Why a foldable container house keeps showing up in site planning conversations
A foldable container house is no longer just a fast answer to a temporary space problem. For engineers, sourcing managers, and project teams, it has become a practical way to add usable square footage without waiting on a conventional build schedule. That matters when the job is moving, the site is remote, or the client needs something that can be deployed, relocated, and reused with less disruption than a permanent structure.
The basic appeal is easy to understand. Teams want speed, predictable installation, and a finished unit that does not look improvised once it lands on site. In the market, that often overlaps with the broader categories of expandable container house, modular container house, and prefabricated container house. The terms are not always used with technical precision, which is one reason buyers should slow down and compare the actual structure, transport method, and fit-out rather than relying on the label alone.
What the visible product tells a buyer before the spec sheet arrives
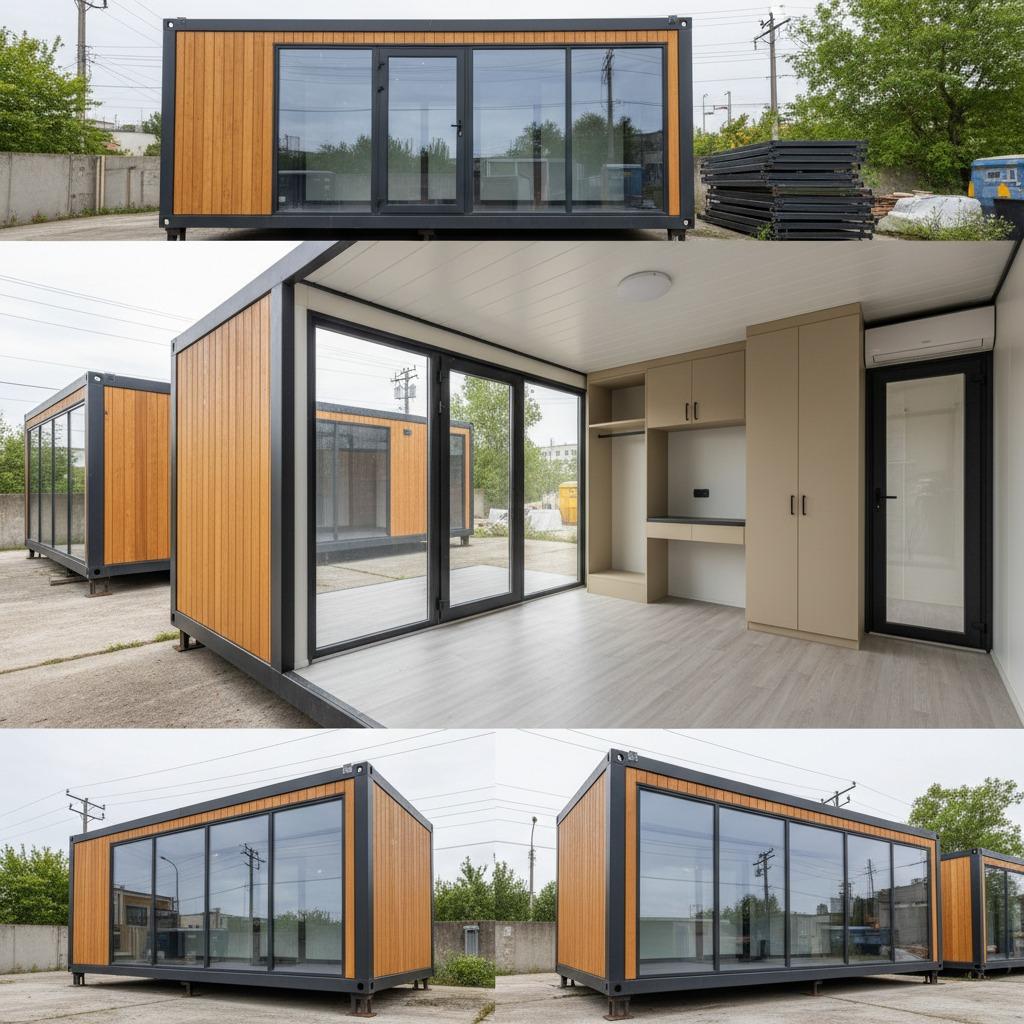
The product information here points to a modular prefabricated building unit with a clean, finished exterior and an interior already set up for use. From the visible structure, several practical points stand out.
The exterior uses a dark gray steel frame and trim around light wood-grain wall cladding. Large framed glass windows and a double glass door bring in daylight, which is not a minor detail for site offices, sales rooms, or compact living units. A flat roof and elevated steel supports suggest a transportable module designed for lifting, positioning, and relocation.
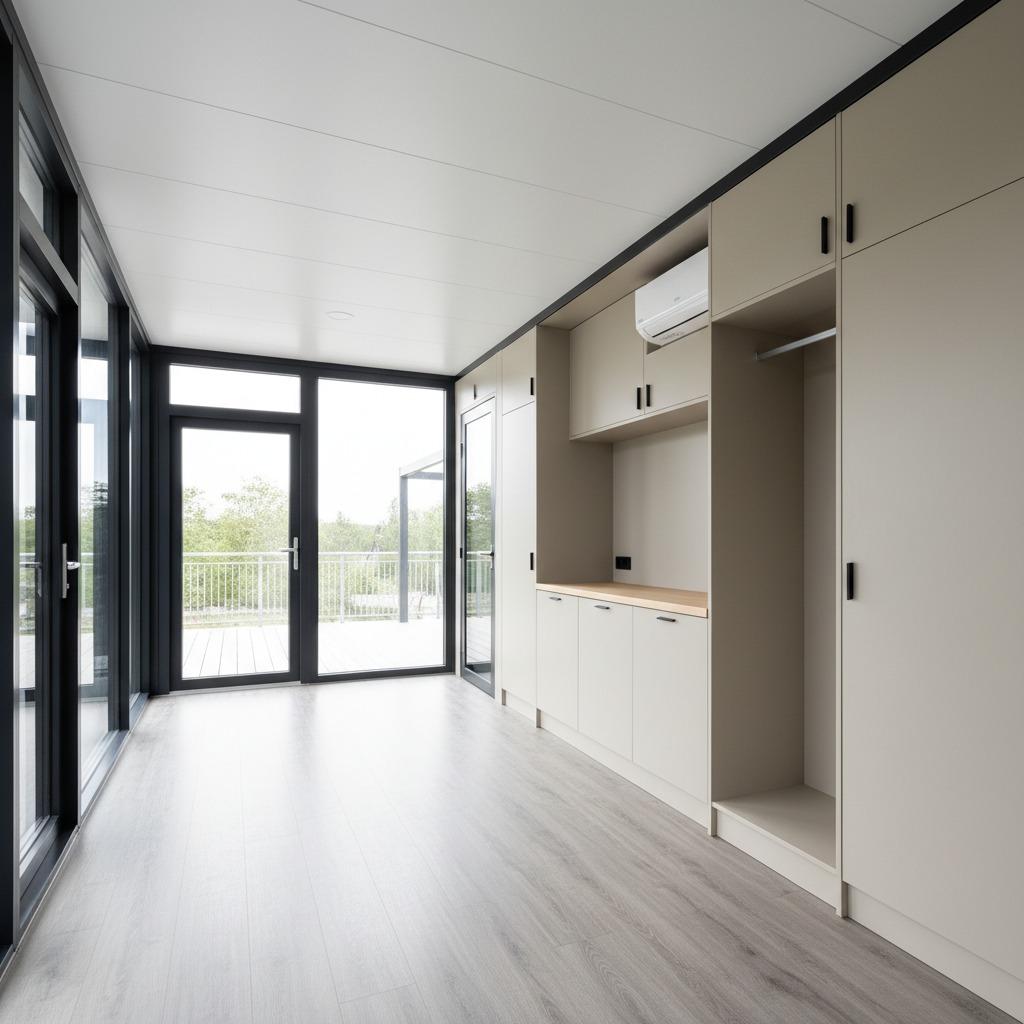
Inside, the room is already finished rather than left as a bare shell. Light gray wall and ceiling panels, wood-look flooring, built-in cabinetry, an open storage bay, and a split air conditioner indoor unit all suggest a product aimed at quick occupancy. That is important because the real cost of a modular project is rarely only the box itself; it is the time and labor needed to make the space actually useful.
Where this type of module fits best
A foldable container house, or a related modular prefab unit, usually earns its keep in situations where speed and flexibility matter more than architectural novelty.
Common use cases include:
construction site offices
security booths and guard rooms
sales offices or reception spaces
temporary accommodation or staff lodging
utility rooms, break rooms, and control rooms
pop-up display or project demo spaces
For contractors and developers, these uses are not interchangeable. A security booth may need a compact footprint and strong visibility, while a site office needs daylight, storage, and a layout that supports meetings and paperwork. A temporary living unit has a different set of expectations again, especially around privacy and climate control. The mistake is treating all modular buildings as if they solve the same problem.
Foldable, expandable, modular: how the categories differ in practice
The market often blends three ideas together, and buyers can get tripped up by the language.
Foldable container house
A foldable design is usually selected for transport efficiency and rapid deployment. The folding mechanism, when properly engineered, can reduce shipping volume and make on-site setup more manageable. That does not automatically make it the best choice for every project, but it can be a strong option when logistics are tight.
Expandable container house
An expandable unit is typically chosen when usable floor area matters and the buyer wants more room after deployment. This can be useful for accommodation, office space, or display use, though the buyer should verify how expansion affects installation, anchoring, and site clearance.
Modular container house
A modular container house is often the broadest category. It may be flat-pack, panelized, or container-style. The main advantage is repeatability: standardized modules, quicker assembly, and easier coordination across multiple sites. For many procurement teams, that repeatability is more valuable than any single design feature.
What to check before placing an order
A good modular project starts with a careful read of the actual use case. That sounds obvious, but a surprising number of disputes begin when the buyer assumes the unit can serve as office, accommodation, and storage at once without compromise.
Here are the points worth verifying early:
transport method and lifting method
site access and available footprint
whether the unit is intended for temporary or semi-permanent use
window placement and daylight needs
interior finish level, including cabinetry and flooring
HVAC and ventilation provisions
electrical and plumbing requirements
future relocation plans
Even when a supplier offers a polished finished unit, the buyer should confirm what is included and what is not. The visible air-conditioning unit in the interior photo is useful evidence that climate comfort has been considered, but it does not tell you the full HVAC specification. Likewise, the clean cabinetry is a plus, but the joinery method and board type should be documented if the space will see heavy use.
Why the exterior finish matters more than many teams expect
On a site, the exterior is not just cosmetic. A finished-looking module sends a different signal from a bare steel box. That matters for customer-facing spaces, sales offices, reception points, and project headquarters where the building is part of the brand image.
The wood-grain wall finish visible here softens the industrial look that can make some prefabricated units feel temporary even when they are well made. The full-height glazed entry and side windows improve daylighting and make the unit feel more open. For an occupied office or reception space, that is a real operational advantage, not a decoration.
There is a caution, though. Attractive cladding and glass should not distract from basic durability questions. Buyers still need to ask how the envelope handles weather exposure, repeated relocation, and daily wear. A polished look helps with acceptance; it does not replace technical verification.
Common buying mistakes with prefab and container-style units
The biggest mistake is choosing on appearance alone. A clean render or a finished interior can hide gaps in the actual scope. For example, two units may look similar but differ sharply in structural system, insulation strategy, or service routing.
Another common error is underestimating the interior layout. A compact office might need a storage wall, a desk zone, and a place for a split AC unit; a living unit may need the same volume to serve entirely different functions. If the layout is fixed, the buyer should test it against real furniture and real movement, not just a floor plan thumbnail.
Buyers also sometimes forget about relocation. If the unit is likely to move from one project to another, transport efficiency and reinstallation simplicity become part of the purchase value. That is where a foldable container house can make more sense than a heavier or more permanent-looking module.
Why Guangzhou Kinghouse is relevant in this category
Guangzhou Kinghouse Modular House Technology Co., Ltd has been working in prefabricated houses and modular buildings since 2003, with a business history that includes international expansion and the launch of foldable and expandable container house series in 2020. That background matters because this category is not just about making one box. It is about repeatable manufacturing, logistics, customization, and after-sales support across different project types.
The company information also points to a broad customer base: construction, mining and energy, government, commercial users, and individual buyers. That is the sort of spread you often see from a supplier that has learned to build for different deployment scenarios rather than a single niche. For procurement teams, that usually means the supplier is likely accustomed to mixed project demands, although the exact suitability still needs to be checked unit by unit.
Practical advice for sourcing teams
If you are comparing suppliers, ask for more than photos and a brochure. Request the structural description, wall system, interior finish list, transport plan, and installation scope. If the unit will be used for office work or accommodation, ask how lighting, ventilation, and air conditioning are handled. If the project is remote, ask how the supplier manages shipping and on-site support.
It also helps to define the decision in business terms. Is the goal to reduce lead time, create a movable asset, improve site presentation, or support a temporary workforce? The answer changes the specification. A project that needs a visible customer-facing space may lean toward a modular container house with better glazing and finishing. A deployment-heavy job may favor a foldable container house because logistics matter more than floor-area showmanship.
FAQ
Is a foldable container house the same as a prefab house?
Not exactly. A foldable container house is one type of prefabricated building, but prefabricated container house is a broader category. The details of folding, framing, and transport make a difference.
Can one unit work as both office and accommodation?
Sometimes, but the interior layout has to support that use. Storage, privacy, daylight, and HVAC capacity all matter. A general-purpose room can do many jobs, but not always comfortably at the same time.
What should I verify before placing it on site?
Check site access, foundation or support requirements, utility connections, and whether the unit is intended to be moved later. Those practical points are often more important than the marketing description.
Next step
If you are evaluating a foldable container house for a site office, temporary room, or relocatable commercial unit, start by matching the module to the real job rather than the product name. A supplier with long manufacturing experience, such as Guangzhou Kinghouse Modular House Technology Co., Ltd, can be a useful starting point, especially if your project needs design support, customization, and logistics coordination. The key is to define the use case clearly before you ask for a quotation or a layout.
That usually saves time, and in modular construction, time is often the first thing the project is trying to buy.
Leave a Reply