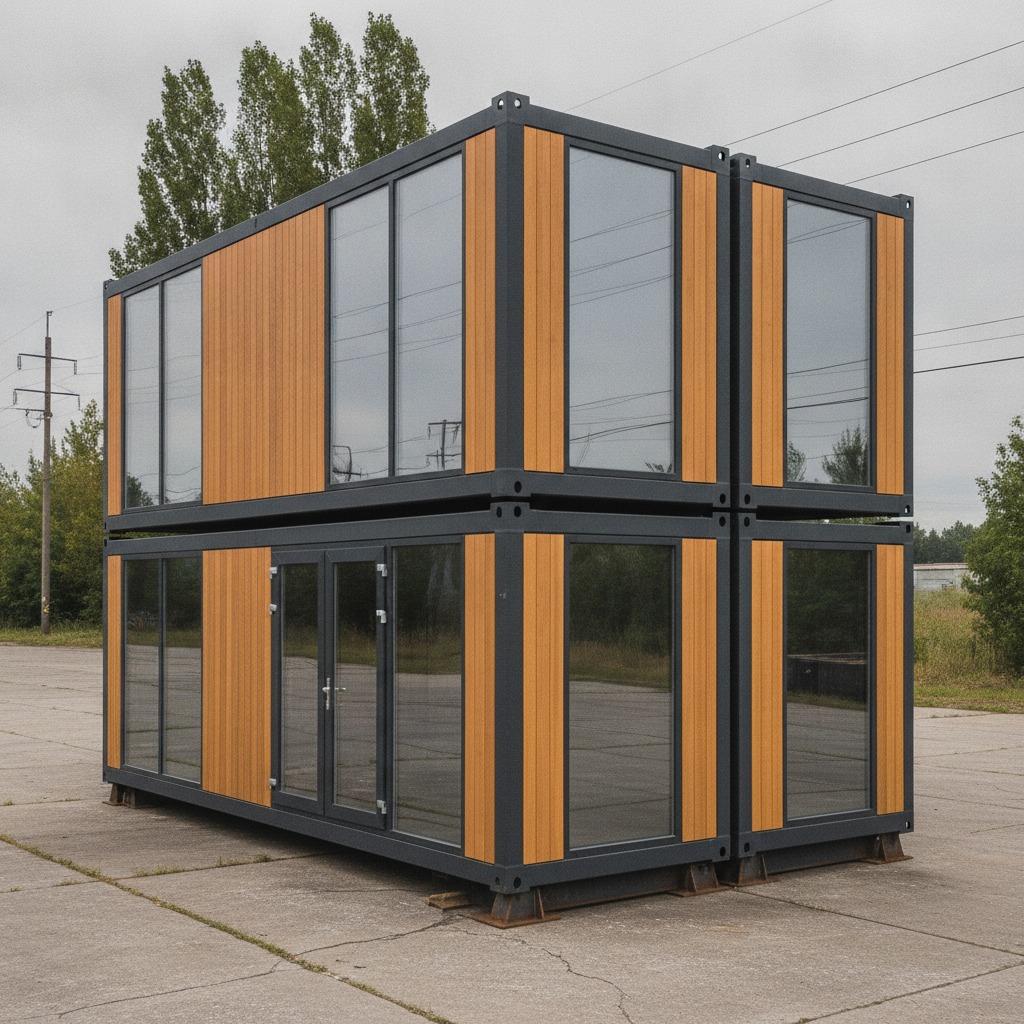
Why buyers keep looking at a foldable container house
A foldable container house is usually not a vanity purchase. It is a response to a very practical problem: how do you get usable space on site quickly, keep it movable, and avoid the long lead times and disruption of conventional construction? For engineering teams, contractors, and sourcing managers, that question shows up in different forms. Sometimes it is a project office that needs to be on the ground before the main works start. Sometimes it is a guard room, ticket booth, sales kiosk, or a compact staff unit. In each case, the real decision is not just “What does it look like?” It is “Can this unit be deployed, serviced, and reused without creating a logistics headache later?”
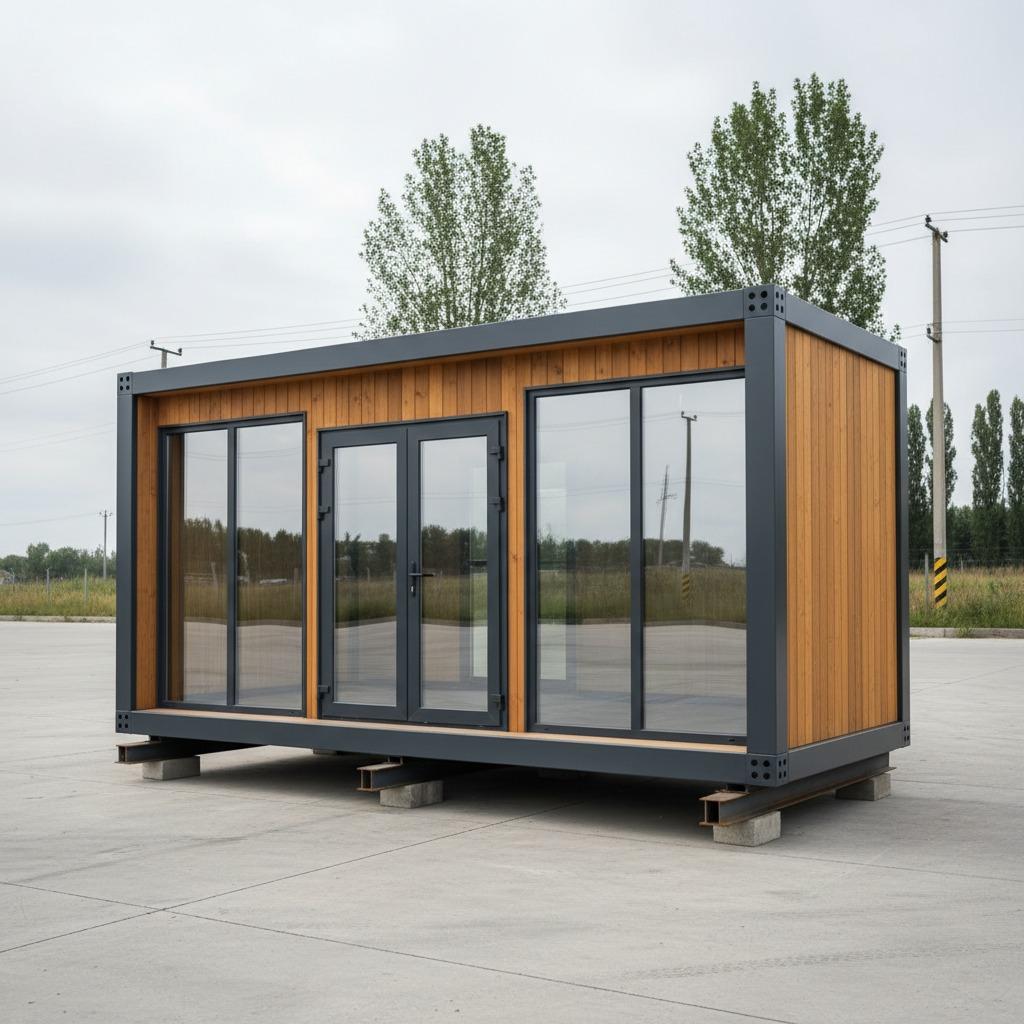
The visible product examples associated with this category point in the same direction: a compact modular building with steel framing, glazed openings, finished wall panels, and a transportable base. In plain terms, it is a factory-built space that tries to solve time, mobility, and usability at the same time. That combination is the reason the foldable container house, and nearby formats such as the expandable container house, modular container house, and prefabricated container house, keep gaining attention across construction, commercial, and emergency-use markets.
What makes this format different from a conventional site cabin
At first glance, the structure looks simple: rectangular volume, flat roof, perimeter frame, and raised base supports for transport and placement. But that simplicity is the point. A conventional temporary building often arrives as a pile of parts, or it depends on site work that steals time from the main job. A modular prefabricated unit arrives more like a product than a project. The factory does the repeatable work; the site team handles positioning, connection, and commissioning.
The visible exterior details matter here. Large windows and a glazed entry can turn a small footprint into a surprisingly workable office or reception space, especially when daylight and visibility matter. A rigid steel frame helps the unit handle transport and repeated moves. Factory-finished cladding, even when it is wood-grain rather than real timber, is usually chosen for appearance and maintenance simplicity. Buyers should notice those details because they tell you a lot about intended use. This is not just shelter. It is a small building designed to be relocated.
Quick-reference view: where each module type tends to fit
Not every modular unit solves the same problem, and buyers sometimes mix them up too early in the process.
Foldable container house
Best when transport efficiency and rapid deployment are high priorities. The emphasis is often on reducing freight volume and simplifying installation. That makes sense for contractors, emergency response, and distributed project sites. The tradeoff, as always, is that the foldable format needs careful attention to joints, weather sealing, and post-deployment rigidity.
Expandable container house
Usually a better fit when the buyer wants more usable interior area after setup without moving to a larger permanent building. These units often appeal to temporary housing or office space that needs a little breathing room. The buyer should still check how the expansion mechanism affects maintenance, insulation continuity, and transport setup.
Modular container house
This is the broader category and can include office clusters, accommodation blocks, or stacked site facilities. It is often the right option when the user expects future layout changes. The advantage is flexibility; the caution is that not all modules are equally easy to connect, relocate, or finish to the same standard.
Prefabricated container house
A useful umbrella term for factory-built units with panelized construction, steel frames, and pre-installed components. It may be the most accurate description when a buyer is still comparing different structures and does not yet know whether foldable or expandable is the better route.
What buyers should examine before signing off
One reason these units can go wrong in procurement is that the exterior looks finished while the functional details remain vague. That is risky. The image and product data available here show a unit with large glazing, a steel perimeter frame, base supports, and a ready-to-use interior fit-out in one example, including built-in storage and a wall-mounted split air conditioner. Those are valuable clues, but they are not substitutes for a proper specification review.
Start with the use case. A sales kiosk needs visibility and clean presentation. A project office needs a desk-friendly interior, climate control, and enough electrical planning for equipment. A living unit needs privacy, storage, and stronger attention to thermal comfort. The same shell can serve all three, but not equally well without different interior layouts.
Then look at the structure. Buyers should ask what the frame is designed to do during transport and after installation. Raised skids or transport feet are practical, but they also raise questions about leveling, anchoring, and how the unit interfaces with the ground. If the unit is to be moved often, check how repeated folding, lifting, or craning might affect seals and finishes. These are the kinds of details that separate a useful modular asset from a recurring maintenance job.
Interior fit-out matters more than many first-time buyers expect
The inside of a compact modular cabin can change the entire buying decision. In the provided product information, one interior example includes finished flooring, full-height glazing, built-in cabinetry, and a split air conditioner mounted above the work surface. That is not just decoration. It indicates that the unit is intended to be occupied, not merely stored.
For a buyer, that raises a useful question: is the order for a shell, a semi-finished unit, or a fully fitted space? The answer affects installation scope, project timing, and the amount of site coordination needed. A shell may be cheaper to ship and easier to customize later, but it leaves more work for the end user. A fitted unit can speed occupation, though it can also narrow the room for later changes. There is no universal winner here. The right answer depends on whether the priority is flexibility or speed to use.
Common mistakes when sourcing modular prefabricated buildings
One common mistake is judging the unit only by its exterior finish. A wood-grain panel and dark-framed glazing can look polished, but the buyer still needs to know what sits behind the panel. Insulation, wall build-up, electrical routing, and condensation control matter far more over time than the showroom impression.
Another mistake is assuming “portable” means maintenance-free. Transportable buildings move through real-world conditions: lifting, trucking, stacking, storage, and repeated assembly. Every one of those steps can introduce wear. Seals, joints, lock points, and frame connections deserve attention, especially if the customer expects relocation over the life of the product.
It is also easy to under-specify climate control. A visible wall-mounted AC unit tells you the interior is meant to be conditioned, but it does not tell you whether the envelope is suitable for hot, humid, or cold climates. Buyers should never assume comfort performance from appearance alone. Ask for the actual wall and roof assembly, even if it is a basic outline rather than a full engineering dossier.
How Kinghouse positions this type of product
Guangzhou Kinghouse Modular House Technology Co., Ltd has been active in prefabricated houses and modular buildings since 2003, with a stated expansion into foldable and expandable container house series in 2020. The company says it serves construction firms, mining and energy projects, government users, commercial operators, and individual buyers. That mix is relevant because it reflects the real market for compact modular buildings: they are rarely bought as lifestyle objects alone. They are usually bought to solve a work problem first.
Kinghouse also emphasizes one-stop service from design to after-sales support, along with logistics capabilities for domestic and international delivery. For buyers comparing suppliers, that matters almost as much as the product itself. A modular building that is late, under-documented, or difficult to service can become more expensive than a heavier conventional option. The right supplier is one that can support the unit after it leaves the factory gate.
Practical buying advice for engineers and sourcing teams
When evaluating a foldable container house or a similar modular cabin, keep the conversation grounded in use. Ask how many moves the unit is expected to survive. Ask whether the interior will be used as office, housing, retail, or mixed function. Ask what is included in the delivered scope and what is left to the buyer or contractor. Those questions sound basic, but they prevent most of the painful surprises.
If the project is time-sensitive, the delivery sequence matters. Standardized flat-pack or modular designs can simplify shipping, but only if the site is ready for installation. If the site is not ready, speed in the factory can be lost at the gate. That is a common and very avoidable problem.
And if the intended use is public-facing, do not overlook appearance. Large glazed openings, neat trim, and consistent panel finishes can make a temporary unit feel credible as a reception room, sales office, or display cabin. That may sound minor, but in commercial work it often shapes how clients and visitors judge the whole operation.
FAQ
Is a foldable container house the same as a container home?
Not exactly. The terms overlap, but a foldable container house usually emphasizes transport efficiency and quick deployment, while “container home” may refer more broadly to residential use or container-based conversions.
Can these units be used for offices and accommodation?
Yes, that is one of their main strengths. The visible product examples fit office, site accommodation, kiosk, and reception uses, though the final suitability depends on interior finish, climate control, and layout.
What should I verify before ordering?
Verify the scope of supply, frame and wall system, insulation approach, utility readiness, transport method, and installation requirements. If those points are not clear, the unit may be easy to buy but harder to use.
Next step
If you are comparing a foldable container house with an expandable container house or a broader modular container house format, the most useful next step is to match the unit to the job rather than to the catalog photo. Define the intended function, expected move cycle, and level of interior finish, then ask the supplier to quote against that brief. For buyers who need a compact, factory-built solution with design support and global delivery experience, it is worth starting a technical conversation early rather than trying to fix the specification after the order is already moving.
Leave a Reply