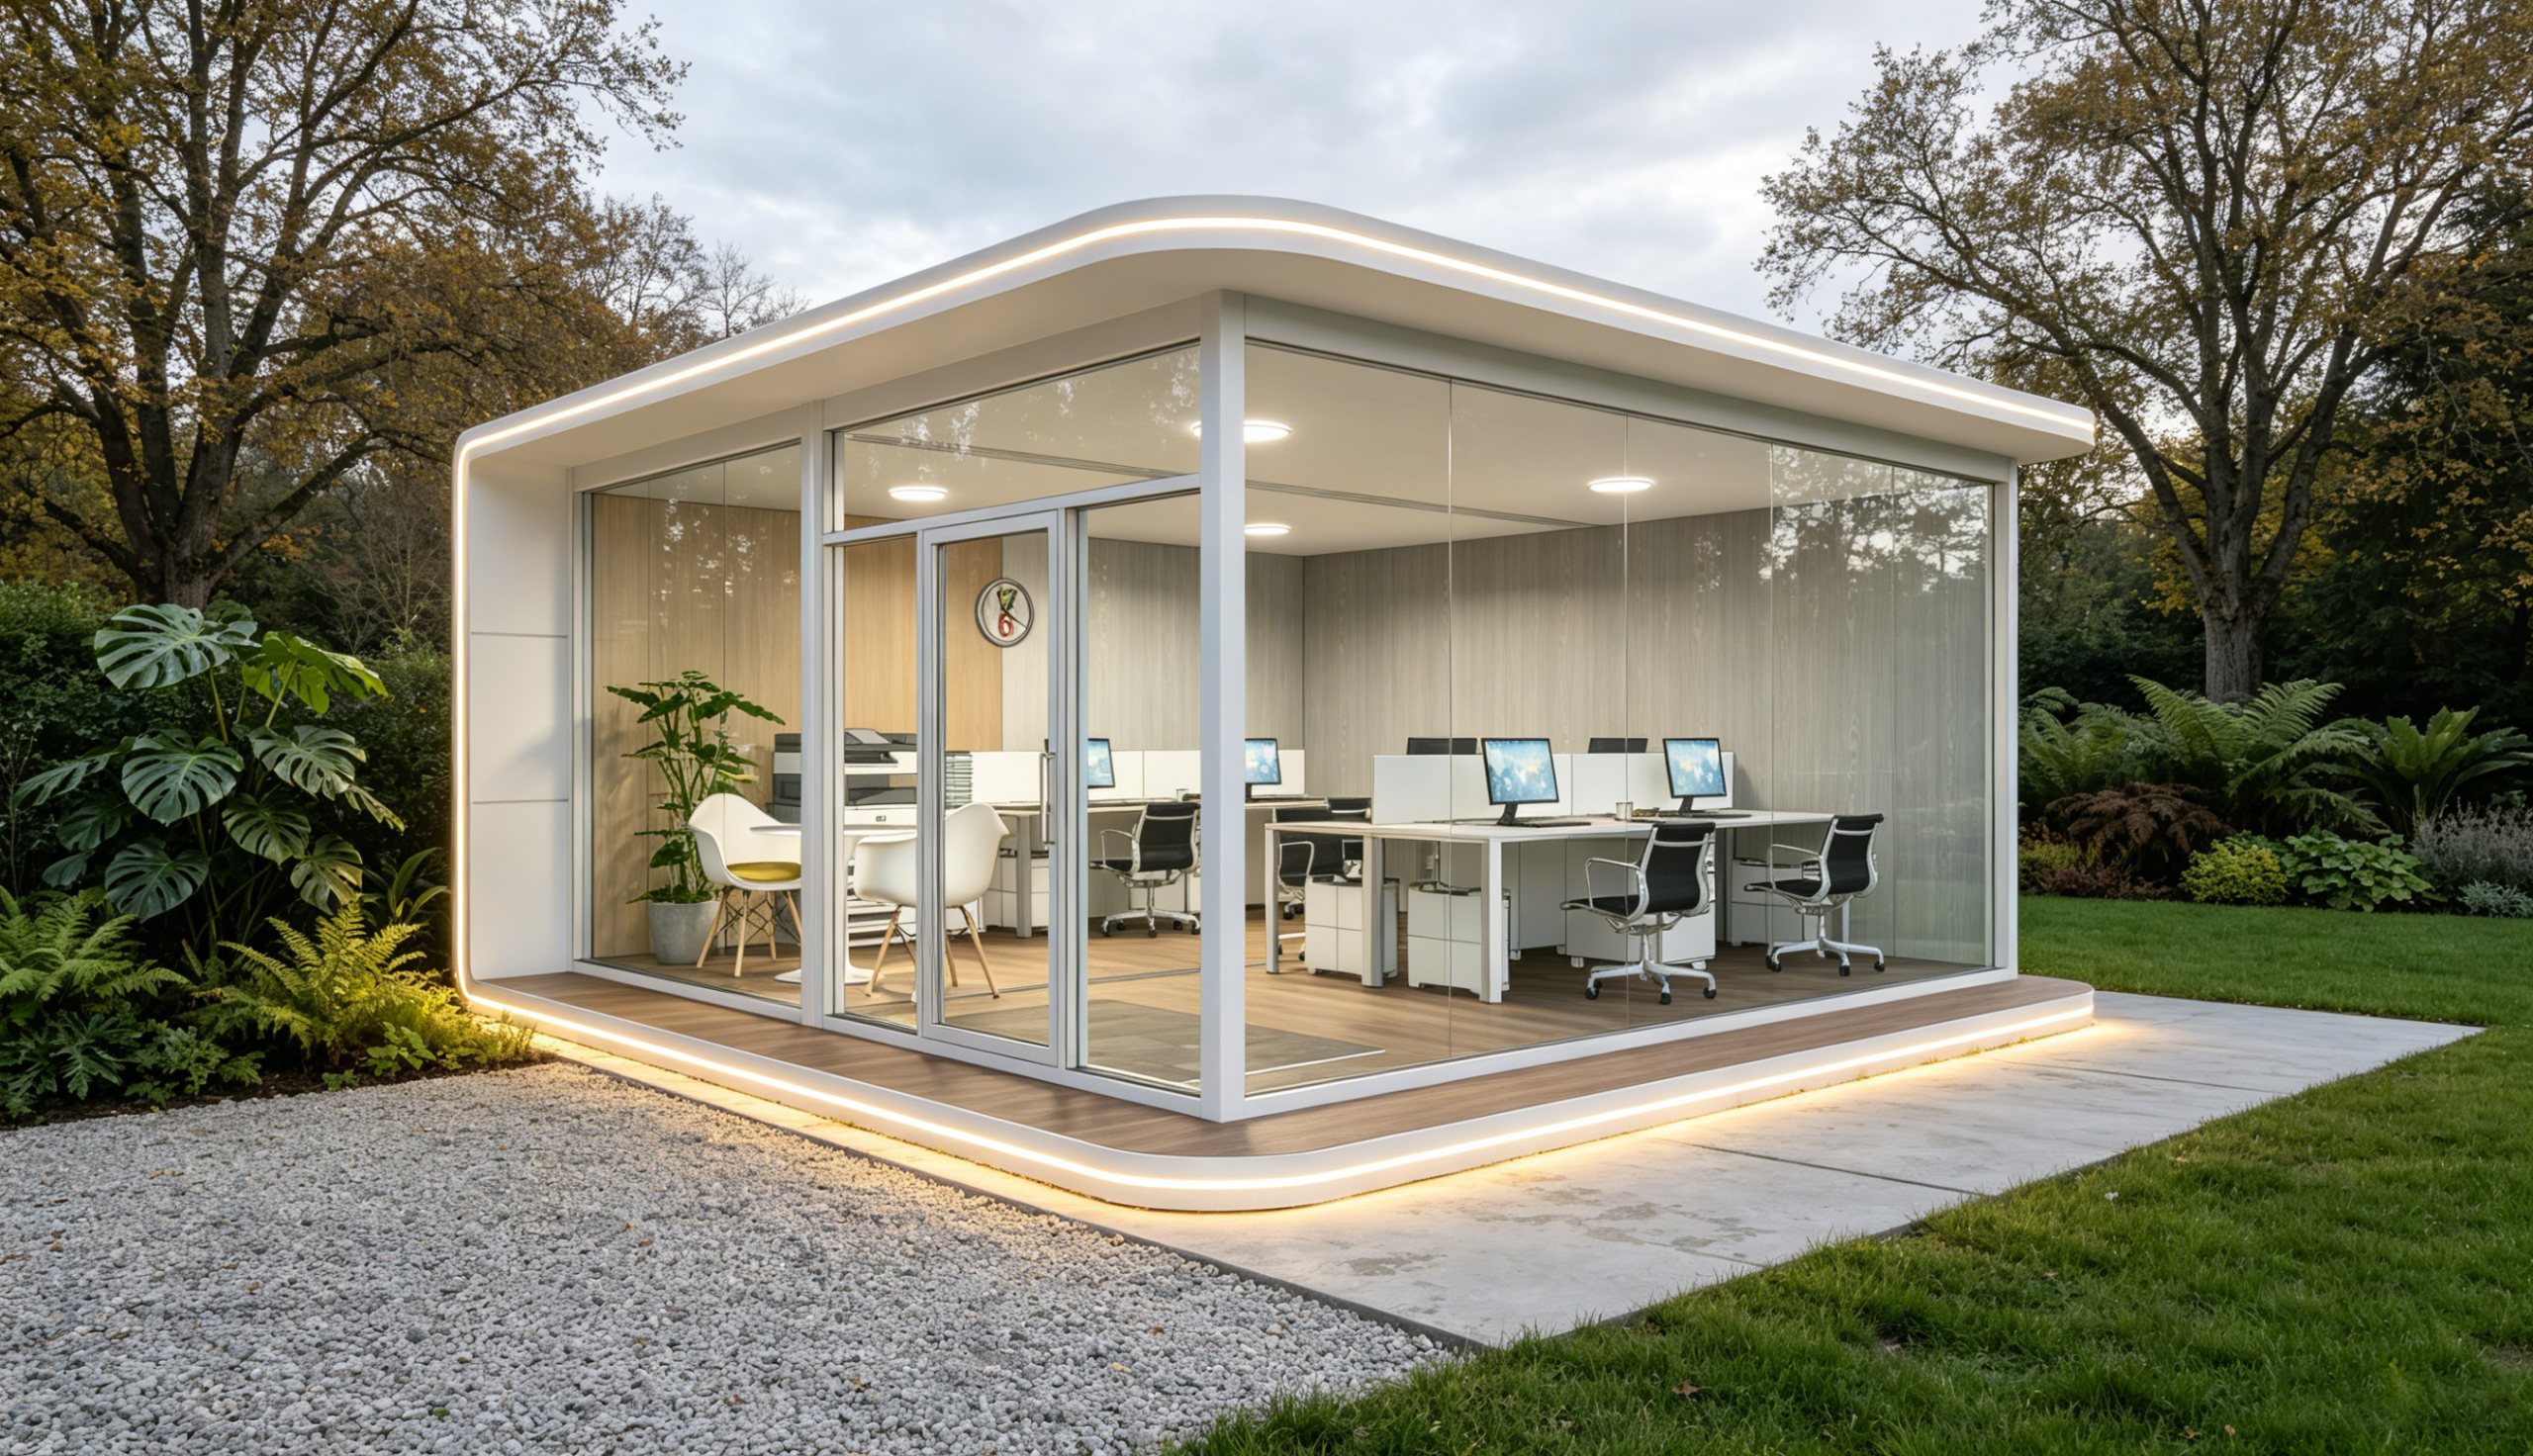
Why a prefabricated house is showing up in more project discussions
A casa prefabricada is no longer just a shorthand for emergency shelter or temporary site housing. In many buyer conversations, it now means a clean, enclosed, factory-built space that can work as a backyard office, a client meeting room, a sales pod, or a compact studio. That shift matters because the decision is no longer only about speed. It is about whether a modular building can solve a real space problem without turning a simple project into a long construction job.
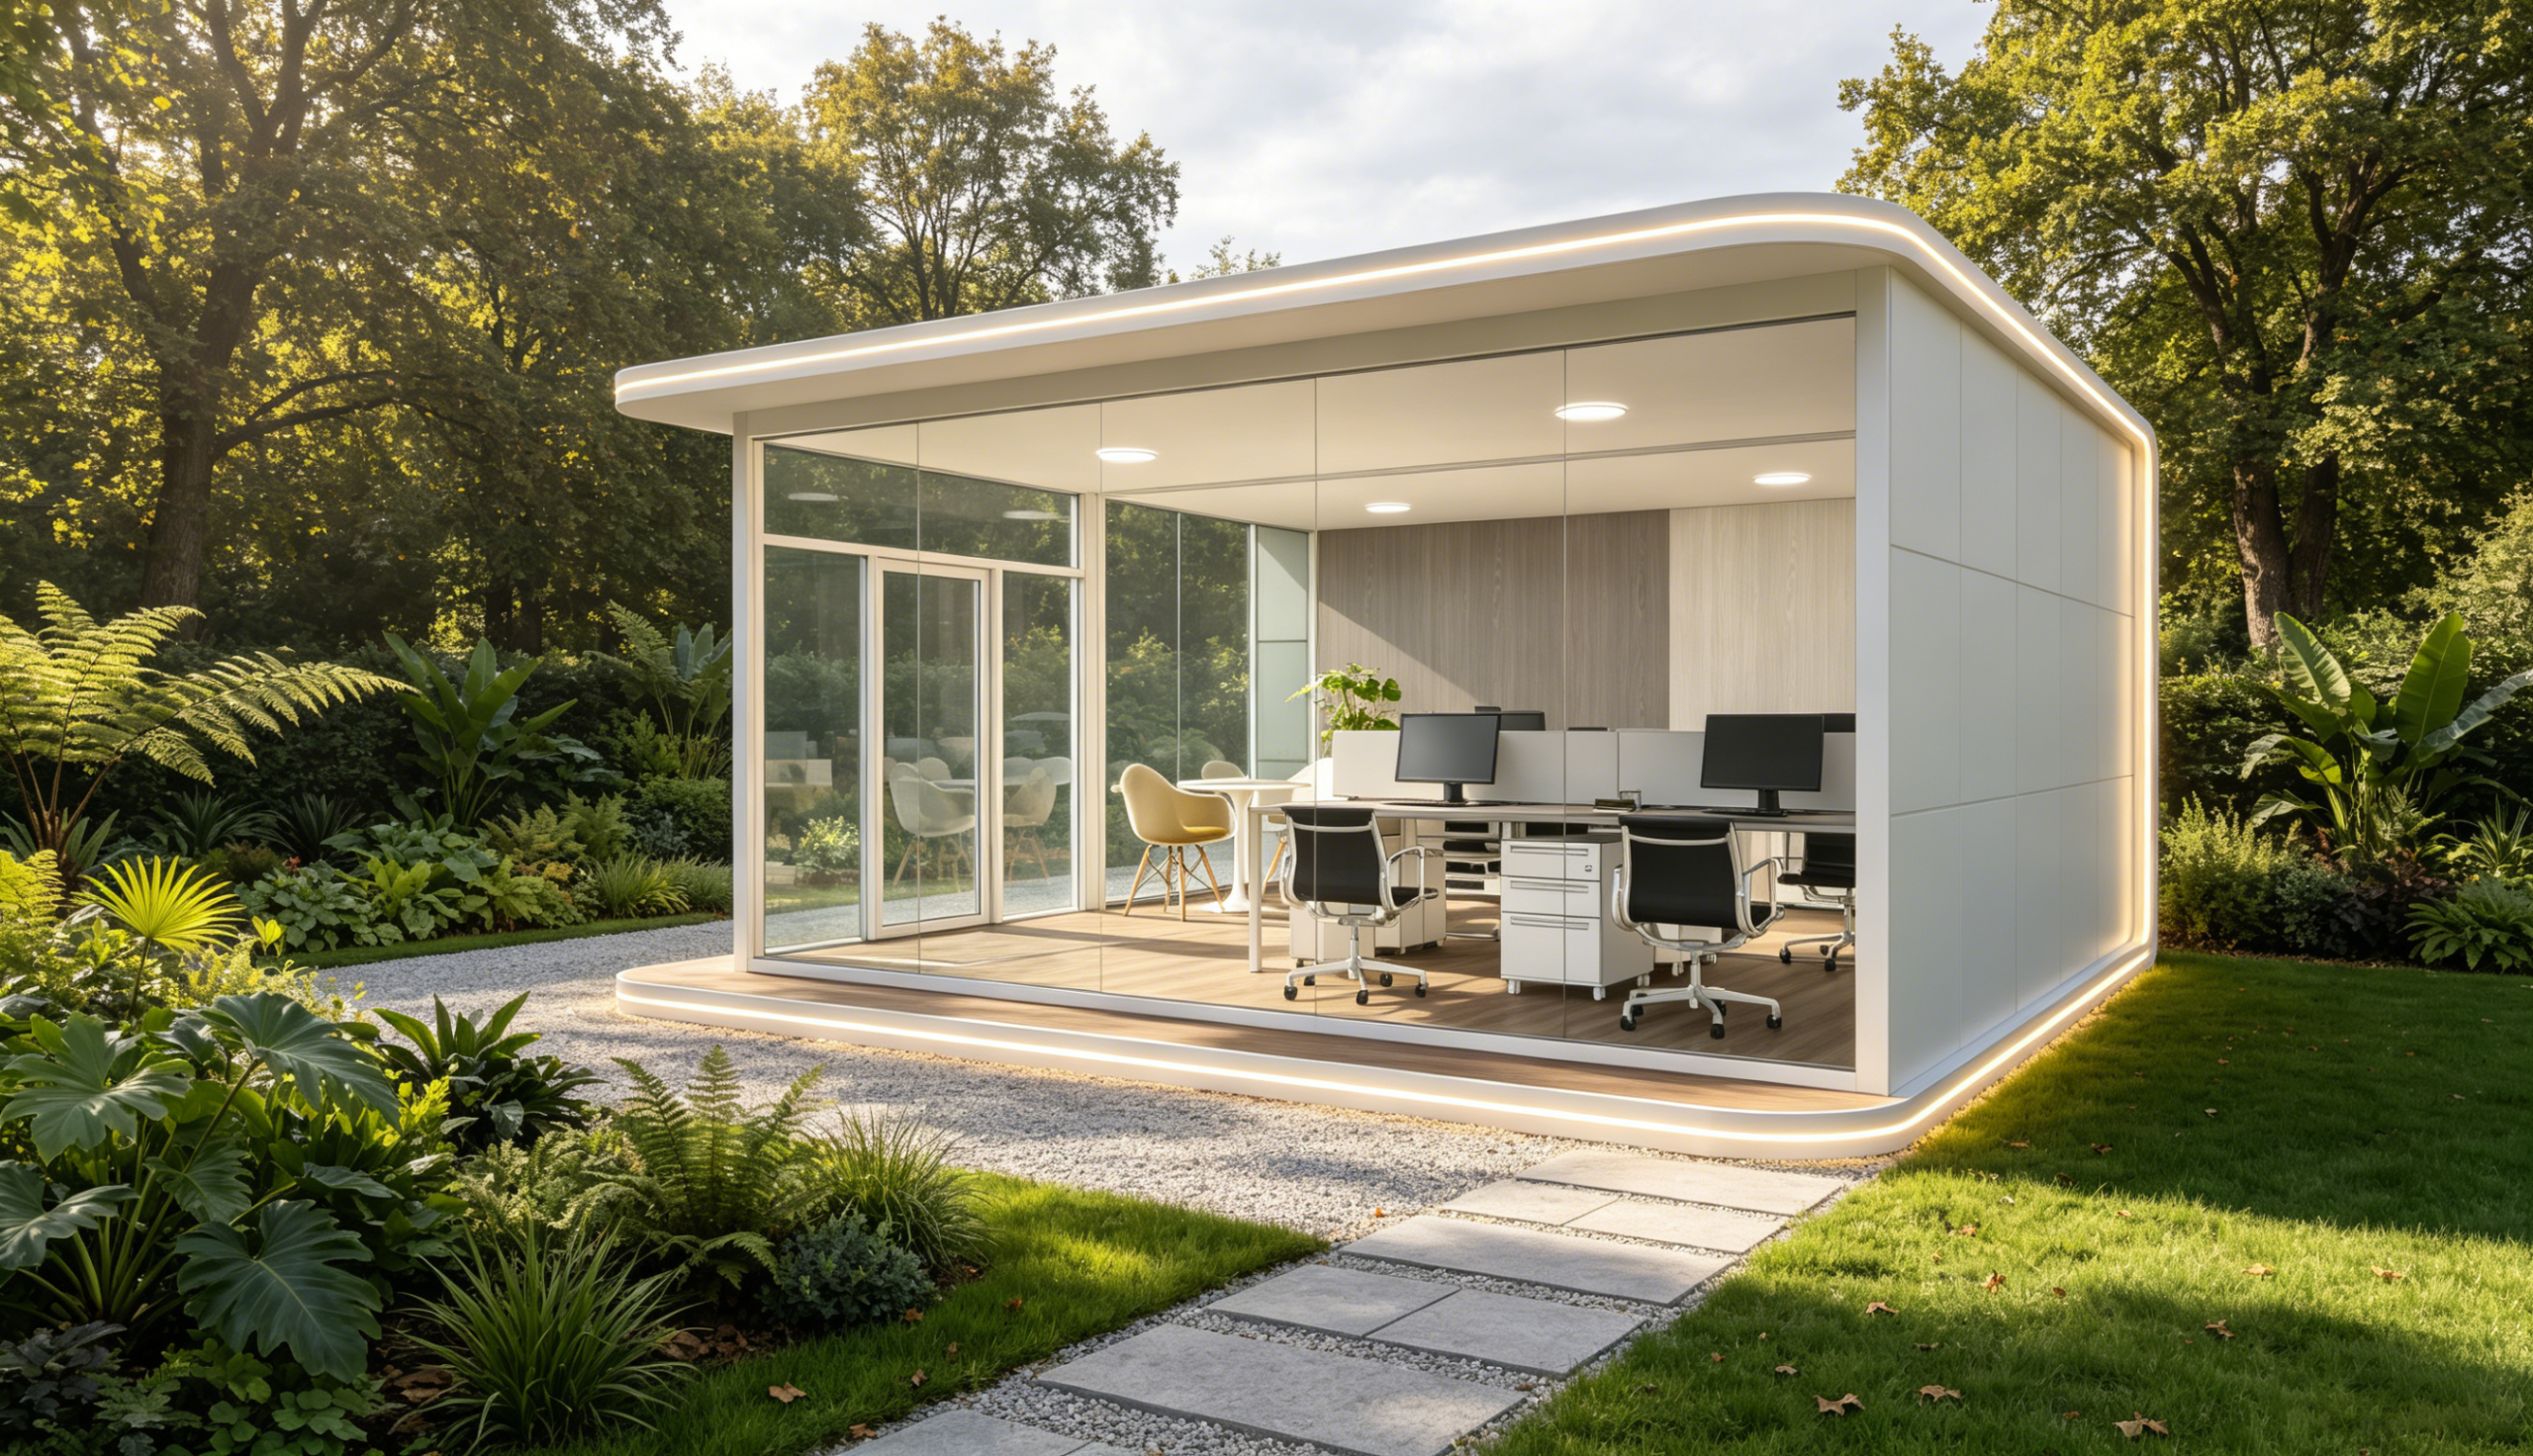
The image here points to a modern modular office pod: a rectangular unit with large glazed faces, smooth exterior panels, integrated lighting, and a furnished interior set up for work. It is not a house in the classic sense, and that distinction is useful. Buyers comparing casas modulares or a casa modular to conventional construction usually want three things at once: less disruption, a predictable delivery process, and a finished room that looks deliberate rather than improvised. A prefabricated solution can meet that brief, but only if the buyer understands what is visible, what is not, and what should be verified before purchase.
What this type of modular building is trying to solve
The real problem is space pressure. Many companies and homeowners need an extra room, but not a drawn-out site build. A construction site office needs to be operational quickly. A home user may want a private work zone away from household noise. A commercial team may need a compact meeting room or consultation space with a professional appearance. A prefabricated office pod addresses that gap by moving most of the work into a factory setting and reducing the site job to placement, connection, and final setup.
That is the appeal of construcción prefabricada in practical terms. It compresses the project timeline, limits trades on-site, and gives the buyer a clearer view of the end product before installation. For engineers and sourcing managers, the attraction is even more basic: fewer unknowns in the field. When the structure arrives as a finished module or a near-finished shell, the question changes from “Can we build this on time?” to “Does this unit actually fit the use case?”
Quick read on the visible features
This unit appears to be a single-room modular building with a compact footprint and a flat roof softened by rounded outer edges. The front and side glazing brings daylight deep into the room, which is one reason this style works well for office use. The exterior panels are smooth and white, while the interior shows a wood-look floor and light-toned wall surfaces. Integrated lighting runs along the roof edge, which gives the building a finished look after dark and may also help the unit read as a designed product rather than a converted shed.
A few details matter from a buyer’s point of view. First, the glazed front and corner conditions suggest openness and visibility, which is useful for a meeting room or home office. Second, the enclosed shell gives the impression of privacy, though the actual acoustic performance is unknown from the image and should never be assumed. Third, the furniture layout suggests practical occupancy for several people, but that is not the same as a verified capacity rating. Buyers should treat the interior setup as a visual cue, not a specification.
Factory-built versus site-built: where the comparison really lands
For many teams, the choice is not between a modular building and a dream custom build. It is between a prefabricated unit and weeks or months of interrupted site work. That is where a modular approach usually wins.
A factory-built pod can offer more consistent finishing because wall panels, glazing, roof elements, and interior fit-out are assembled in controlled conditions. That often reduces weather delays and sloppy coordination between trades. It can also make quality checks easier, at least in principle, because defects are spotted before shipping rather than after the unit is already in place.
But there is a practical caution worth stating plainly: prefabricated does not automatically mean simple. The site still needs planning. Buyers must think about foundation or base preparation, access for transport, local permitting, utility connections, and whether the unit can be craned or rolled into position. Those are the details that separate a smooth project from an expensive delay.
Why companies like Guangzhou Kinghouse Modular House Technology matters in this category
Guangzhou Kinghouse Modular House Technology Co., Ltd has been in the prefabricated housing and modular building field since 2003, with stated experience across container houses, prefabricated buildings, steel structures, and supporting facilities. The company information also notes international export experience, one-stop service from design to after-sales support, and logistics capability for both domestic and overseas delivery.
That background is relevant because buyers of modular buildings rarely buy only a box. They buy coordination. A unit like this may need design input, customization, shipping preparation, and installation support. A supplier with a broad modular portfolio may be better positioned to handle those pieces without forcing the buyer to stitch together multiple vendors. Still, the buyer should check the exact product configuration rather than assuming a company’s wider catalog automatically translates into this specific office pod.
Selection criteria that actually affect project success
The first question is use case. A backyard workroom and a temporary site office sound similar, but they are not the same purchase. The home user may care most about appearance, neighbor-facing glazing, and low disturbance. The project manager may care more about fast deployment, durability, and how the unit is delivered. A consulting room may need privacy and a polished finish. A team space may need more desktop area and better circulation.
The second question is what is hidden inside the shell. Buyers need clarity on insulation build-up, framing system, electrical layout, HVAC readiness, waterproofing approach, and how services are routed. None of those can be confirmed from the image alone, and that is exactly why they should be asked early.
The third question is legal and logistical. Even a compact casa prefabricada can run into local planning or building code requirements. That is especially true if the unit is intended to sit on a residential lot or be used as a semi-permanent commercial room. A buyer who skips this check can end up with a finished module that cannot be placed where it was intended.
Common mistakes buyers make with modular and prefabricated buildings
One common mistake is over-focusing on appearance. The glass frontage and neat white panels make this kind of product look turnkey, but appearance tells you little about thermal performance or long-term maintenance.
Another mistake is assuming portability means easy relocation in all conditions. A factory-built room may be easier to move than a conventional build, but that does not mean it can be shifted without equipment, planning, and site access.
A third mistake is underestimating the difference between a showroom image and an actual delivered unit. Buyers should ask whether the photo is a real product photo or a concept render, and whether the visible fit-out is standard or optional. Those details affect both budget and expectations.
Practical buyer advice before you request a quote
Start with the basics: intended use, site conditions, number of occupants, and whether the unit needs to feel private, bright, or highly presentable to visitors. Then ask for a clear breakdown of what is included in the scope. Is the unit delivered fully finished? Are lighting and furniture part of the package or just shown for reference? Is installation support included? What site preparation is expected?
If you are comparing casas modulares, ask the supplier to separate visible features from performance claims. Large glass areas improve daylight, but they can also create heat-management and privacy questions. Integrated LED lighting improves the finished look, but it says nothing about power load or control systems. A buyer-friendly supplier will answer those points directly rather than hiding behind general marketing language.
FAQ
Is this a house or a modular office?
From the image, it reads more like a modular office pod or garden studio than a conventional dwelling. The interior layout and furniture support that interpretation.
Can it work as a home office?
Yes, that is one of the most obvious applications. It suits buyers who want separation from the main house without a full construction project.
What should I verify before buying?
Ask about dimensions, insulation, glazing specification, electrical and HVAC provisions, delivery method, and whether the unit complies with your local site requirements.
Is prefabrication always faster?
Usually faster than a full site build, but not automatically fast if planning, transport, or permitting is unresolved.
What to do next
If you are evaluating a casa prefabricada for office, meeting, or studio use, treat the design as a starting point and the specification sheet as the real decision tool. The visible package here is promising: daylight, compact size, a finished interior, and a professional look. The missing details are exactly the ones that determine whether the building will be comfortable, compliant, and economical in service.
For a supplier conversation, ask for a configuration that matches the actual use case, not the prettiest image. If your team is comparing modular options, Guangzhou Kinghouse Modular House Technology Co., Ltd is one of the companies working across prefabricated and modular building categories, and its one-stop service model may be useful for buyers who need more than a shell. The next step is straightforward: define the site, define the function, and request a build scope that leaves no room for guesswork.
Leave a Reply