When a backyard office stops being a nice idea and becomes a buying decision
A casa prefabricada is no longer only a way to add beds or extra storage. For many buyers, it is the fastest path to a private workspace that does not consume a spare bedroom, interrupt family life, or force a tenant-style compromise with the main building. That is why compact modular office pods and garden workspaces have moved from niche products to serious procurement items for engineers, sourcing teams, and even small business owners.
The practical question is not whether prefabricated construction works. It does. The real question is which type of unit fits the use case: a quiet home office, a small meeting room, a sales annex, or a temporary site workspace. A glazed, ready-to-place pod like the one described in the product data offers a simple promise: fast deployment, daylight, and a professional-looking room that can be installed on a prepared base. But buyers still need to think like buyers. What is visible in the brochure is not the whole story.
Guangzhou Kinghouse Modular House Technology Co., Ltd has been building in the prefabricated and modular space since 2003, with a business history that includes export growth, product development, and customized solutions across commercial, residential, and project-based markets. That background matters because small modular buildings are often judged on appearance first and logistics second, when in fact the deeper value sits in manufacturing discipline, transport planning, and support after delivery.
What this kind of prefabricated office pod is designed to solve
The core problem is space. Many organizations and households need a separate room, but the main building cannot easily absorb one. A detached prefab workspace solves several issues at once: noise separation, privacy, light, and a more stable work environment. For a sourcing manager, it can also mean a faster project schedule than conventional construction. For a homeowner, it may mean a usable office without major disruption inside the house.
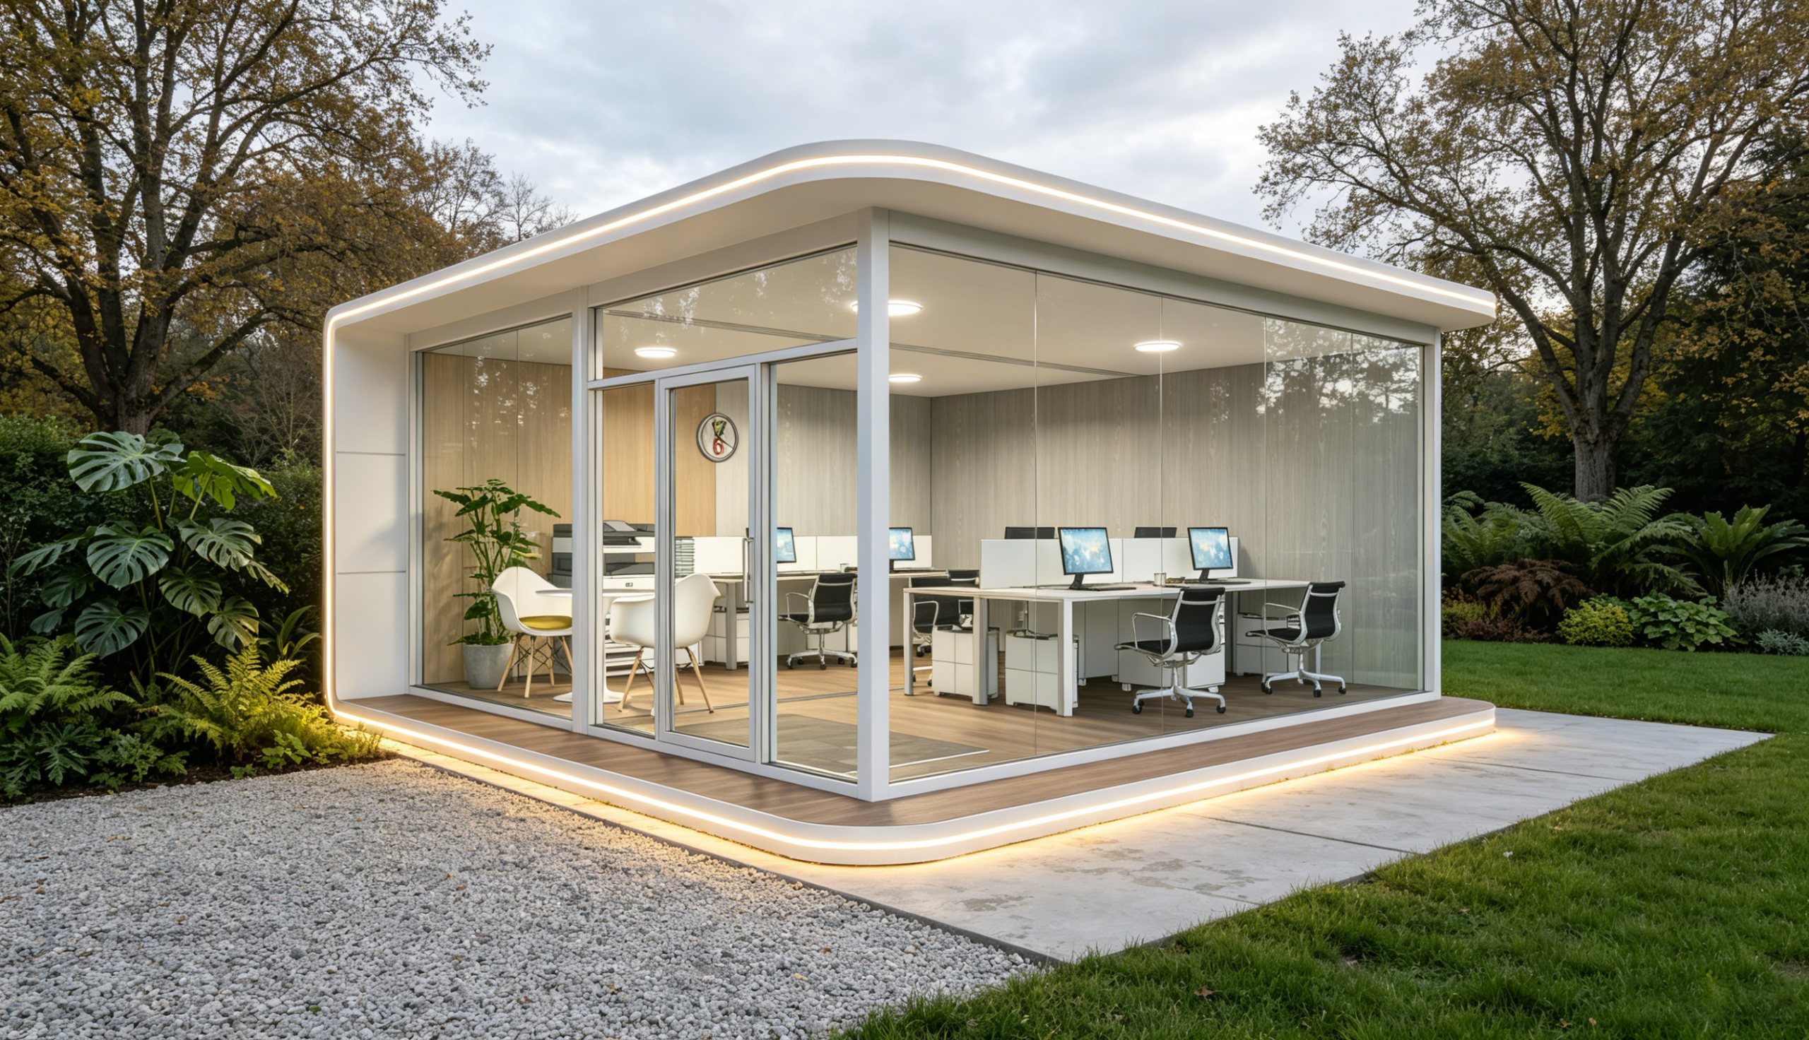
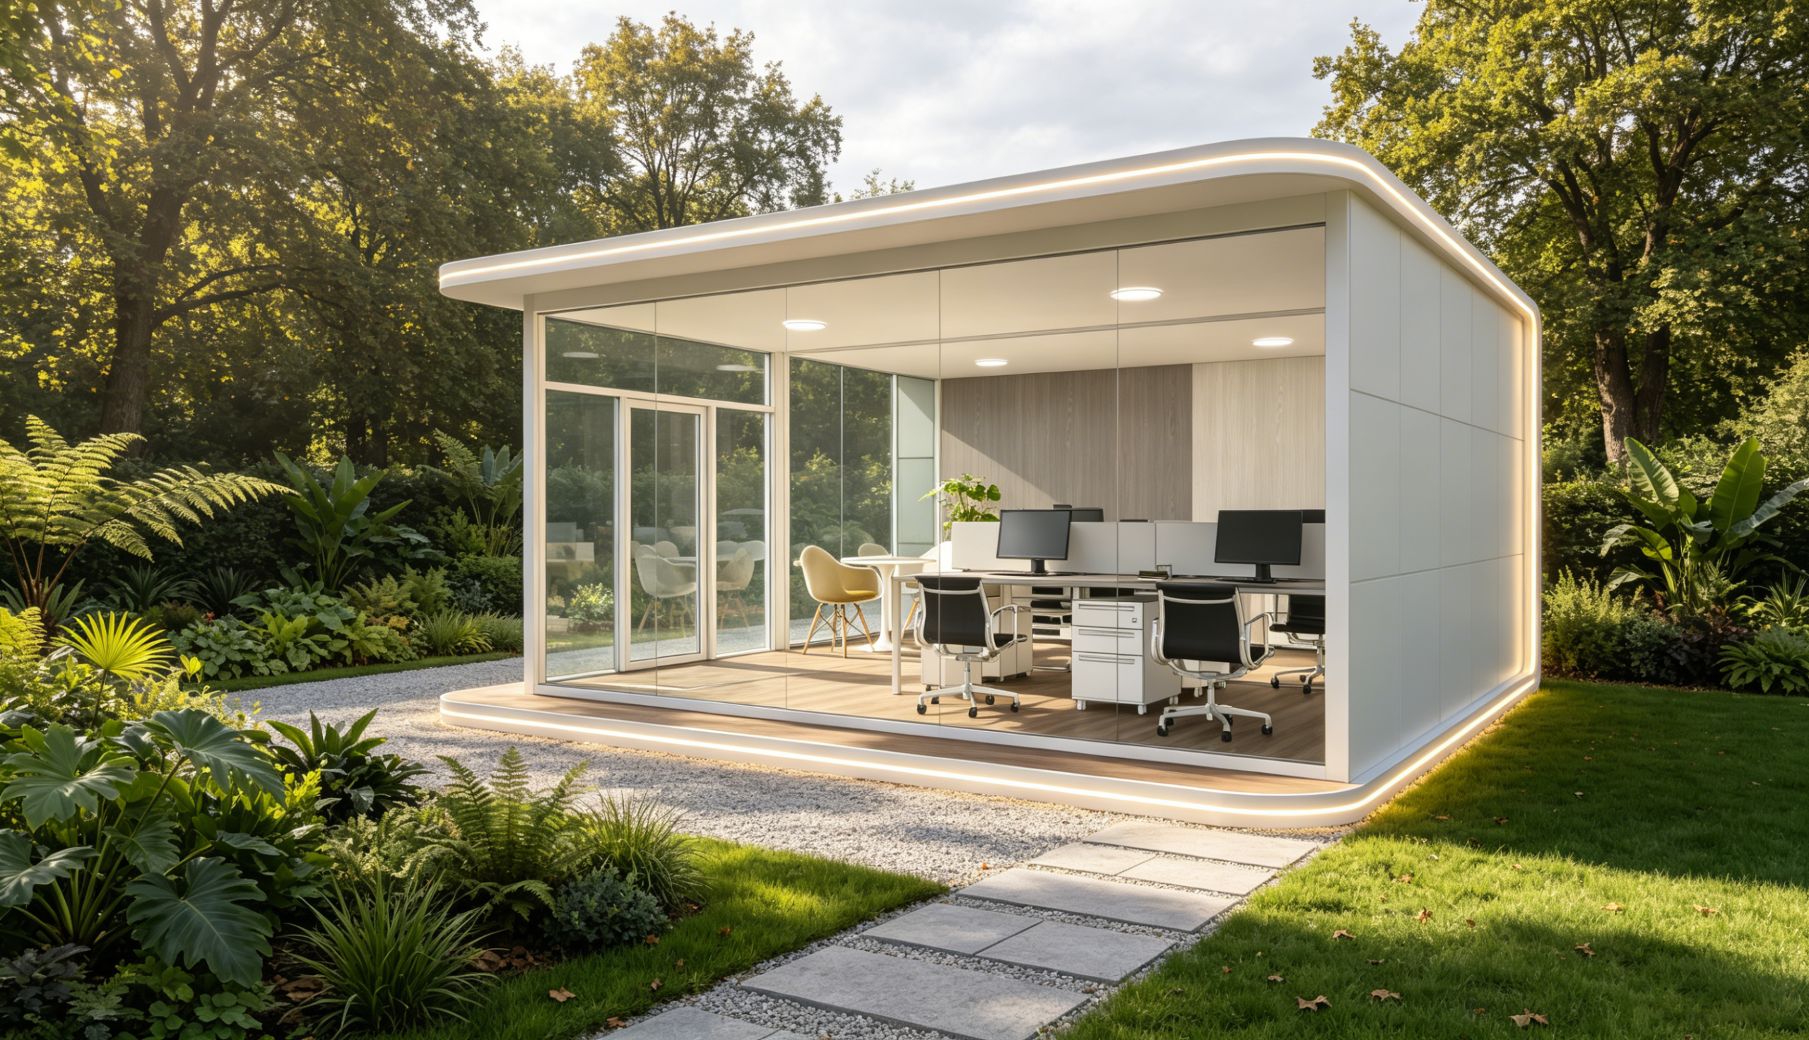
The pictured unit appears to be a compact single-room module with a white exterior, large floor-to-ceiling glass frontage, a flat roof with rounded edges, and integrated perimeter lighting. Inside, it is fitted as an open-plan workroom with desks, office chairs, monitors, and light wood finishes. That is important because the buyer is not just purchasing a shell. They are buying a work-ready environment, or at least something close to it.
Quick reference: what buyers can judge from the visible design
Strong points you can see
Large glazing is the obvious feature. It brings in natural light and creates outward visibility, which makes the room feel larger than its footprint suggests. The compact footprint is another advantage; a garden office or site annex cannot be too dominant, especially where land is limited or planning sensitivity is high. The rounded corners and smooth envelope also help the pod read as contemporary rather than temporary, which matters for commercial campuses and higher-end residential projects.
The integrated light strip under the roofline and along the base is a small but useful detail. Even if a buyer treats it as decorative until confirmed otherwise, it signals that the unit was designed as a finished product rather than assembled from whatever parts were available. That often correlates with cleaner field installation, though it does not by itself prove performance.
What you should not assume
Do not assume insulation quality, acoustic control, HVAC provision, or weatherproofing from the photos alone. The same caution applies to frame material grade, glass specification, and structural loading. A buyer who skips these questions may get a stylish room that performs poorly in heat, noise, or seasonal weather. That is a common mistake with small modular buildings: the exterior looks complete, so the procurement team stops asking technical questions too early.
Why prefabricated construction is attractive for office and studio use
Prefabricated construction wins on schedule and predictability. A factory-built or panelized unit can be assembled under more controlled conditions than a fully site-built room. That usually helps with fit, finish consistency, and coordination between the envelope and the interior fit-out. In a product like this, the glazing, wall panels, roof edges, lighting, and internal finishes appear to have been designed as part of one compact system.
For commercial buyers, the bigger advantage is operational flexibility. A detached office pod can be placed near a warehouse, a retail site, a campus lawn, or a residential garden. It can serve as a private meeting room, a client consultation room, a pop-up sales office, or a temporary project office. The same basic shell may support different internal layouts, but that depends on whether the supplier offers customization and what the local code environment allows.
Kinghouse notes one-stop service from design through after-sales support, along with customized solutions and installation support. That kind of end-to-end service is not just a marketing line in modular construction; it often determines whether the project feels smooth or becomes a chain of small delays. Transport planning, site preparation, and final connection details are where many prefab projects become difficult.
Selection criteria that actually matter
For this type of casa modular, buyers should start with use case, not aesthetics. A beautiful office pod that is too hot, too noisy, or awkward to connect to power is a poor purchase. The first filter should be environment: residential garden, commercial campus, temporary site, or event use. The second is occupancy: one person doing focused work is different from a four-seat meeting room with frequent traffic.
Then check the essentials that are not visible in the rendering: thermal performance, acoustic separation, door and window specifications, structural support, electrical integration, and maintenance access. If the unit is meant for year-round use, these questions are not optional. If it is a seasonal studio or display room, some requirements may be lighter, but they should still be defined in writing.
Buyers also need to ask about transport and installation. Kinghouse mentions flat-pack and standardized packaging for efficiency, with ocean freight, land transport, and even air freight available depending on urgency. That is useful context. A modular building is only as efficient as its logistics. A simple-looking pod can become expensive if road access is tight, lifting equipment is unavailable, or site preparation is incomplete.
Where a modular office pod fits better than a traditional build
There are cases where a casas modulares approach is genuinely better than conventional construction. If the need is time-sensitive, if the site is temporary, or if the buyer wants a relatively self-contained room with limited disruption, prefabrication is often the cleaner route. That applies to construction firms, mining and energy projects, government emergency use, and smaller commercial operators that need flexibility.
By contrast, if the project must integrate deeply with an existing building envelope, or if very specific acoustic, fire, or mechanical standards apply, the buyer may need a more engineered solution than the simple pod visible here. That does not make the product unsuitable. It just means the procurement brief has to be honest about the use case.
Common mistakes buyers make with compact prefab workspaces
The first mistake is treating all prefab units as interchangeable. They are not. A unit built for site office use may not be the right fit for a client-facing studio. The second mistake is underestimating foundation and leveling requirements. Even a ground-level module needs a prepared base; otherwise doors, glazing, and interior finishes can suffer over time.
The third mistake is ignoring utility coordination. Buyers often focus on the room itself and leave power, data, drainage, and climate control to the last minute. That is risky. A workspace without reliable utility planning becomes a storage box with windows, which is not what anyone is paying for.
One more practical warning: if furniture is shown in the photo, do not assume it is included. The product data does not confirm that the desks, chairs, or monitors are part of the supply scope. In modular procurement, “furnished for display” and “furnished for delivery” are very different things.
What Kinghouse’s background suggests for buyers
Guangzhou Kinghouse Modular House Technology Co., Ltd has a long operating history in prefabricated houses, modular buildings, container houses, and supporting facilities. The company’s milestone record shows expansion from domestic manufacturing into international markets, with exports to more than 60 countries by 2023. For buyers, that suggests a supplier with experience in cross-border logistics and a broad enough product scope to support different project types.
That said, buyers should still verify the exact configuration of any specific unit. Broad company capability does not automatically define a given office pod’s insulation level, structural details, or compliance status in a particular market. Good sourcing practice means asking for drawings, spec sheets, and project-specific clarifications before committing.
FAQ for sourcing teams and end users
Is a prefab office pod the same thing as a house?
Not exactly. A construcción prefabricada product can serve many functions, but this unit is best understood as a compact modular building or accessory workspace rather than a full dwelling. The design intent is office, meeting, or studio use.
Can it be used in a residential garden?
Likely yes, if local rules and site conditions allow it. Its compact size and detached form suit backyard placement, but the buyer still needs to confirm foundation, access, utility connections, and any local planning requirements.
What should I ask the supplier first?
Ask about structural system, insulation, glass specification, electrical package, site prep, installation scope, and whether the interior furniture is included. Those questions will tell you far more than the exterior photo ever will.
A practical next step
If you are comparing a casa prefabricada against a conventional build, start with a short requirements sheet: intended use, number of occupants, climate exposure, site access, utility needs, and required delivery timing. Then compare that brief against the supplier’s actual configuration, not the marketing image. For projects involving a modular office pod, the best purchase is usually the one that looks slightly less glamorous on paper but fits the job more precisely.
For project inquiries, design discussion, or customization questions, buyers can review the company’s modular building capabilities through Guangzhou Kinghouse Modular House Technology Co., Ltd and request a project-specific proposal rather than a generic brochure. That small step usually saves time later.
Leave a Reply