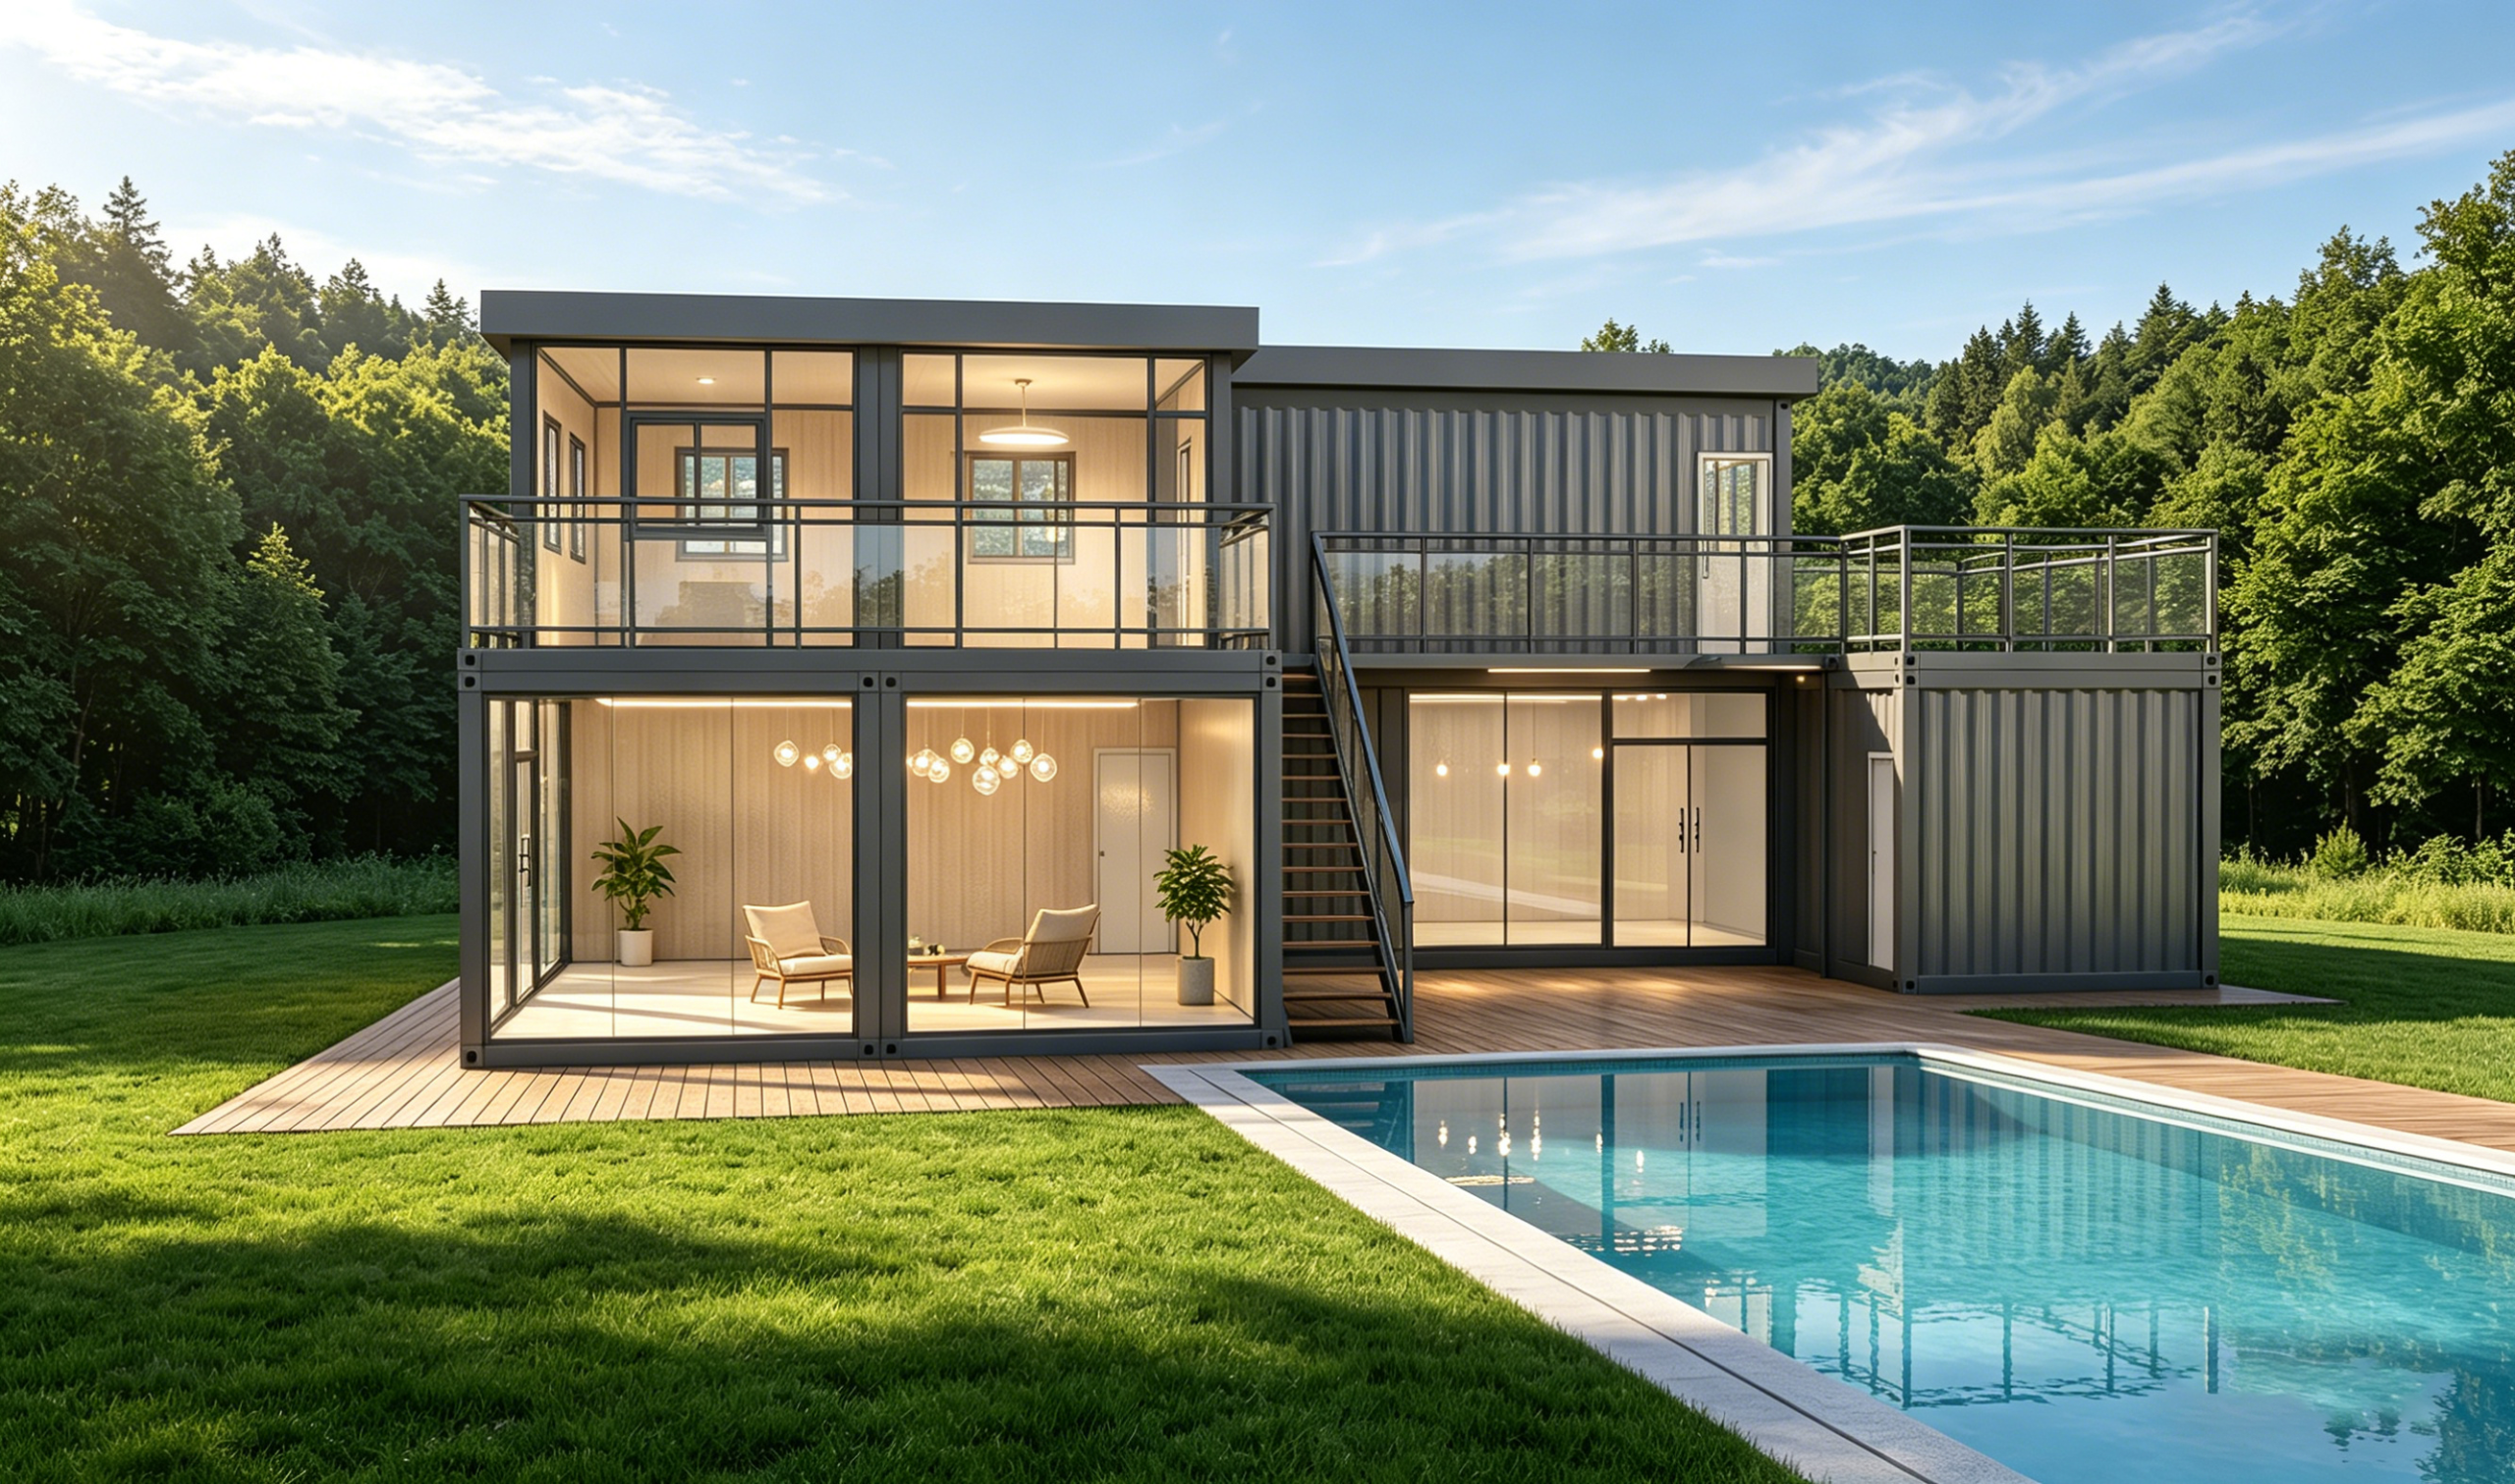
Why a prefab house is showing up in more commercial projects
A prefab house is no longer just a quick answer for temporary housing or a remote site office. It is increasingly being used for cafés, small retail outlets, guest units, and other customer-facing spaces where speed, appearance, and controlled build quality matter at the same time. That shift is easy to understand once you look at a modern two-story modular building with large glazing, a balcony, and an outdoor seating deck: it solves the same basic commercial problem that many buyers face, namely how to open sooner without sacrificing presentation.
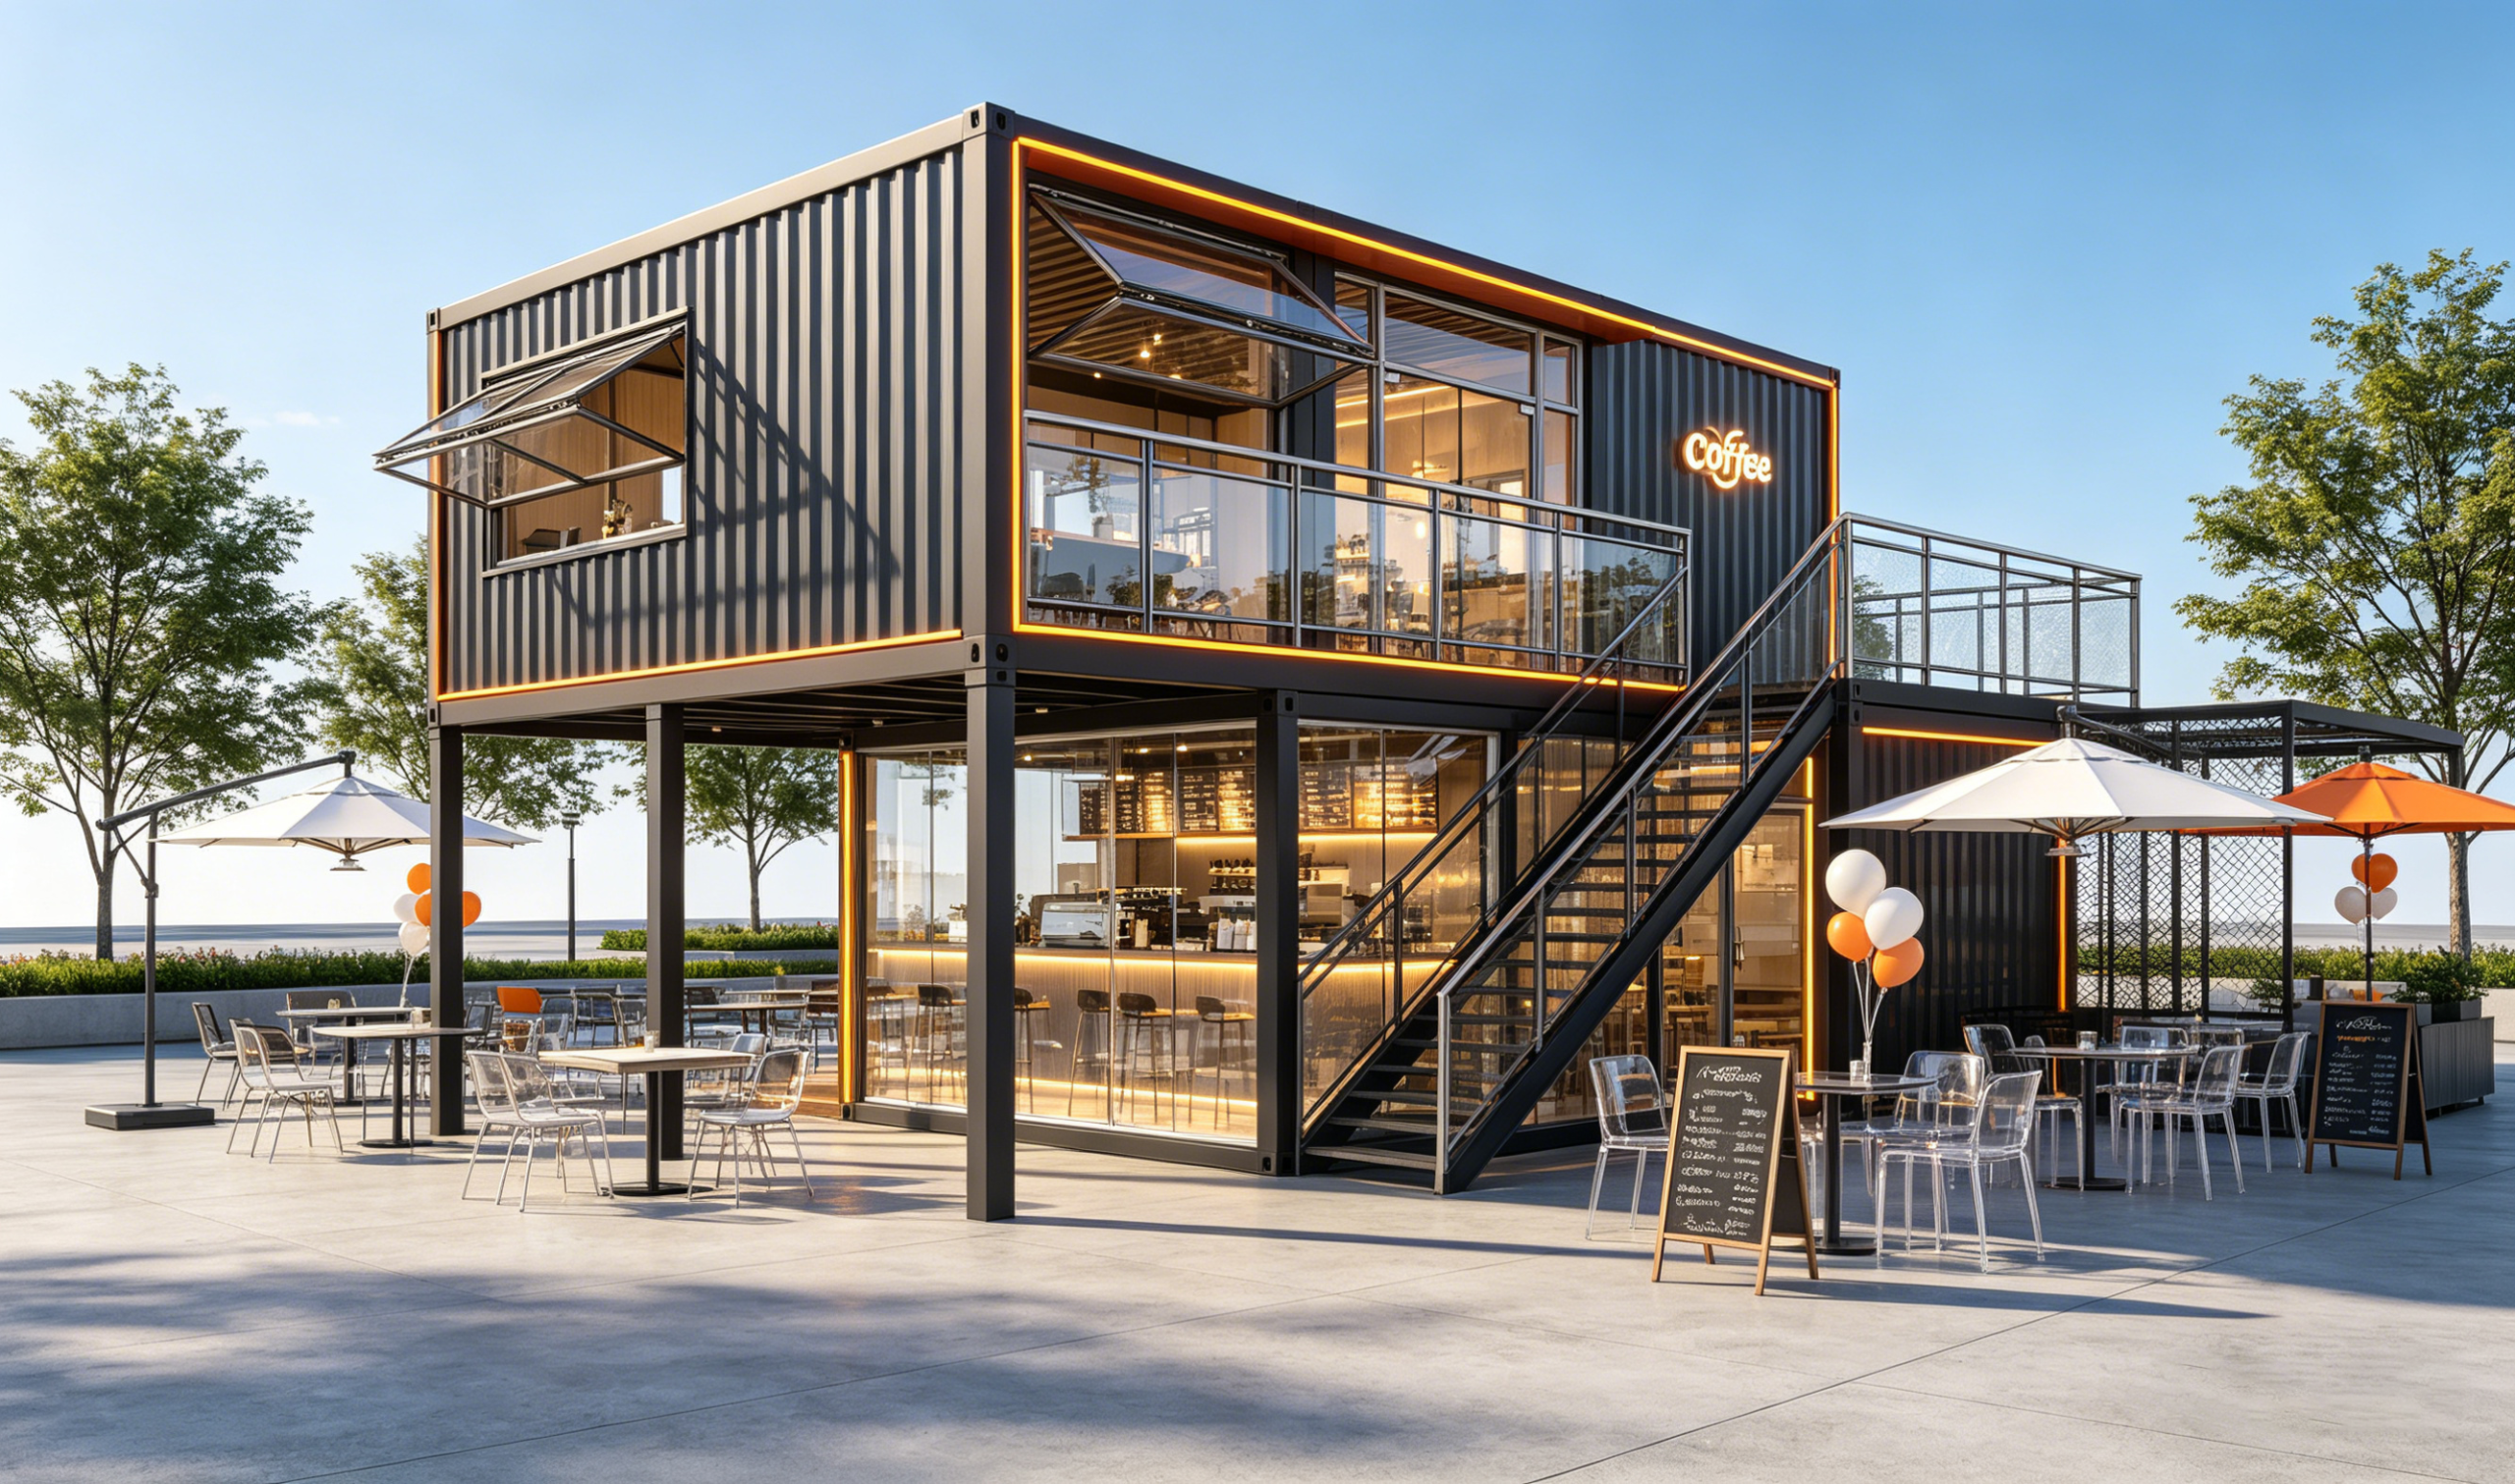
For engineers, sourcing managers, and product teams, the real question is not whether prefabrication works. It is whether the specific modular layout, structural system, and finish package fit the site, the brand, and the operating model. A compact café or retail building built from prefabricated modules can be appealing because it compresses the schedule and reduces on-site disruption. But it also raises practical questions about transport, site prep, utilities, code review, and long-term maintenance. Those are the questions worth answering before anyone signs off on a design.
What the building form tells you at a glance
The structure in question is a two-story modular building with a stacked, rectangular form, dark gray corrugated metal exterior surfaces, large black-framed glass sections, and an external steel stair. There is also a visible upper terrace or balcony area, plus an outdoor patio zone that extends the customer area beyond the enclosed footprint. That combination is familiar in commercial prefab and container-style construction because it uses a relatively compact footprint to create more usable space than a single-level kiosk or pavilion.
From a buyer’s perspective, a layout like this signals a few useful things. First, the building is probably meant for fast deployment. Second, it was designed with visibility in mind, because glass frontage matters in hospitality and retail. Third, the circulation has been pushed outside, which can simplify the interior plan and make the upper floor easier to use. None of that proves a specific manufacturing method, of course. It may be a modified shipping-container structure, or it may be a purpose-built prefabricated steel module with container-inspired cladding. The image alone does not settle that point, and a careful buyer should not assume it does.
Prefab house, prefabricated house, modular home: what buyers actually mean
The terms prefab house, prefabricated house, modular home, and prefab homes are often used loosely, but they are not always interchangeable in procurement discussions. In practice, buyers usually care less about terminology than about how much work happens off-site, what arrives in panels or modules, and how much coordination is required on installation day.
A prefabricated house typically refers to a building or building system made in a factory environment and assembled on-site. A modular home or modular building usually implies larger factory-built sections that are transported and connected at the project location. A container-style building may use shipping-container geometry or container-inspired steel modules, but the real deciding factor is not the silhouette; it is the structural and manufacturing package behind it. That distinction matters when you are comparing suppliers, because two products can look similar and behave very differently once you start talking about foundations, lifting points, access routes, and MEP integration.
Why this kind of layout works for cafés and small retail
Commercial buyers are drawn to this format for a reason. A two-story prefab house used as a café or shop can separate functions cleanly: service counter below, customer seating above, and outdoor seating where the site allows it. That creates a better guest experience than forcing everything into one tight room. It also gives the brand more surfaces for signage and façade identity, which is a practical advantage in tourist zones, waterfronts, plazas, parks, and event-driven locations where first impressions count.
Large glazed openings help the building feel less like a box and more like a destination. In hospitality, that matters more than some teams expect. People are more likely to enter a place where they can see activity inside. For a coffee shop or takeaway counter, the visual openness can also support operational clarity: customers can identify the service point quickly, and staff have daylight without turning the interior into a cave. The external stair and terrace add another layer of utility, especially if the upper level is intended for seating, circulation, or a quieter viewing area.
What to check before you choose a modular system
Buyers sometimes focus on the attractive parts first and leave the hard questions for later. That is risky. With any modular building, especially one intended for commercial use, the critical review starts with the structure and ends with the service interfaces. The visible build suggests steel framing, metal posts, corrugated cladding, and extensive glazing, but those features only tell part of the story.
1. Site access and transport
Before you get too far into design, confirm whether the modules or sections can physically reach the site. A compact urban plaza may be easy to imagine on paper and difficult to access with a crane, trailer, or delivery truck. A remote waterfront or park site may have the opposite problem: easy movement once you are on-site, but restrictions on delivery timing or lifting equipment.
2. Utility planning
Any commercial prefab house needs a realistic plan for electricity, water, drainage, HVAC, and any special equipment. A café layout is not just tables and finishes. It is sinks, refrigeration, ventilation, service loads, and safety requirements that can change the factory scope significantly. If these are not defined early, the project will drift back into custom work, which can erase part of the speed advantage.
3. Code and local approval
This is the area where enthusiasm can outrun paperwork. Buyers should verify local approval paths, fire and egress expectations, and any zoning limitations for commercial occupancy. The product may be modular, but the jurisdiction still expects a building that behaves like a building. That includes the structure, access, occupancy use, and site conditions. If you are planning a branded retail outlet or hospitality venue, this review should happen before production starts, not after.
4. Thermal comfort and envelope details
Dark gray corrugated metal cladding and wide glass areas look good, but appearance does not equal comfort. Ask how insulation, glazing specification, and condensation control are handled. The image does not confirm exact performance, so those details must be checked in the submittal package. In a café or guest-use setting, uncomfortable interior conditions quickly become an operating problem, not just a technical one.
Common mistakes when buying prefab homes for commercial use
One frequent mistake is treating a prefab house like a finished product when it is really a system that still depends on design coordination. Buyers may approve the exterior form and overlook the interior fit-out, which is where many cost and schedule surprises live. Another mistake is underestimating how much the site influences the final result. A modular home on a flat, serviced plot is one thing; a compact hospitality building on a sloped, exposed, or congested site is something else entirely.
Another issue is assuming that all prefab homes are equally flexible. They are not. Some suppliers are strong on standard modules and broad applications. Others are better at highly customized commercial buildings. Guangzhou Kinghouse Modular House Technology Co., Ltd, for example, describes a long history in prefabricated houses and modular buildings, with experience in commercial, residential, and site-based applications, plus design, installation support, and maintenance. That breadth may be useful if your project needs both customized appearance and practical delivery support. Still, any buyer should verify that a supplier’s process matches the project type, rather than relying on general claims alone.
How to compare suppliers without getting lost in brochure language
A sensible comparison starts with three questions. Can the supplier build the look you want? Can they deliver the structure in a way your site can handle? And can they support the building after handover? If one of those answers is weak, the project may still proceed, but the risk profile changes.
For commercial prefab house projects, it is also wise to ask whether the supplier offers one-stop service from design to after-sales support, because coordination burden can otherwise fall back on your internal team. Kinghouse positions itself that way, with a global service network and experience in overseas markets. That may matter if the project requires cross-border logistics or a multi-step approval process. The company also notes standardized and flat-pack packaging, which can help with transport efficiency, although the exact logistics plan still depends on the building size and destination.
Who is this type of prefab house best suited for?
This building type makes the most sense for operators who need a compact footprint and a recognizable customer-facing presence. Think coffee shops, small restaurants, takeaway counters, branded retail outlets, tourist-area kiosks, or a premium site office that needs to look more polished than a basic temporary unit. It can also work as a guest house or short-stay unit when the design is adapted accordingly, although the interior specification would need to support that use.
For engineering teams, the attraction is repeatability. Once the structural concept, façade package, and service routing are settled, the building can be reproduced or adapted more efficiently than a traditional one-off construction. For sourcing managers, the attraction is schedule control and clearer factory responsibility. For product teams, it is the ability to launch a site with a stronger identity than a standard portable cabin can offer.
A practical buyer’s checklist
Before committing to a prefab house for a café, retail outlet, or mixed-use commercial space, make sure you have answers to these basics: what the module structure is, whether it uses steel framing or container-based elements, how the building will be transported, what the site requires for foundations and utilities, what the local permit path looks like, and which parts of the interior are included in scope. If any of those points are vague, ask for clarification in writing.
That last point sounds obvious, but in modular construction it saves time. Many misunderstandings come from assuming the factory scope includes everything visible in a rendering. It often does not. The balcony, stairs, glazing, lighting accents, and terrace may be part of the base concept, while the kitchen fit-out, furniture, or equipment are treated separately. Clarifying those boundaries early is the difference between a clean procurement and a messy change order cycle.
What to do next
If you are evaluating a prefab house for commercial use, start with the use case, not the styling. Decide whether your priority is fast opening, brand presence, flexible occupancy, or low-disruption installation, then match the modular system to that goal. If you need a supplier with modular building experience across commercial and residential applications, Guangzhou Kinghouse Modular House Technology Co., Ltd is one company to review, especially if your project involves custom design, international logistics, or a one-stop support model.
For a project discussion, it helps to prepare your site constraints, target use, and preferred layout before contacting a supplier. You will get a better answer, and probably a more realistic one. For Kinghouse details, the company lists its headquarters in Guangzhou, with website support at www.cnkinghouse.com and sales contact via sales2@cnkinghouse.com. If your team is comparing prefab homes for a café, shop, or guest unit, that is the right stage to ask for drawings, scope boundaries, and installation assumptions rather than waiting until production is already underway.
Leave a Reply