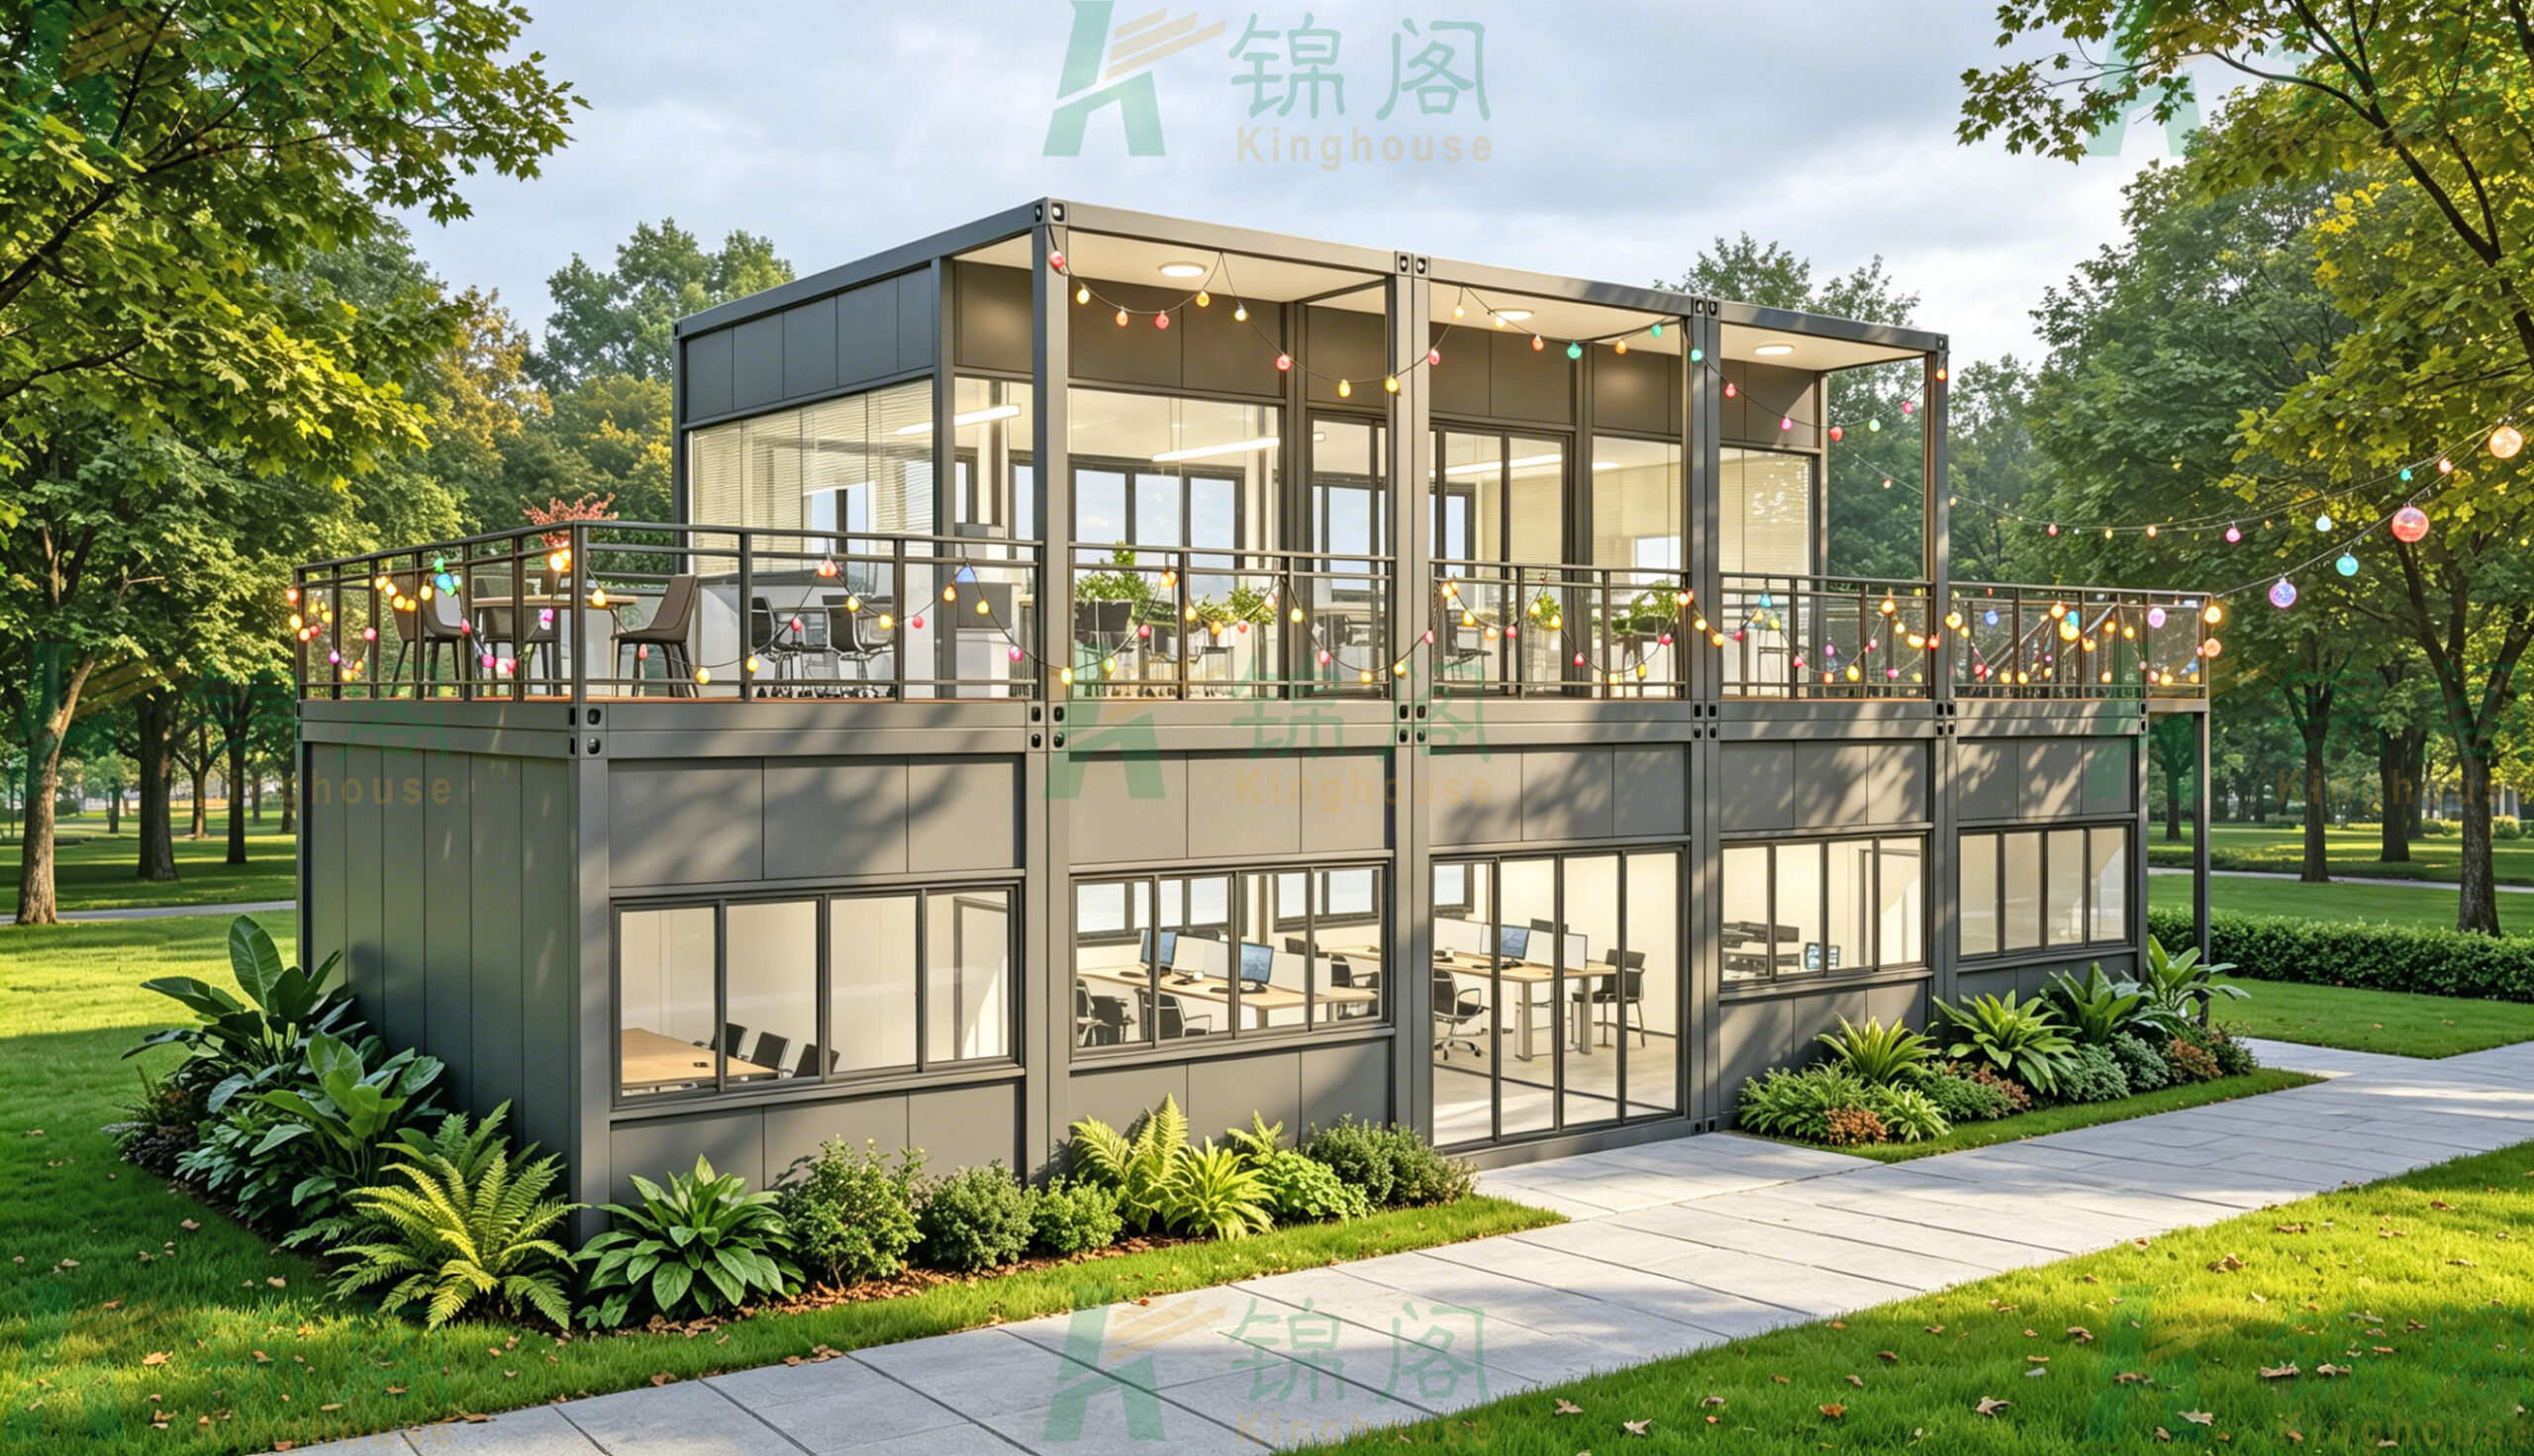
Why a modern prefabricated container house is getting attention from commercial buyers
A modern prefabricated container house is no longer just a rough site cabin with a door and a window. In commercial use, it can function as a sales center, site office, café kiosk, exhibition lounge, or even a small public-facing venue where appearance matters as much as speed of delivery. That shift is important because buyers are no longer comparing only square meters and delivery time; they are also weighing brand image, daily usability, and how easily the building can be relocated or expanded later.
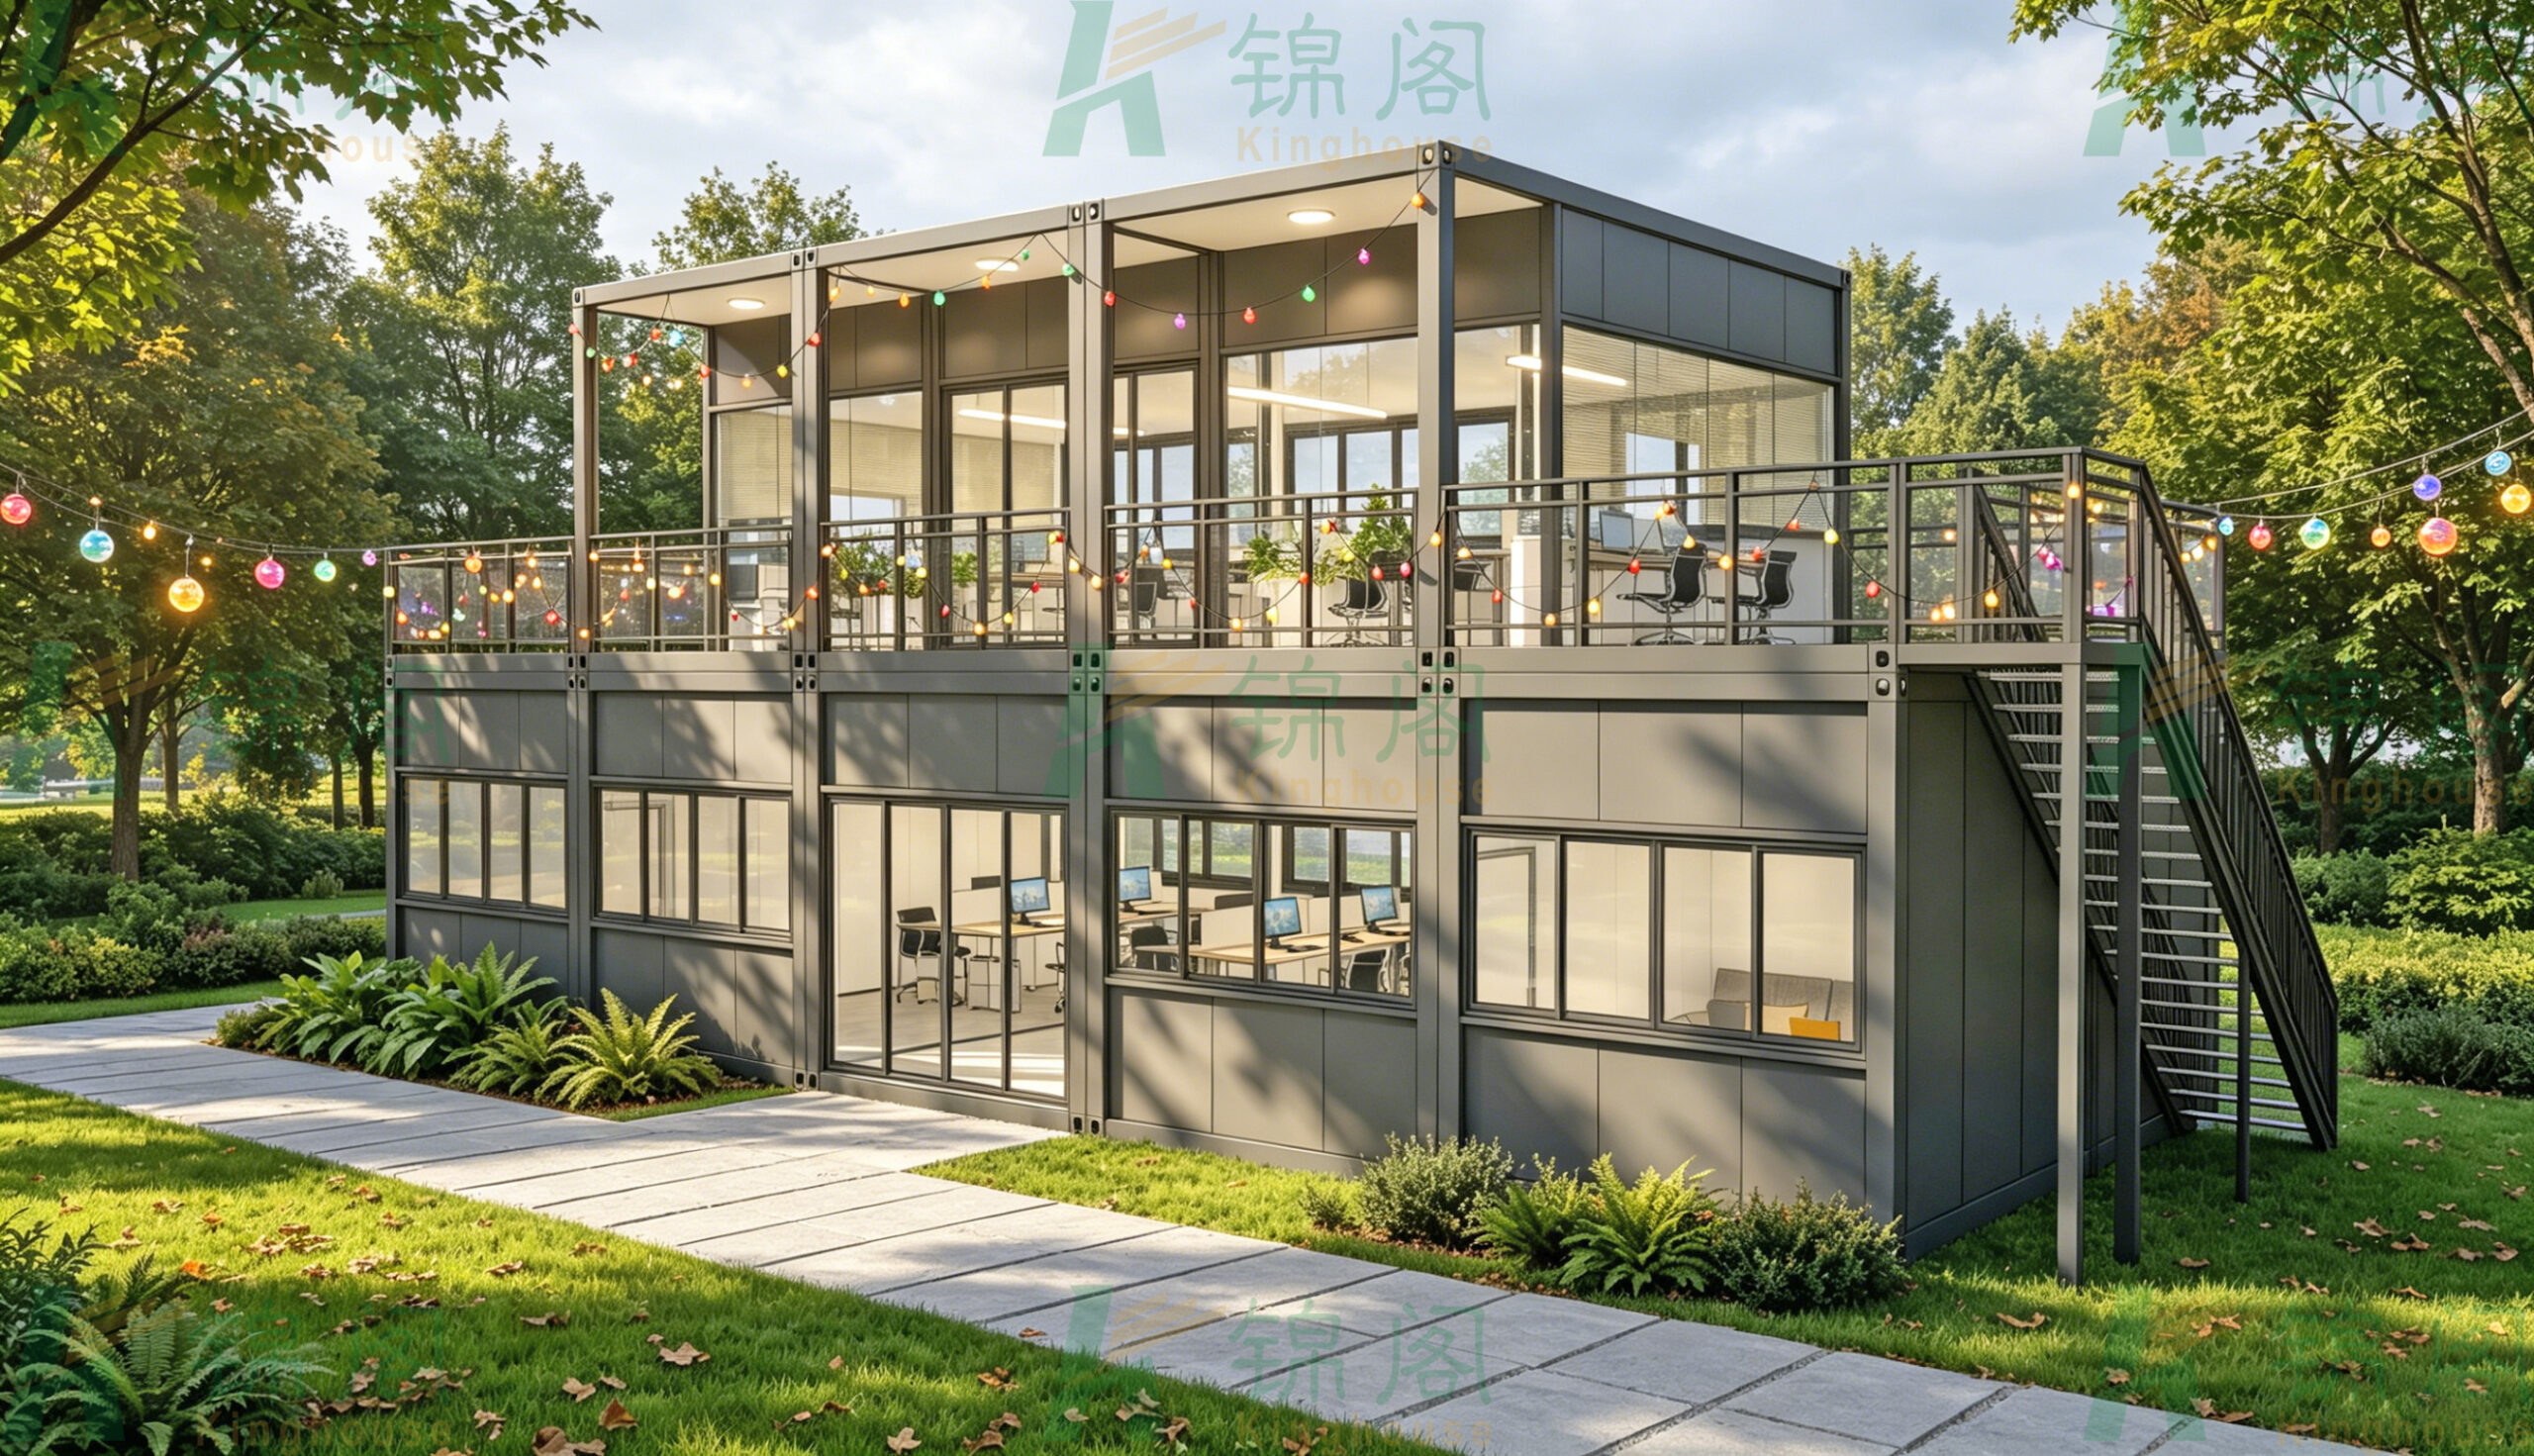
The building type shown here reflects that change. It uses a stacked two-level form, a flat roof, extensive glazing, and an upper terrace with guardrails. Those details matter because they turn a compact footprint into a more flexible commercial asset. For sourcing managers and project teams, the real question is not whether modular construction is trendy. It is whether this kind of structure can solve a space problem fast enough, look presentable enough, and operate comfortably enough for the intended use.
What this type of modular building does well
The most obvious advantage is density. A two-story rectangular module can deliver more usable area without consuming much ground space, which is helpful on constrained plots, temporary commercial lots, parks, event grounds, or project sites with limited circulation space. In a tight layout, vertical stacking is often more practical than spreading out a single-story portable building.
Another advantage is daylight. The visible floor-to-ceiling glazing on the upper level and ribbon-style windows below suggest a design that prioritizes natural light. For office work, reception use, or showroom applications, that is not a cosmetic detail. Natural light improves the feel of the space, reduces the boxed-in impression common to old portable units, and helps a modern container house look intentional rather than improvised.
The upper terrace is also more than decoration. It creates a usable outdoor zone for meetings, hospitality, viewing, or informal break space. In some projects, that terrace becomes the feature that makes the whole building commercially attractive. A buyer planning a park office, event lounge, or café pavilion may value that extra social space more than one more enclosed room.
What the visible structure suggests about construction
From the visible geometry, the building appears to use a modular steel-frame approach or a container-style prefabricated system. The dark gray exterior finish, corner posts, framed openings, and panelized wall surfaces all point toward a fabricated structure designed for repeatable assembly. It may be container-based, or it may be a purpose-built modular steel structure; the image alone does not confirm which. That distinction matters, and buyers should ask directly rather than assume shipping containers are the core system.
Large glazed wall sections and glass doors create a lighter appearance, but they also bring practical considerations. Glazing improves the customer experience, yet it demands careful attention to thermal comfort, privacy, glare, and weather sealing. In a commercial office or sales environment, buyers often focus on the attractive exterior and overlook the cost of making the interior comfortable year-round. That is a mistake worth avoiding early.
The exterior staircase on the right side is another functional clue. It keeps the upper level accessible without interfering with the lower floor plan. For projects that need separate entry flows, such as a showroom downstairs and office space above, that layout can make day-to-day use simpler. The trade-off is that stair placement affects both circulation and the exterior profile, so it should be coordinated with site access, fire egress requirements, and customer movement patterns.
Key decision points for buyers comparing options
If you are evaluating a prefabricated container home or a commercial modular unit, start with the use case, not the floor plan. A building intended for site administration has different priorities than one intended for hospitality or retail. The same shell can work for both, but the fit-out, glazing ratio, stair layout, and terrace use should follow the business model.
1. Public-facing or internal use?
A customer-facing pavilion usually needs stronger visual appeal, better daylighting, and more refined finishes. Internal site offices can be simpler, but if management expects frequent visitors, the building needs to feel credible on arrival. In practice, that means paying attention to facade proportion, entry visibility, and the quality of windows and railings.
2. One level or two?
A two-level design makes sense when the plot is small or the owner wants separate functions. The upper floor can hold private offices, meeting rooms, or a lounge, while the lower level handles reception or display. The downside is added planning complexity. Stairs, loading, and structure coordination are less forgiving than in a single-story unit.
3. Fixed installation or future relocation?
Many buyers like the idea of a modular building because it sounds movable. Sometimes it is, but not always in the way people imagine. A large two-story unit with terrace, glazing, and internal services may be relocatable in principle, yet moving it requires proper disassembly, transport planning, and reassembly work. Treat “portable” as a design characteristic, not a promise, unless the supplier confirms the logistics.
Container house design details that affect daily use
Good container house design is rarely about one dramatic feature. It is usually the sum of several small choices that make the building easier to live or work in. Window placement is one. Too much glass without shading can create discomfort. Too little glass can make the interior feel cramped. The building shown here leans toward openness, which suits a commercial pavilion, but it would still need a serious review of sun exposure and climate response before use.
Interior planning is another. The visible desks, chairs, and lighting indicate office use, but the real test is whether the room divisions support the intended workflow. A sales center needs reception flow. A café needs customer circulation and back-of-house separation. A site office needs meeting privacy and equipment placement. Modular buildings are flexible, but they are not automatically well planned just because they are factory built.
Finishes also matter more than buyers sometimes expect. A matte dark gray exterior looks neat and modern, but it should be matched with durable panels, proper edge detailing, and maintenance access. Railings, balcony decks, and exterior stairs need the same attention. These are the elements that people touch every day, and they are also the areas where wear becomes visible first.
Common mistakes buyers make
The first mistake is judging the building only by its exterior photo. A polished facade can hide weak insulation, poor drainage detailing, or an awkward interior layout. The second mistake is underestimating site preparation. Even a modular structure needs a proper foundation or support system, access for transport, and a plan for utilities. A fast-build building is not a no-planning building.
The third mistake is confusing similar product categories. A modern container house, a lightweight steel modular office, and a flat-pack prefabricated building may all appear related, but they are not identical. The manufacturing route, transport method, assembly sequence, and long-term maintenance profile can differ. Buyers should ask the supplier to explain the system in plain language: what is load-bearing, what is panelized, what arrives preassembled, and what work happens on site.
How Guangzhou Kinghouse fits into this category
Guangzhou Kinghouse Modular House Technology Co., Ltd has been working in prefabricated houses and modular buildings since 2003. According to the company information provided, it has expanded production, entered international markets, launched foldable and expandable container house series, and now serves customers in construction, mining and energy, government, commercial, and individual segments. That history suggests a supplier that understands both standardization and customization.
For buyers, that matters because commercial modular projects often need more than a catalog shell. They may require design support, installation support, maintenance, and logistics coordination across borders. Kinghouse also notes standardized flat-pack packaging and multiple transport options, including ocean freight, land transport, and air freight for urgent needs. Those are the kinds of operational details that can reduce friction on real projects, especially when schedules are tight and the site is not simple.
Still, buyers should remain disciplined. A supplier’s long track record is useful, but the actual project must be checked against the site, climate, intended occupancy, and local regulations. A neat modular unit on paper can become an expensive nuisance if the entry sequence, foundation, or utility plan is not thought through early.
Practical buyer checklist before you request a quote
Before approaching a supplier, define the building’s purpose in one sentence. Is it a sales office, a temporary café, a park pavilion, or a project headquarters? Then gather the basics: number of users, expected privacy needs, site conditions, access limits, and whether the building needs to be moved later.
Ask for drawings that show structure, openings, stair position, terrace layout, and room division. Ask how the modular system is assembled and what is included in the scope. If the building is intended for public use, ask how glazing, railings, and stair safety are handled in the design proposal. If climate control is important, ask how the envelope supports insulation and ventilation rather than assuming it will be comfortable because it looks modern.
FAQ
Is a modern prefabricated container house always made from shipping containers?
No. The term is often used broadly. Some projects are actual container-based conversions, while others are purpose-built modular steel structures with a similar look.
Can it work as a commercial space?
Yes. The visible building form is well suited to offices, showrooms, cafés, event lounges, and site-based commercial uses, especially when presentation and quick setup matter.
What should I verify first?
Verify the structure type, site requirements, utility plan, and the interior layout before making assumptions based on appearance.
If you are comparing modular options for a commercial site, start with function, not fashion. A well-planned modern prefabricated container house should solve a space problem, support operations, and still look credible enough for customers to walk up to without hesitation. For a project discussion or a tailored layout, Guangzhou Kinghouse can be contacted through its website at www.cnkinghouse.com or by email at sales2@cnkinghouse.com.
Leave a Reply