Why a Modern Prefabricated Container House Keeps Showing Up in Commercial Projects
A modern prefabricated container house is no longer just a quick fix for a construction site. In the right project, it can function as a sales office, a temporary showroom, a compact café, a training room, or even a small hospitality venue with a surprisingly polished feel. That is why engineers, sourcing managers, and product teams keep asking the same question: when does this building format make practical sense, and what should be checked before anyone places an order?
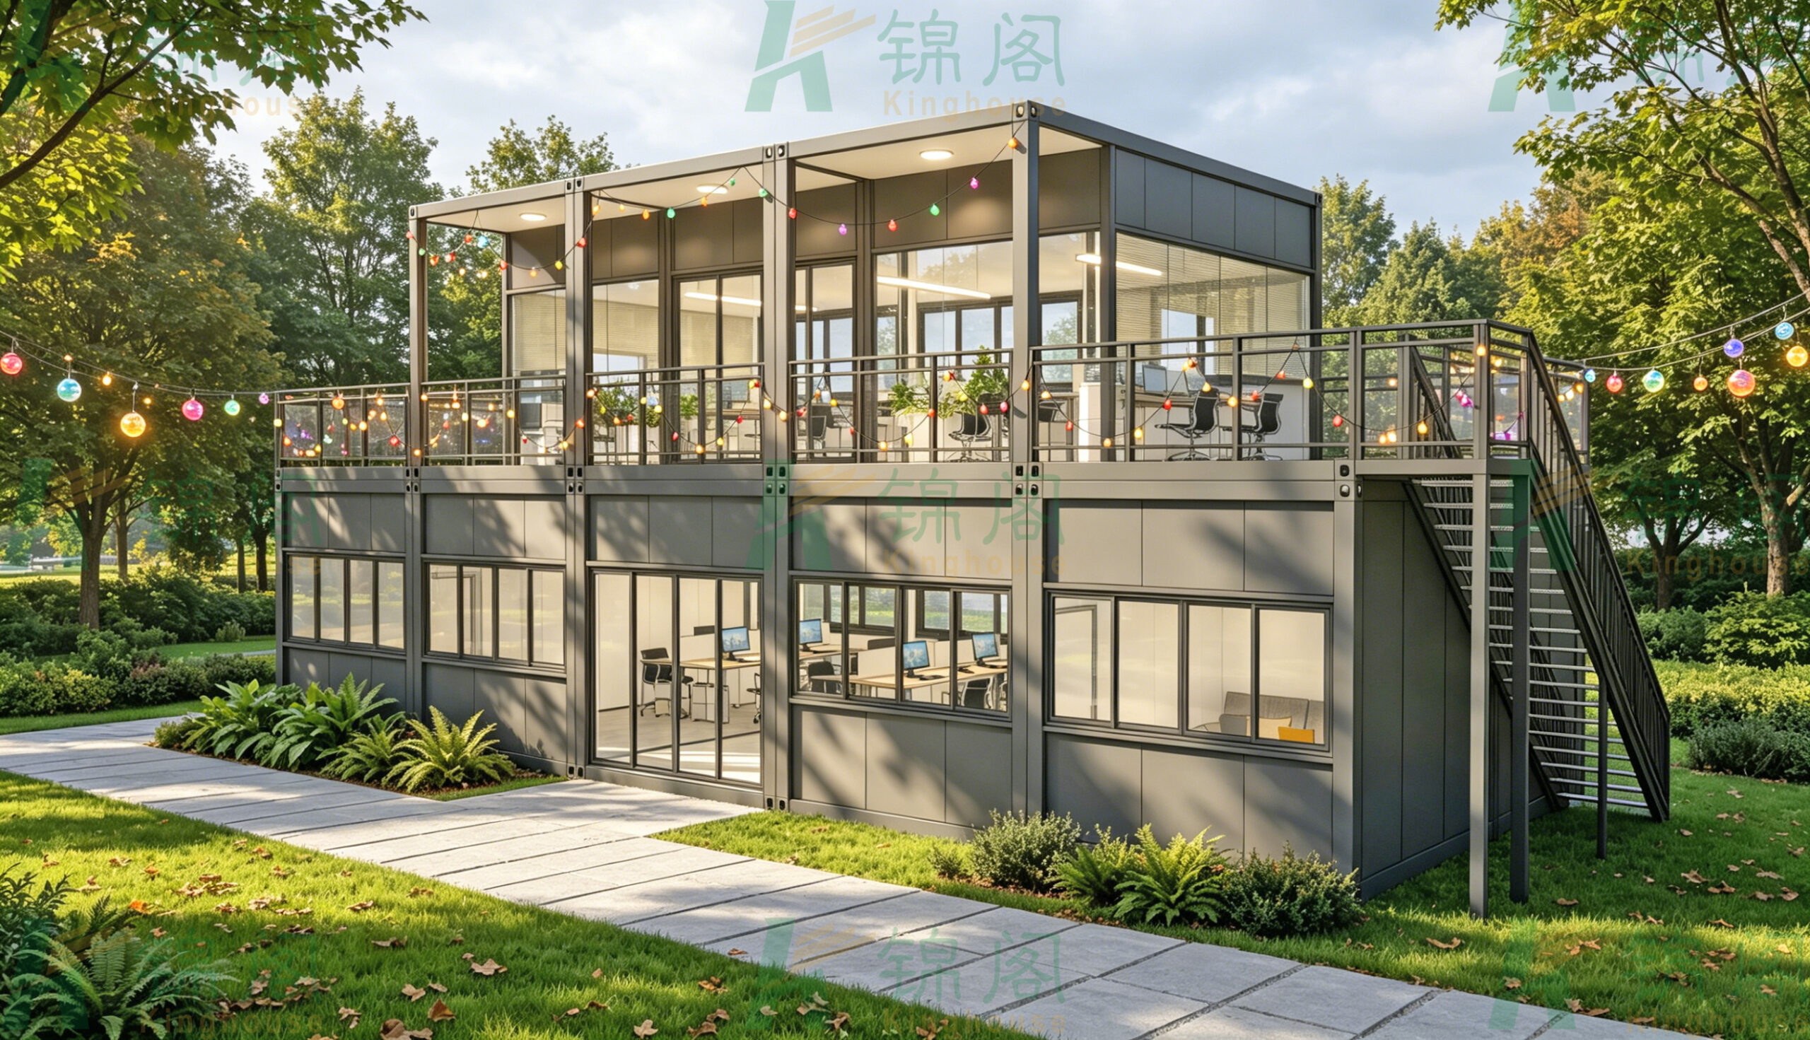
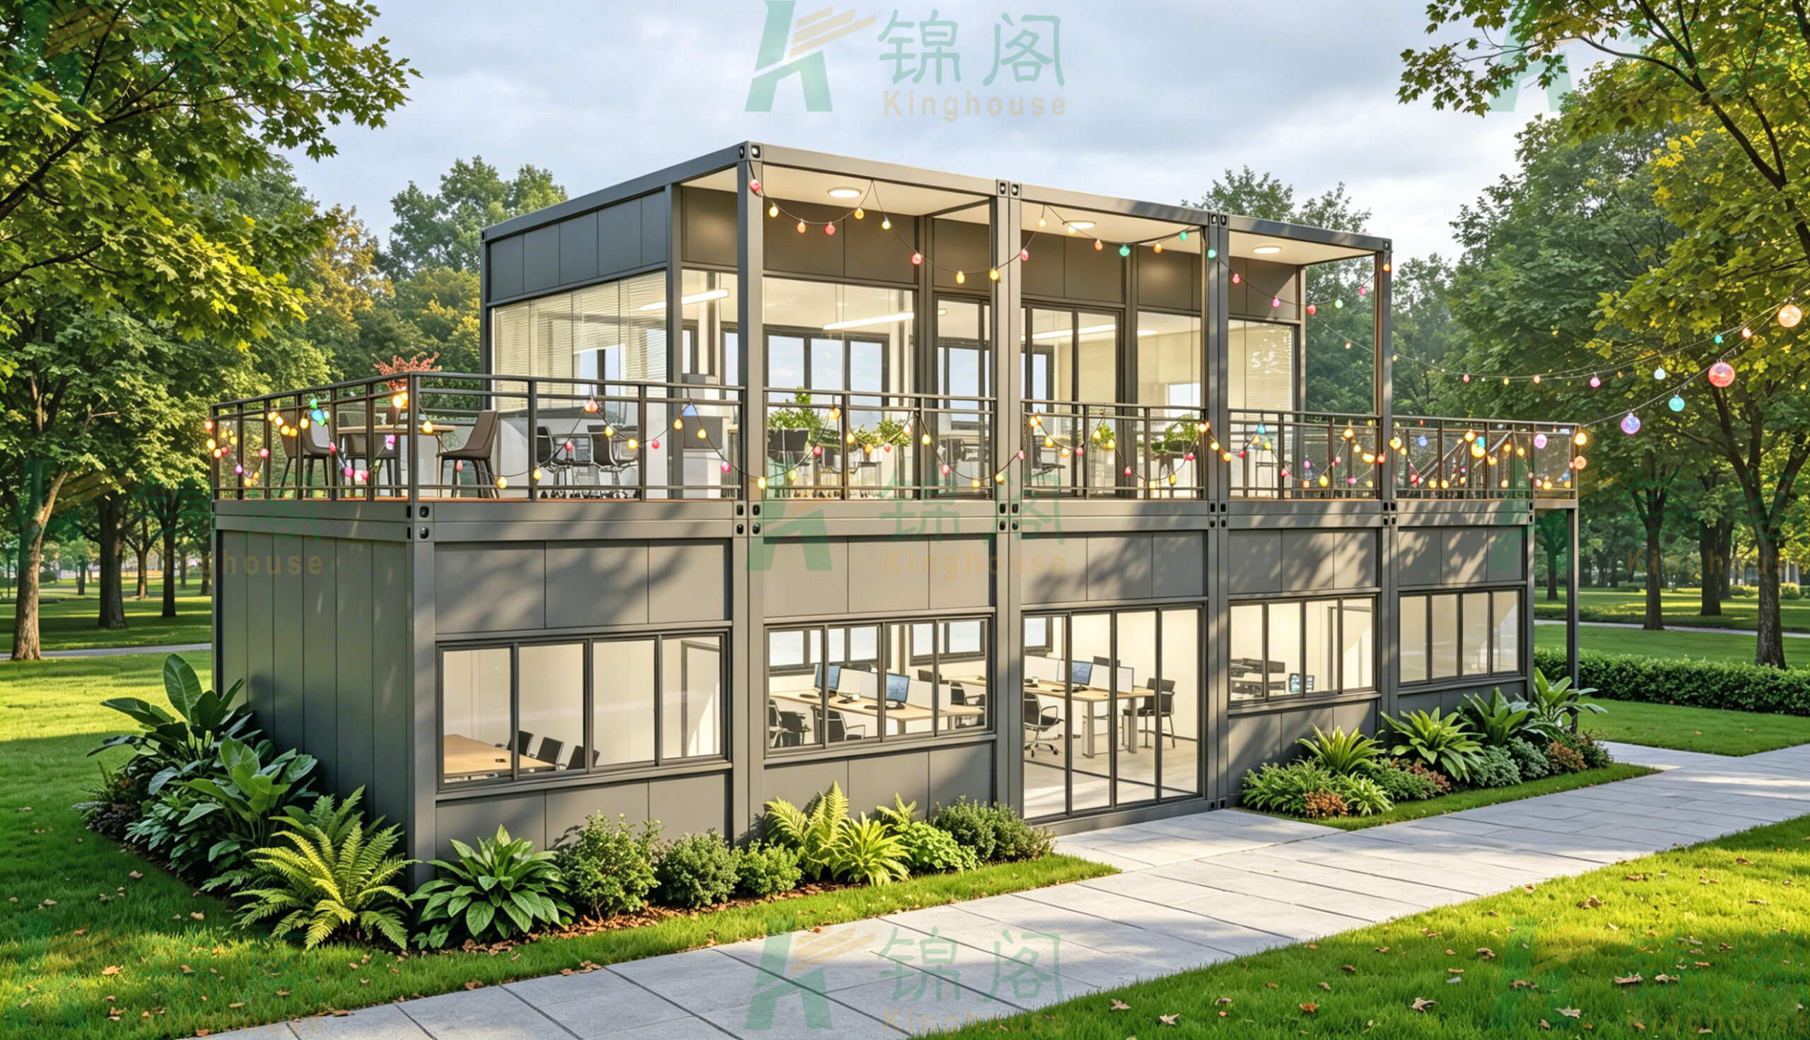
The answer depends on more than appearance. A modular unit may look simple from the outside, but the real buying decision usually turns on layout efficiency, factory quality control, transport planning, assembly speed, and whether the building can support the business use case without becoming a maintenance headache later. The dark metal frame, large glazed openings, and upper terrace visible in many contemporary container-style builds are not only aesthetic choices; they change how people use the space, how much daylight enters the interior, and how the structure performs as a customer-facing asset.
What the buyer is really looking at
The product category here is best described as a modular prefabricated building or container house system, likely assembled from factory-made structural modules and installed on site. The visible features in this type of project are easy to read: a rectangular stacked layout, flat roof, exterior staircase, balcony or terrace with guardrails, and large window openings that turn the interior into something closer to a modern workplace than a temporary shed.
That matters because commercial buyers rarely want “temporary” to look temporary. A site office may need to receive clients. A demo unit may need to support a brand launch. A park café may need to stay attractive under heavy foot traffic. A prefabricated container home or office that feels cramped, dark, or obviously improvised can weaken the whole project, even if the structure itself is serviceable.
Key advantages that make the format attractive
For many buyers, the attraction starts with footprint efficiency. A two-story module can deliver more usable floor area without taking up much ground space. That is useful on constrained urban lots, active construction sites, event grounds, and temporary commercial plots where every square meter has a cost.
Large glazing is another visible strength. It brings daylight into desks, meeting corners, and reception areas, which can improve the perception of space and reduce the need for artificial lighting during the day. There is a practical caution here, though: more glass can also increase heat gain, glare, and privacy issues if the building is not planned carefully. In a hot climate or a highly exposed site, container house design should be reviewed with shading, orientation, and internal zoning in mind rather than treated as a purely decorative exercise.
The upper terrace or balcony is also more than a visual flourish. In commercial use, it can expand the customer experience, create an informal meeting area, or give staff a place to step out without leaving the building. Exterior stairs make the second floor more accessible, but they also introduce design and safety decisions that should not be left to the last minute.
A quick comparison: where modular prefabrication fits best
A prefabricated container home or commercial module often makes the most sense when the project needs speed, repeatability, and controlled factory production. Compared with a conventional site-built room, it can be easier to standardize, transport, and install. Compared with a fully custom permanent building, it is usually more limited in architectural freedom, but that trade-off can be reasonable when time and relocation matter.
That is why the format is often selected for:
Site offices and project administration spaces
Sales centers and product display rooms
Temporary classrooms or training rooms
Pop-up workspaces and event support buildings
Hospitality, café, or community-use structures
The important point is fit. If the operation needs long-term permanence, high acoustic isolation, or specialized mechanical systems, a modular solution may still work, but the specification has to be much tighter. A buyer should not assume every modern container house is automatically suitable for every use.
What to examine in container house design before buying
The best procurement conversations start with use case, not appearance. Ask how many people will use the space at peak time, whether the building must support meetings or customer visits, and whether the project is temporary, semi-permanent, or intended to be relocated later.
Then review the structure in layers:
1. Structural frame and module logic
The visible steel or metal frame is the backbone of the building. Buyers should confirm how the modules connect, how openings affect rigidity, and whether the design has been adapted for stacking, terrace loads, or staircase attachment. Exact load ratings are not supplied here, so they should be requested directly from the manufacturer.
2. Wall panels and envelope performance
Panelized walls are common in modular construction, but the infill material can vary. That affects insulation, acoustic comfort, moisture resistance, and fire performance. Since those details are not visible from the outside, they should be documented in the technical submittal rather than guessed from photos.
3. Glazing and thermal control
Large windows are appealing, yet they can become a liability in strong sun, cold climates, or noisy environments. Ask how the façade handles shading, ventilation, condensation, and privacy. If the unit will serve as a reception area or showroom, the glass may be part of the brand image; if it is a work office, occupants may care more about comfort than visual drama.
4. Access, safety, and circulation
An exterior stair and balcony improve usability, but they also require careful attention to handrails, slip resistance, landing layout, and maintenance access. This is one of those details buyers sometimes under-specify because it looks straightforward in the render. It rarely is.
Common mistakes buyers make
One common mistake is buying on the basis of the exterior alone. A clean façade and dark gray finish can look impressive, but the business value comes from how the building functions day after day.
Another mistake is underestimating site preparation. Even a relocatable modular building needs a sensible base, utility routing, drainage planning, and safe access. If the site conditions are poor, a fast-install structure can still become a slow problem.
A third issue is overloading the design with too many functions. A compact unit that tries to act as office, showroom, lounge, storage room, and kitchenette at once can become awkward fast. It is usually better to define the primary use and allow one secondary use, rather than asking a small footprint to do everything.
Where Guangzhou Kinghouse fits into the conversation
Guangzhou Kinghouse Modular House Technology Co., Ltd. has been working in prefabricated houses and modular buildings since 2003, with later expansion into international markets and a broader product line that includes foldable and expandable container house series. The company’s stated focus includes quick deployment, customization, and one-stop service from design through after-sales support.
For buyers, that kind of experience matters because modular projects often fail at the interfaces: design handoff, logistics, assembly, and post-installation adjustment. A supplier that understands export handling, standardized packaging, and cross-border delivery is usually better placed to support commercial buyers who need a building in the field rather than a concept on paper.
The company also lists broad application areas, including construction camps, mining and energy projects, government uses, and commercial spaces. That range suggests the product family is intended to serve both operational and customer-facing roles, which aligns well with the sort of two-story, glazed modular building described here.
Practical buyer advice before you request a quote
Prepare a short specification sheet before approaching a supplier. Include intended use, expected occupancy, climate region, desired finish level, transport constraints, and whether the unit must be expanded later. If the building will be used as a customer-facing space, tell the supplier that early. It changes the façade, interior planning, and the level of finish you should demand.
Also ask for drawings that show more than the exterior view. Floor plans, connection details, stair geometry, and utility interfaces are where many projects become clearer or more complicated. If a supplier cannot explain how the building is assembled or how it will be serviced, that is a warning sign, even if the product looks refined.
FAQ
Is a modern prefabricated container house always made from shipping containers?
No. Many are container-style modular buildings built on steel frames, but they are not necessarily converted shipping containers. The distinction matters for structure, dimensions, and fabrication method.
Can it be used for commercial purposes?
Yes, often. Site offices, sales centers, pop-up retail, training rooms, and hospitality support spaces are common applications, provided the specification matches the use.
What should be confirmed before purchase?
Structural data, insulation details, glazing performance, stair and balcony safety, site requirements, and utility integration should all be confirmed in writing.
A sensible next step
If you are comparing a modern prefabricated container house against a conventional build, start with the business problem, not the image. Decide whether you need speed, relocatability, brand presentation, or all three. Then ask the supplier for layout drawings, envelope details, and assembly information that match the intended use.
For buyers evaluating modular commercial space, that is usually the difference between a building that merely looks efficient and one that actually supports operations. If you are working on a site office, sales lounge, or compact hospitality unit, Guangzhou Kinghouse can be a relevant starting point for a design discussion, especially if you need a prefabricated solution that can be tailored rather than forced into a standard box.
Leave a Reply