Why a modern prefabricated container house is showing up in more project meetings
A modern prefabricated container house is no longer just a quick fix for a construction site. For many buyers, it has become a serious option for offices, sales suites, café lounges, event reception spaces, and compact commercial buildings that need to go up fast without looking temporary. That shift matters because the decision is not only about speed. It is also about image, usable space, transport planning, and whether the building still makes sense after the first project phase is over.
The market is crowded with products that all sound similar, but the actual use case can be very different. Some units are meant to be moved often. Others are better understood as modular buildings that arrive in sections and stay put. A buyer who sorts that out early saves time, avoids specification mistakes, and usually ends up with a better layout for the money.
What the pictured building suggests, and why that matters
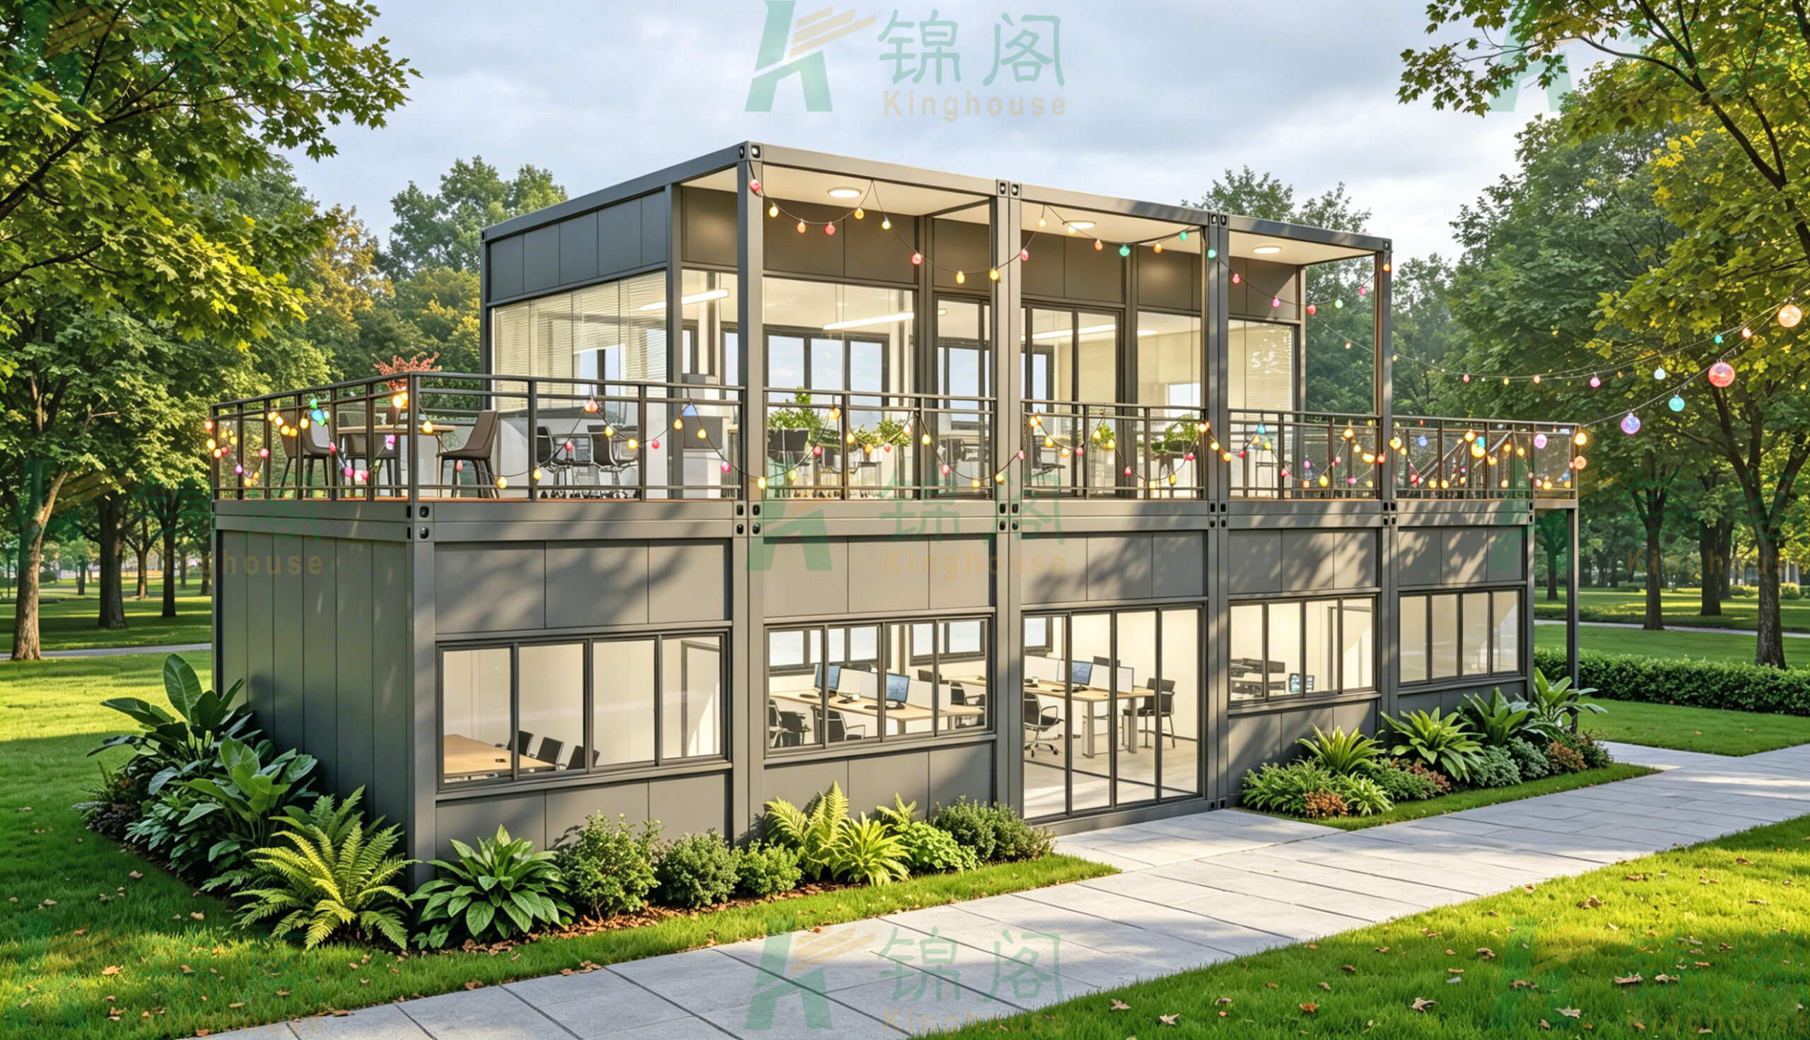
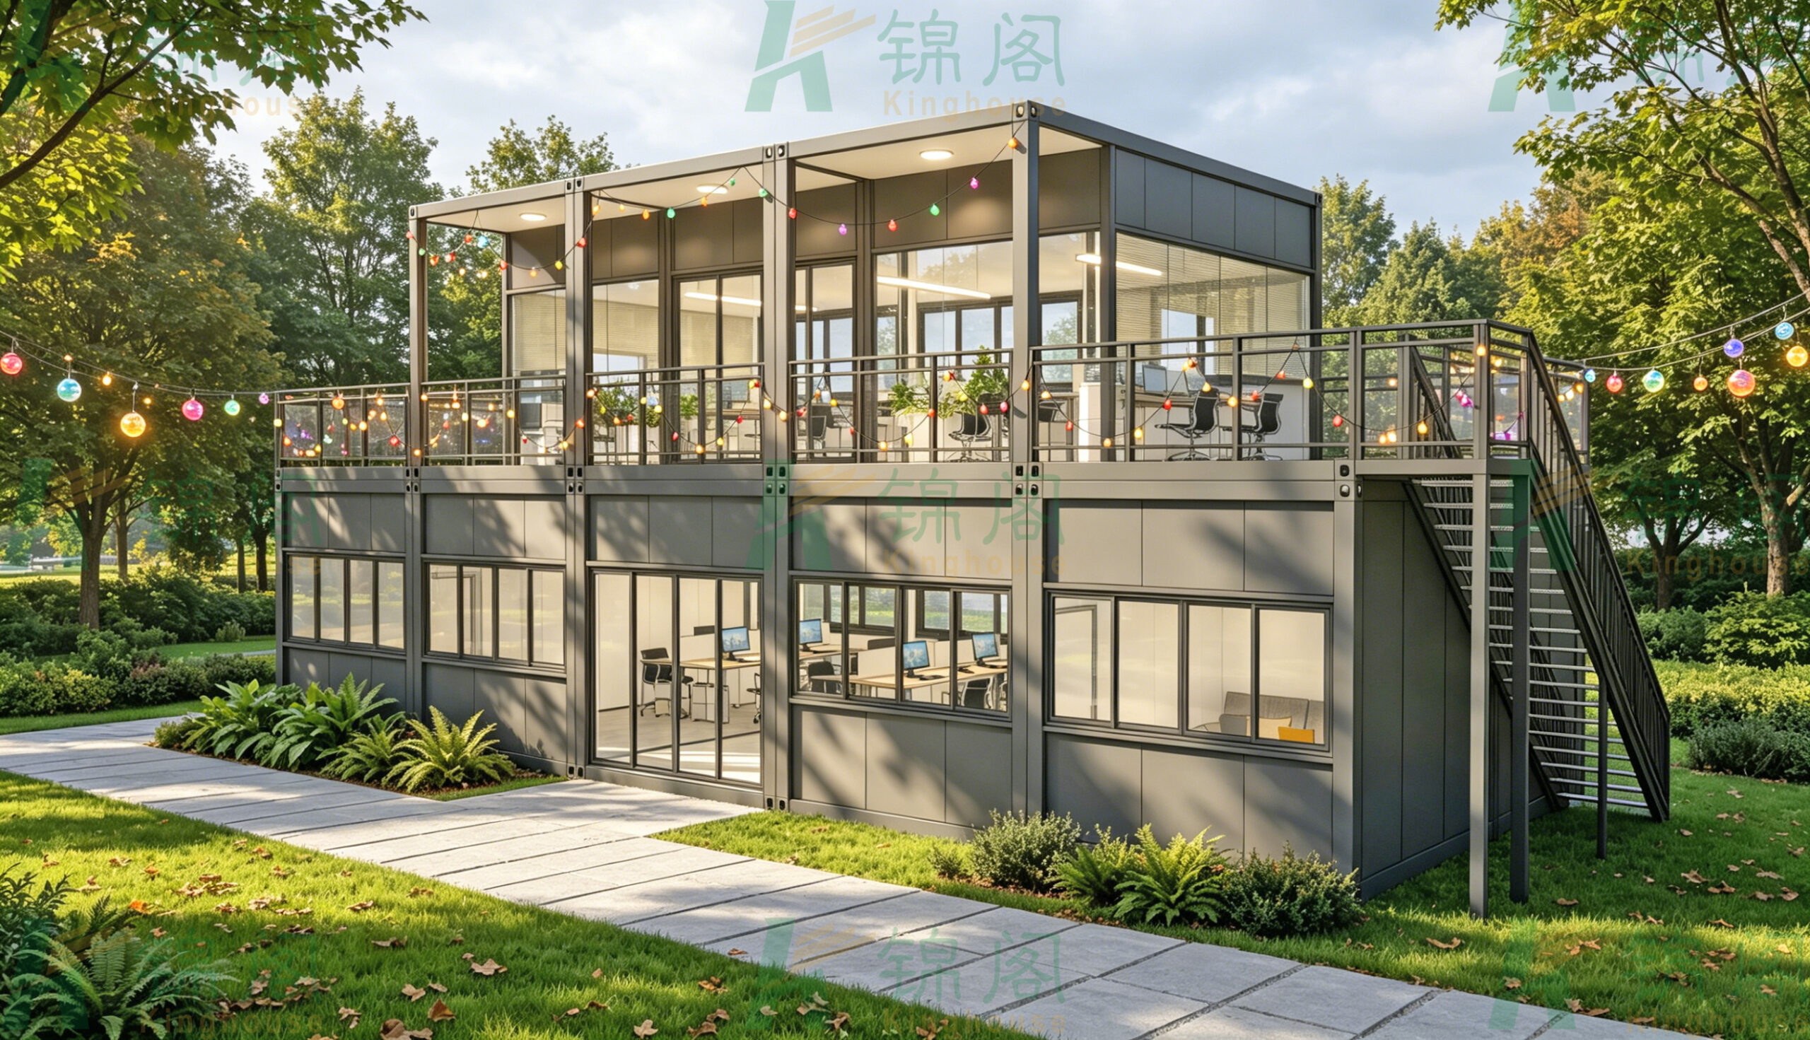
The building shown here appears to be a two-level modular structure with a dark gray exterior, large glazed openings, an exterior stair, and an upper terrace or deck. That combination is important. It signals that the product is not only chasing basic shelter; it is trying to deliver daylight, visibility, and a more polished commercial appearance.
From a buyer’s point of view, the visible features point to several likely advantages:
The stacked, box-like geometry makes the footprint efficient.
The extensive glazing helps the interior feel larger and more usable.
The upper terrace creates value that a single-story unit would not provide.
The modular framing suggests the building may be assembled more quickly than conventional site construction.
None of that tells you the full engineering story, of course. The exact structural rating, insulation package, fire performance, and foundation needs still need to be confirmed before purchase. But the visible design does show a product category aimed at commercial users who care about both function and presentation.
Where this type of building fits best
A prefabricated container home format is often discussed as residential, but the model here reads more like a commercial modular building. That distinction matters. In practice, the best-fit uses are usually the ones that benefit from fast deployment and a clean, modern appearance.
Common applications include:
Site management office
Sales and display center
Meeting room or training room
Park café or lounge
Event hospitality unit
Small retail pop-up
Community amenity building
Remote workspace or staff support unit
For these uses, the buyer is often trying to solve two problems at once: they need a building quickly, and they need it to look intentional rather than improvised. A modern container house can do that better than many expect, provided the interior layout and services are planned properly.
Design details buyers should not ignore
The phrase container house design can mean very different things from one supplier to another. Some products are simple utility boxes. Others, like the one suggested here, use cleaner facade lines, better glazing ratios, balcony railings, and more deliberate exterior composition.
That design work is not cosmetic fluff. In commercial use, the exterior often affects whether people are willing to enter the space in the first place. A showroom, café, or reception lounge should invite movement. A dark, closed facade may be practical in some climates, but it can also make a building feel too temporary for customer-facing use.
A few design questions are worth asking early:
Will the glazing create heat gain that must be managed with shading or HVAC?
Does the upper terrace need a weatherproof edge detail or drainage planning?
Are the stairs comfortable for daily use, not just occasional access?
Is the facade intended to stay exposed, or will it need additional finish layers later?
These are small points, but they shape how the building works every day.
How modular prefabrication changes the buying process
Compared with conventional construction, modular prefabrication changes the sequence of decisions. Instead of starting with labor on site, the project usually begins with factory fabrication, panelized or framed sections, transport planning, and site preparation. That can reduce disruption, but it also means the buyer has to be disciplined about specifications before production starts.
Guangzhou Kinghouse Modular House Technology Co., Ltd, for example, describes more than 20 years in prefabricated houses and modular buildings, with experience in export markets and a broad service scope that includes design, customization, installation support, and maintenance. For sourcing teams, that kind of background can matter because modular projects usually need coordinated support, not just a box on a truck.
A practical note: if the supplier is promising one-stop service, ask what that actually includes. Design review? Transport coordination? On-site installation guidance? After-sales support? Those details often determine whether the project feels smooth or turns into a series of handoffs.
Key evaluation criteria for sourcing teams
When comparing a modern container house against other modular options, it helps to look beyond the render or showroom image.
Start with the structure. The visible unit appears to use a steel-frame or metal-framed modular system, but the buyer should confirm the actual frame material, connection method, and corrosion protection approach.
Then check the enclosure. Panel quality, insulation type, window system, and door hardware all affect comfort and maintenance. A glazed commercial unit looks sharp, but poor sealing or weak thermal performance can become expensive quickly.
Next, consider the layout. Two stories and a terrace add value, but only if circulation, room planning, and service routes make sense. A beautiful upper deck is less impressive if access is awkward or if the stairs interfere with customer flow.
Finally, match the building to the intended duration of use. A unit designed for temporary deployment may be the wrong choice for a long-term public-facing venue unless its specifications are upgraded accordingly.
Common mistakes buyers make
The most common mistake is assuming all prefabricated modular buildings are interchangeable. They are not. A site office, a hospitality lounge, and a residential unit may share the same broad category, but they need different performance priorities.
Another mistake is overvaluing the exterior look and under-specifying the interior system package. Buyers sometimes approve a visually strong building and then discover the HVAC, electrical routing, or internal finish level was never detailed enough.
A third issue is transport and installation planning. Even if the structure is factory-built, the site still needs access, lifting coordination if required, and a foundation or support strategy. Skipping that step can delay the entire schedule.
And one practical warning: do not assume portability just because the building has a modular appearance. Some container-style structures are easier to move than conventional buildings, but that does not mean they are simple to relocate without planning.
What this product category does well
The appeal of a modern prefabricated container house is not subtle. It offers a compact footprint, a fast path to occupancy, and a design language that has moved well beyond basic site cabins. The upper terrace visible in this type of layout adds a social or viewing space that can make a small building feel more valuable than its footprint suggests.
For commercial buyers, that is often the real attraction. You are not just buying square meters. You are buying a way to launch an office, host visitors, or support a project without waiting months for conventional construction.
Kinghouse’s stated focus on quick deployment, durability, eco-friendliness, and customization fits that market logic. The useful question for a buyer is whether the supplied configuration supports the actual business plan, not just the visual concept.
FAQ: practical questions buyers ask
Is a modern container house only for temporary use?
Not necessarily. Some are used temporarily, others semi-permanently, and some become long-term commercial facilities. The deciding factor is the specification, local code requirements, and foundation strategy.
Can it be used as a customer-facing space?
Yes, and the pictured style is especially suited to that. Large glazing, clean lines, and an upper terrace can support sales, hospitality, or presentation use.
What should I ask before ordering?
Ask about structure, insulation, glazing, transport method, site preparation, installation scope, and after-sales support. Also confirm what is included in the price proposal and what is not.
Is custom design possible?
Most modular suppliers offer customization to some degree. The key is to define the function first, then adjust the facade, interior layout, and service requirements around that function.
Choosing the right partner for a modular project
A project like this is rarely just a purchase; it is a coordination exercise. The supplier has to understand design intent, factory fabrication, transport constraints, and on-site assembly realities. That is why companies with established modular experience tend to be easier to work with on commercial builds.
Guangzhou Kinghouse Modular House Technology Co., Ltd presents itself as a long-term modular building supplier with international export experience, broad product coverage, and support from design through after-sales service. For buyers evaluating a modern prefabricated container house, that kind of end-to-end capability can be as important as the building itself.
If you are comparing options, start with the real use case: office, showroom, café, event lounge, or support building. Then ask for a layout and specification that matches that use, not just a stylish exterior. A good modular building should solve an operational problem first and look good second, though ideally it does both.
For project discussions, design review, or a customized modular building solution, visit www.cnkinghouse.com or contact sales2@cnkinghouse.com to start a technical conversation.
Leave a Reply