Why a storage container house gets attention in commercial projects
A storage containers house is no longer just a rough site shelter or a low-budget novelty. For many buyers, it has become a practical way to create a compact café, sales office, resort lounge, or pop-up venue without waiting through a long conventional build. The appeal is easy to understand: fast deployment, a strong visual identity, and a footprint that can fit into places where a larger building would be awkward.
That said, the decision is not as simple as choosing a steel box and adding windows. A commercial buyer has to think about traffic flow, thermal comfort, site access, transport limits, local approvals, and how the space will actually perform once customers are inside. A container-style building can solve one set of problems while creating another if it is specified carelessly. That is especially true for hospitality projects, where daylight, seating comfort, and front-of-house visibility matter as much as structure.
What the visible building tells us
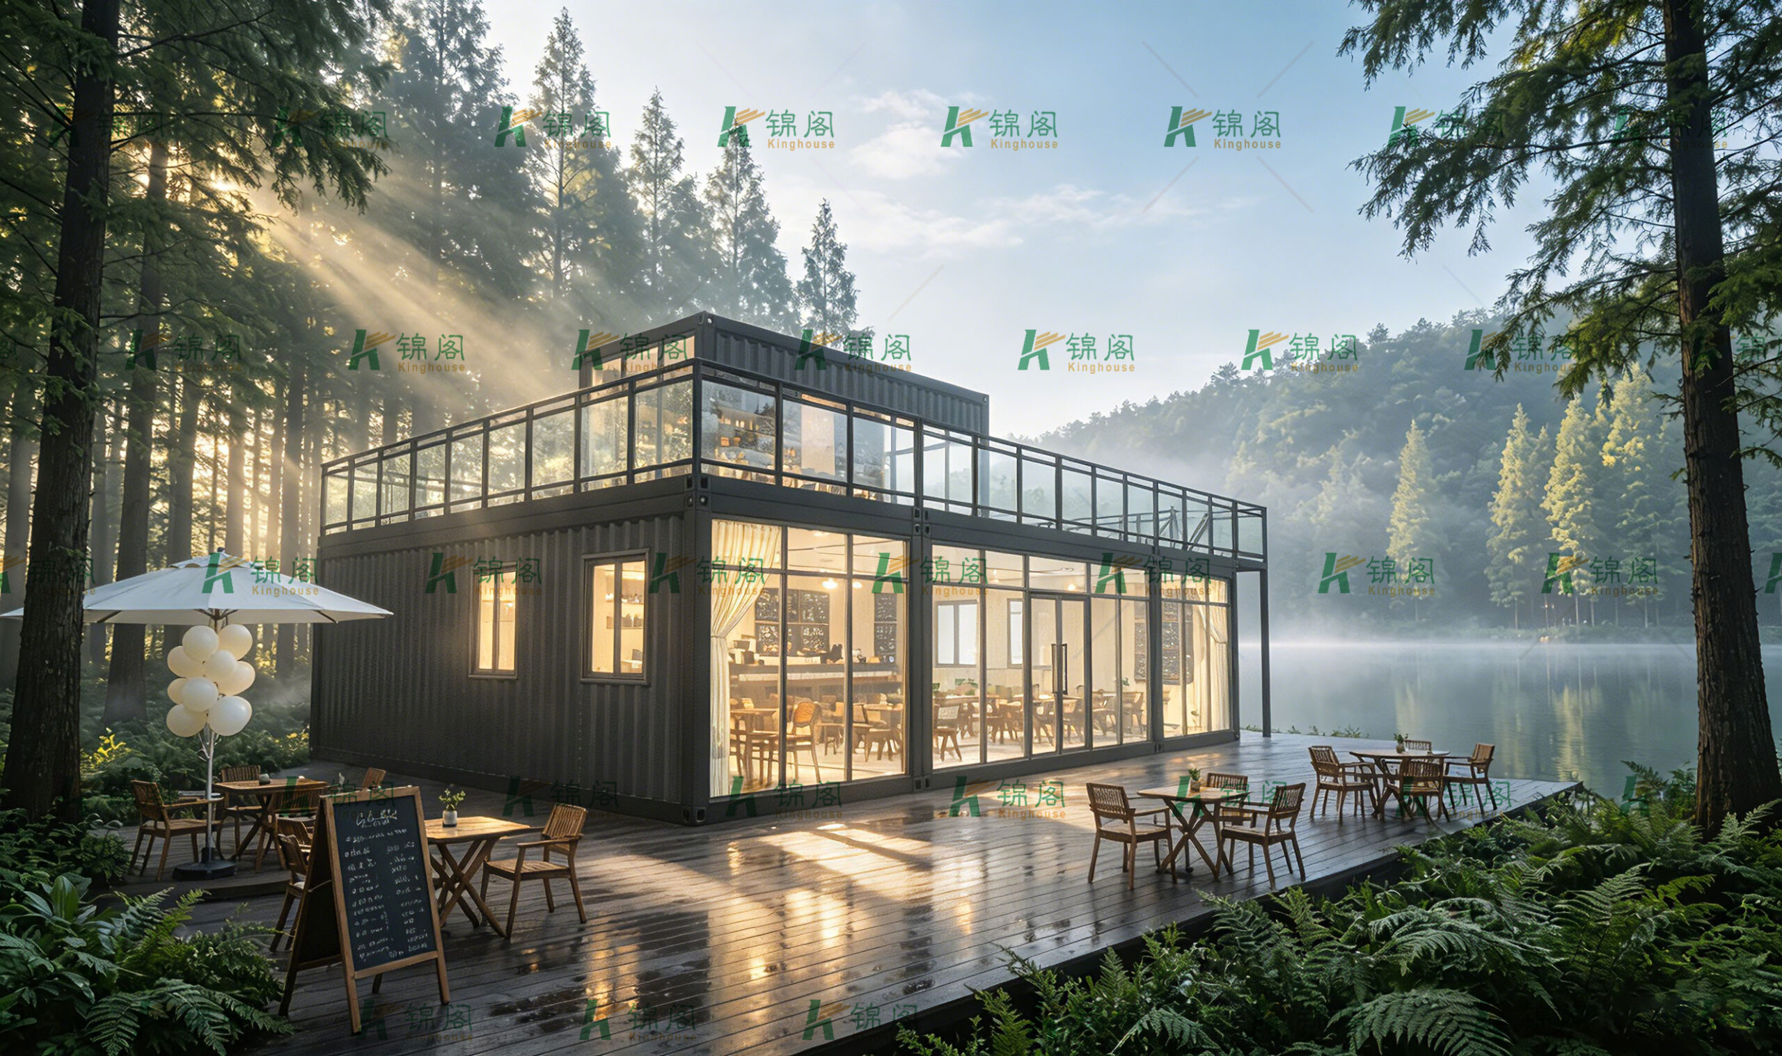
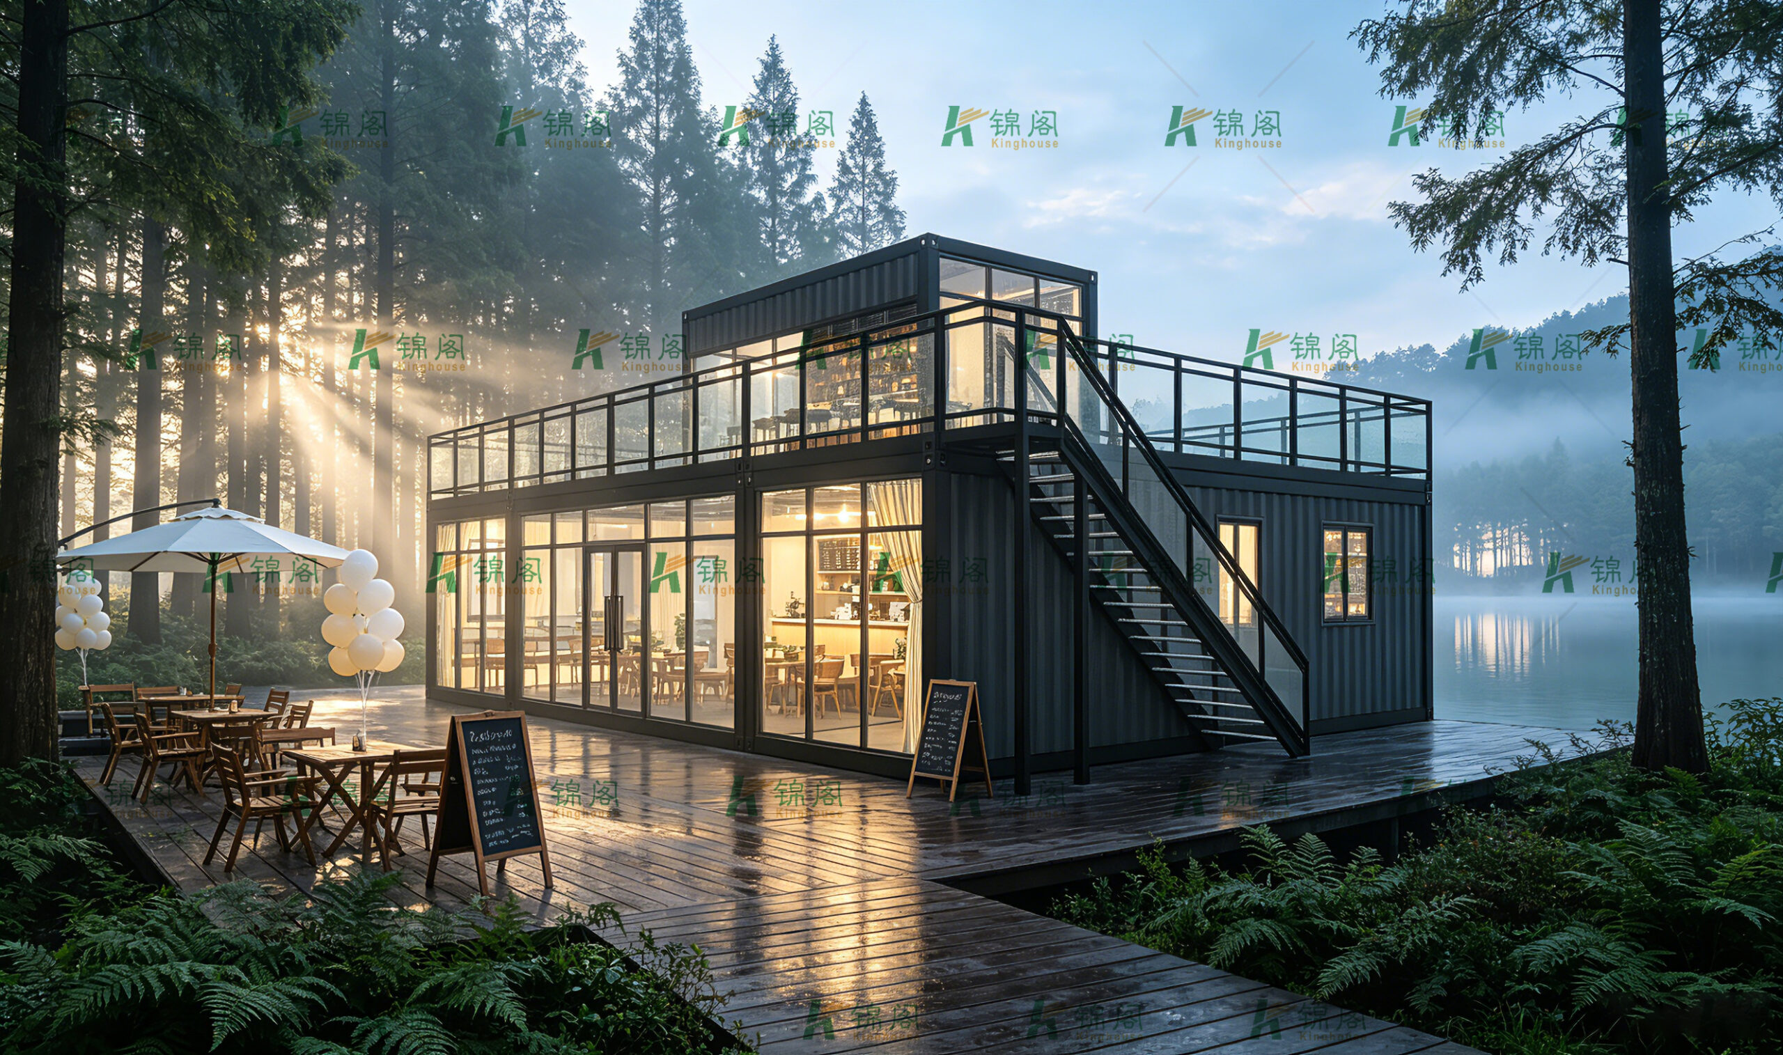
The project shown here is a good example of how container-inspired modular construction is being used in commercial settings. Visually, it is a two-level rectangular unit with dark corrugated metal cladding, full-height glazing on the ground floor, and a rooftop or upper-level terrace enclosed by metal railing. The open façade makes it feel more like a café pavilion than a closed service box. There is also a surrounding deck platform, which helps the building sit naturally in an outdoor setting such as a lakeside, resort, park, or tourism site.
From a buyer’s point of view, several things stand out immediately. First, the transparent front gives customers a clear view into the interior, which is useful for food service and retail. Second, the upper deck expands usable space without requiring a larger ground footprint. Third, the overall form is compact enough for constrained sites, yet visually strong enough to serve as a destination building rather than a hidden support structure.
Container home design principles that translate well to business use
Many people associate container home design with residential projects, but the same design logic works well for small commercial spaces. The key ideas are simple: keep the module layout efficient, use openings where they improve comfort and sales visibility, and treat circulation as seriously as structure. In a café or tea house, for example, the customer experience begins before the door opens. Glazing, entry orientation, canopy shading, and terrace access all affect how inviting the space feels.
For commercial buyers, the advantage of modular design is not only speed. It is also repeatability. A factory-fabricated system can be planned around service counters, seating clusters, terrace use, or a small kitchen zone far more predictably than a one-off site build. That matters when the project is part of a branded chain or a hospitality group that wants each location to look familiar without being identical.
Why storage container dimensions matter more than many buyers expect
One of the most common mistakes in early planning is treating storage container dimensions as a secondary issue. They are not. If the project is based on actual shipping-container geometry, transport width, stacking, and lifting strategy can constrain the layout from the start. If the building is instead a container-style steel module, the dimensions may be more flexible, but the same practical question remains: can the module be delivered, placed, and connected without expensive site complications?
For a hospitality buyer, dimensions affect everything that follows. They shape the seating count, aisle width, terrace proportion, service counter length, and whether the building feels airy or cramped. A beautiful exterior with poor internal proportion is still a poor commercial asset. This is why buyers should ask for dimension drawings early, not after the render looks approved.
Problem-solution view: what modular container-style buildings solve
1. They reduce waiting time compared with conventional construction
Prefabricated modular construction is often chosen because it shortens the path from concept to occupancy. Factory work can proceed while site preparation is underway, which reduces idle time. For a seasonal café or tourism destination, that timing can matter as much as the building itself.
2. They fit sites that do not justify a large permanent building
Scenic locations, waterfront lots, and park edges often need a commercial amenity but not a full masonry structure. A compact modular unit can provide customer service, seating, and terrace space without overwhelming the landscape.
3. They create a strong brand image
Container-style architecture has a recognizable visual language. Dark steel framing, box geometry, and large glazing give it a contemporary feel. For retail and food service, that can help a small venue look intentional rather than temporary.
What to evaluate before you place an order
Buyers should push beyond the exterior finish and ask about the actual building system. Is it a true container conversion, or a steel-framed modular structure with container-style cladding? Both can work, but they are not the same product. The answer affects transport, structural design, insulation strategy, and future expansion options. It also affects how much freedom you have in opening sizes and interior planning.
Next, look at the site and usage pattern. A lakeside café with terrace dining needs weather protection, drainage planning, and daylight control. A roadside sales office needs visibility from traffic. An event venue may need more flexible furniture and easier access for equipment. A building that works well in one setting can be awkward in another if the plan is copied too literally.
Kinghouse, for example, describes its scope around container houses, prefabricated buildings, steel structures, and related support facilities, with product design, customized solutions, installation support, and maintenance among its services. That kind of end-to-end approach is useful for buyers who do not want to coordinate design, fabrication, and logistics across multiple vendors. The company also notes experience across commercial and residential segments, which is relevant when a project needs to balance customer-facing appearance with buildability.
Common mistakes buyers make with container home projects
One mistake is over-focusing on the exterior image. A good render can hide poor circulation, insufficient service space, or a terrace that is too narrow to use comfortably. Another mistake is assuming that all modular buildings are easy to relocate. Some are, some are not; that depends on structure, utilities, foundations, and how the unit is assembled. Buyers should not assume mobility unless it is clearly specified.
A third issue is ignoring the climate. Dark metal exteriors can look sharp, but they may need careful detailing in hot sun or wet weather. Glazing brings in daylight and helps sales visibility, yet it also raises questions about shading, privacy, and temperature control. These are ordinary design issues, but they become expensive if they are treated as afterthoughts.
Practical buyer advice for hospitality and retail projects
If you are considering a container-based café, resort kiosk, or small restaurant, start with the operating model. Decide how many customers you want to serve, how much of the business depends on terrace seating, and whether the venue needs to operate year-round or only seasonally. From there, ask for a layout that supports service efficiency first and branding second. The appearance should reinforce the function, not distract from it.
It also helps to request factory drawings, transport details, and a clear explanation of site installation steps. Even when a supplier offers a one-stop service, the buyer still needs visibility into what happens before and after delivery. That includes foundation preparation, utility connections, and any on-site assembly sequence. If those details are vague, the risk usually appears later, when the crane arrives and the site is not ready.
FAQ
Is a storage containers house only for temporary use?
Not necessarily. Some are used temporarily, while others are intended as semi-permanent or permanent buildings. The intended lifespan depends on the structure, foundation, local rules, and build quality.
Can a container home be used for a café or restaurant?
Yes. The visible building style in this article is a strong example of how a container-style module can support food service, customer seating, and terrace use.
What should I ask before choosing a supplier?
Ask about the actual structural system, dimension constraints, delivery method, installation scope, and what is included in design support. If the supplier cannot explain those basics clearly, the project is not ready.
A sensible next step
If your project brief includes fast deployment, a compact footprint, and a memorable customer-facing design, a storage container house may be a practical route. The right supplier should be able to turn that idea into a usable plan, not just a glossy exterior. For commercial buyers, that distinction is the whole point.
Guangzhou Kinghouse Modular House Technology Co., Ltd positions itself as a modular building supplier with design, customization, installation support, and maintenance services, which makes it worth consulting if you are exploring a café, resort pavilion, retail kiosk, or similar container-style project. Before you commit, ask for a layout, structure explanation, and site-fit review so the building does more than look good in a rendering.
Leave a Reply