Why a modular prefab container house is getting attention in commercial food service
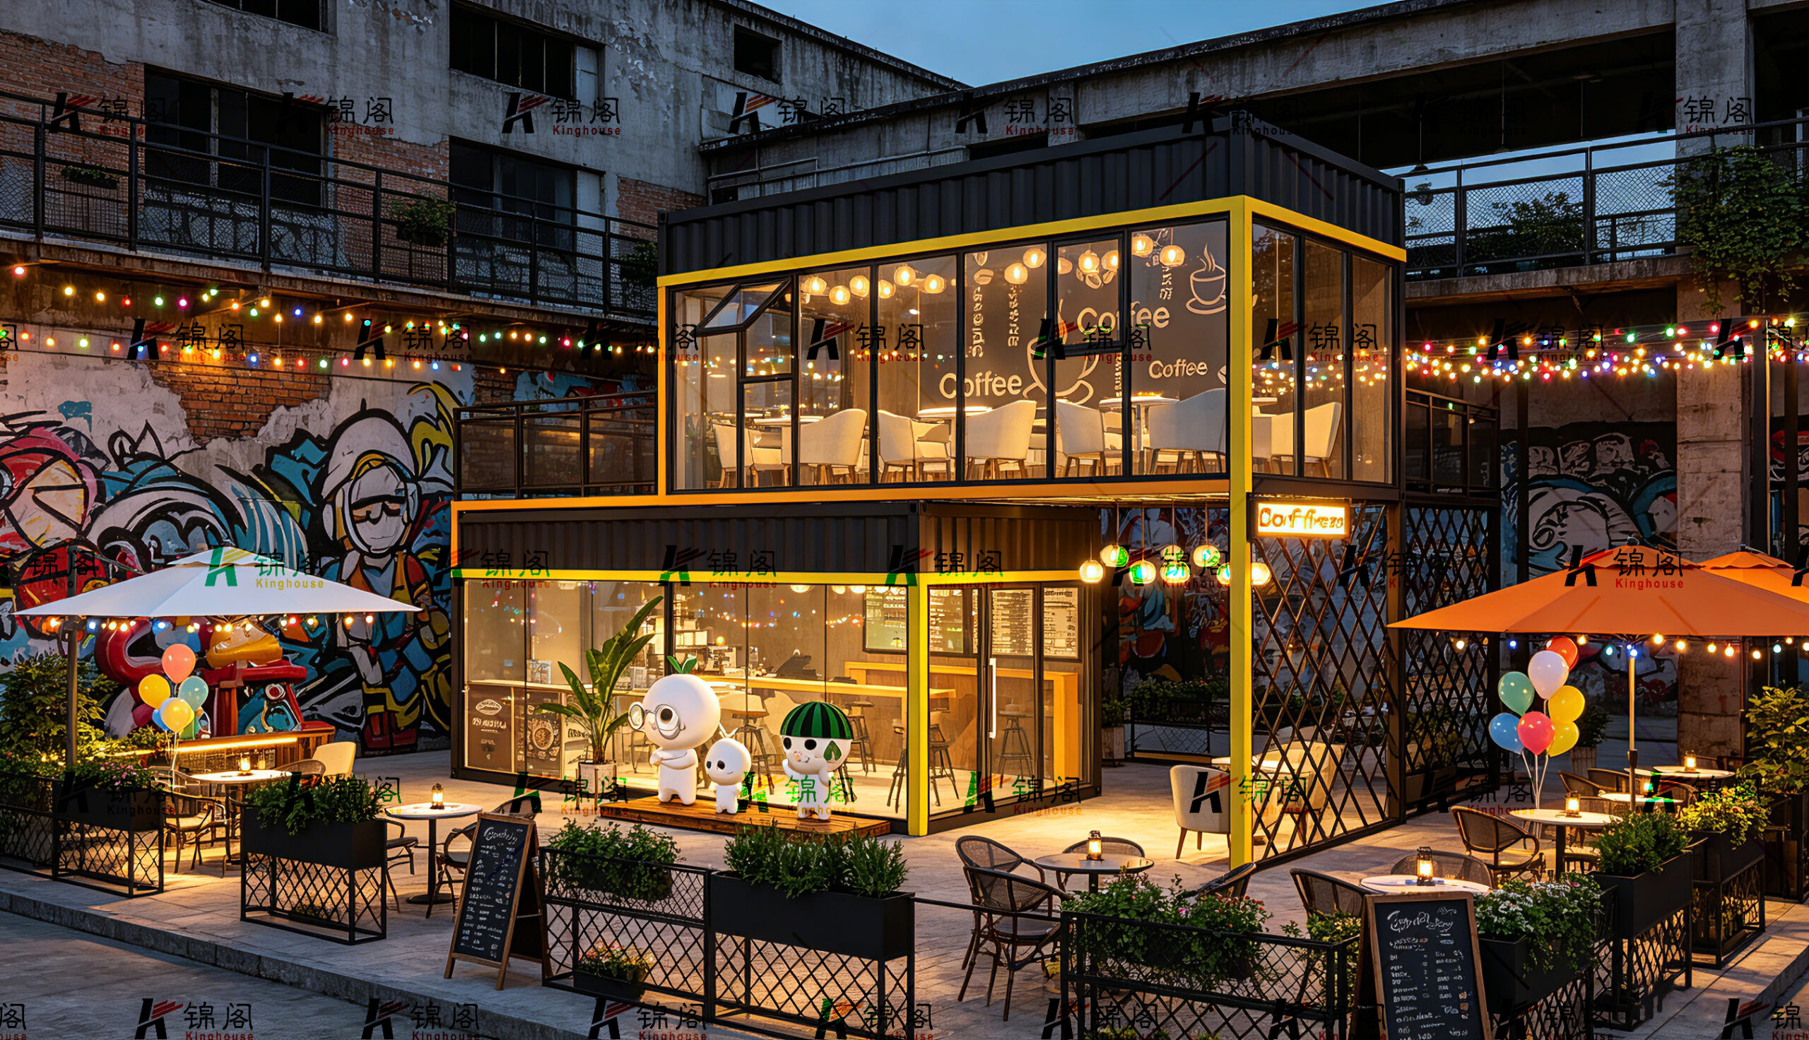
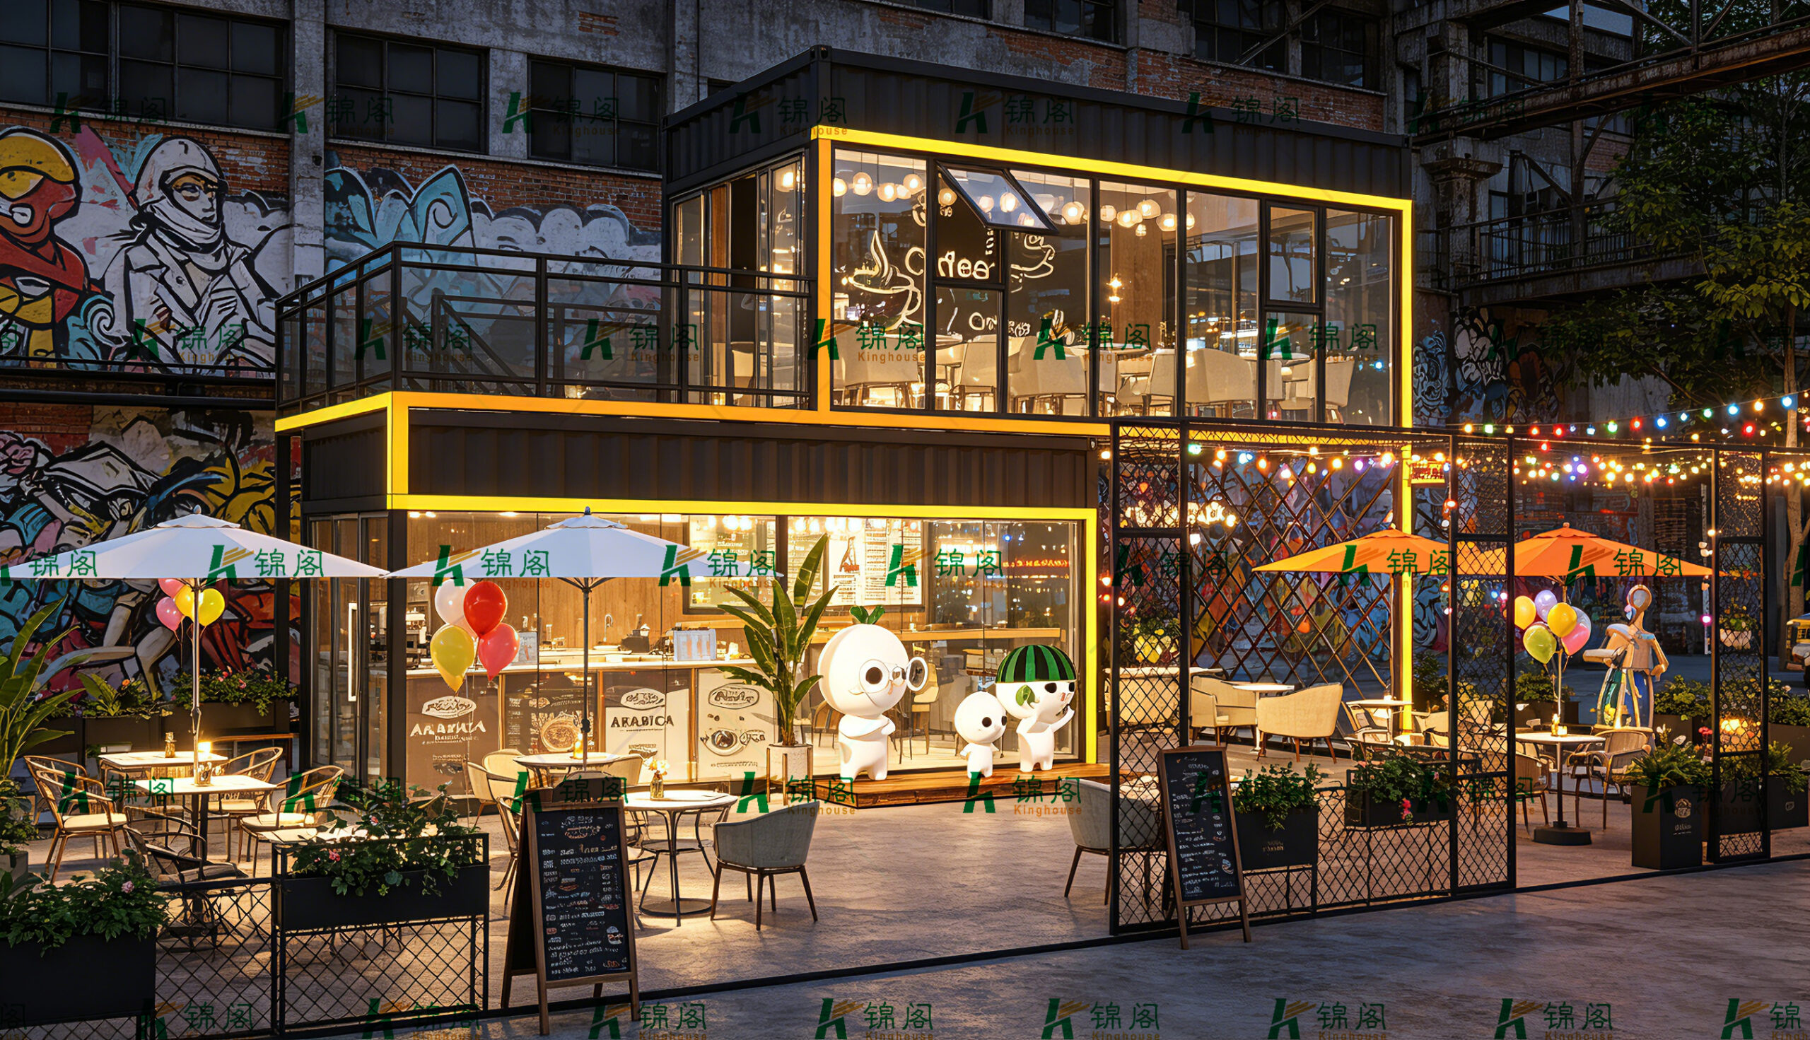
A modular prefab container house is no longer just a shorthand for temporary site housing. In commercial settings, it is increasingly a practical format for cafés, takeaway counters, branded kiosks, and small hospitality venues that need to open quickly without looking improvised. The image data here points to a two-level café-style unit with glass storefronts, a service counter, upper seating, and outdoor dining zones. That combination matters because it solves a common problem for operators: how to create a visually strong, customer-facing space on a compact site, without the long build cycle of traditional construction.
For sourcing managers and product teams, the real decision is not whether the format looks modern. It is whether the structure supports daily service, brand presentation, and repeat deployment. A prefab container home concept can work well in leisure parks, courtyards, event venues, and urban corners, but only if the layout, materials, and fit-out match the intended use. A coffee shop that looks good in a render but fails on circulation, durability, or weather protection is expensive in a different way.
What the visible design tells a buyer
This unit has a stacked, box-like geometry with a two-story arrangement. The lower level appears to combine customer service and indoor seating, while the upper level adds more dining space and an open terrace feel. Large glass curtain walls and corner glazing make the interior visible from outside, which is useful for café traffic because people tend to trust what they can see. Dark corrugated metal cladding, black railings, and a bright structural frame give the unit an industrial-modern finish rather than a bare shipping look.
That distinction is worth noting. Buyers often use the phrase modular container house for a wide family of products, but not all of them are literal shipping container conversions. Some are container-inspired modular steel-frame buildings. The preparation data here does not confirm which one this is, so the cautious reading is best: a prefabricated steel-frame café unit with container-style proportions and cladding.
Visible details also suggest a turnkey hospitality use case. There are tables, umbrellas, planters, decorative lighting, a menu board, and a customer-facing counter. In other words, this is not just a shell. It is presented as a ready-for-use commercial space, or at least a close-to-ready fit-out.
Where this format fits best
A prefabricated container home used as a café or kiosk is strongest in projects that value speed, branding, and controlled footprint.
Common applications
Coffee shops and beverage bars
Takeaway kiosks
Pop-up restaurant or dessert service
Courtyard or rooftop hospitality units
Event catering and branded activation spaces
Leisure-site food and drink points
The hybrid layout is the attraction. A compact enclosed lower level can handle service, storage, and staff movement, while the upper deck or terrace adds seating without requiring a larger base footprint. That is useful where rent is high or where the site is temporary, but still needs a polished guest experience.
Key buying questions before you order
Many modular projects go wrong because the buyer starts with appearance and ends with operations. For a modular container house used in food service, ask these questions early.
How many customers must be seated at peak times?
Will the lower level function as counter service only, or also as dining space?
Do you need fully enclosed upper seating, or is a semi-open terrace acceptable?
Will the unit sit on private land, a commercial plaza, or a site with stronger code requirements?
How often will the unit be moved, if at all?
Those questions shape structure, layout, glazing, access, and service routing. A two-level concept can be attractive, but stairs, railings, and guest flow need to be treated as operational details, not decoration.
Practical caution
Do not assume every modular container house is easy to relocate just because it looks compact. The visible form may be modular, but actual transportability depends on the structural system, the installed glazing, the interior build-out, and how the unit is anchored. The provided data does not confirm mobility, so buyers should ask for transport and installation details rather than infer them from the exterior.
Material and design cues that matter in daily use
The material palette here is not accidental. Dark corrugated metal cladding is common in modular commercial builds because it hides wear better than lighter finishes and gives a strong visual identity. The extensive glass frontage improves natural light and makes the café feel open. That can help sales, but it also means more attention must be paid to heat gain, privacy, and cleaning routines.
The bright yellow frame is a branding device as much as a structural cue. It creates contrast and makes the building stand out in a crowded retail environment. Black lattice screens and railings soften the edges of the terrace while adding a layer of safety and separation. On an outdoor café, these details matter because the unit is expected to do two jobs at once: look distinctive and handle real foot traffic.
If the buyer is evaluating a prefabricated container home for hospitality use, this is the type of finish that suggests a commercial rather than residential mindset. A home-style conversion can work, but café buyers usually need harder-wearing surfaces, easier cleaning, and a stronger visual draw from the street.
How manufacturers like Kinghouse position this kind of product
Guangzhou Kinghouse Modular House Technology Co., Ltd. presents itself as a long-established modular building supplier with experience dating back to 2003. Its background includes prefabricated houses, modular buildings, container houses, steel structures, and supporting facilities, with applications ranging from construction camps to commercial spaces. The company also highlights design, customization, installation support, maintenance, and global logistics, which are all relevant when a customer is buying a café unit rather than a simple shell.
That broader service scope matters because commercial buyers usually need more than fabrication. They need coordination across design, transport, on-site setup, and after-sales support. Kinghouse also states that it offers one-stop service and has exported to many countries, but buyers should still verify project-specific details for any café or kiosk deployment. A commercial food unit is not the same as a dormitory or site office.
Common mistakes when buying a modular cafe unit
The first mistake is underestimating utility needs. A coffee shop may look small, but it still has electrical, plumbing, ventilation, drainage, and storage demands. The supplied information does not specify HVAC or utility systems, so those must be confirmed before purchase.
The second mistake is ignoring queue flow. If the counter, seating, and entry points are cramped, the unit may look attractive but operate badly during peak hours. That problem is especially common in small prefab container home formats where every square meter is visible and therefore easy to over-design.
The third mistake is treating outdoor seating as a bonus instead of a core asset. In this design, the patio, terrace, and upper deck appear to be major parts of the customer experience. If a buyer removes those areas from the business model, the economics can change quickly.
What to request from the supplier
Before committing, ask for drawings that show floor layout, structural sections, utility routes, and access points. For a modular prefab container house used commercially, also request:
A clear statement on whether it is a true container conversion or a container-style modular build
Information on the steel frame and wall system, without assuming the visible exterior tells the whole story
Details on glazing and door assemblies
Installation scope and site preparation requirements
Packing and transport method
A list of what is included in the turnkey café fit-out
That last point is critical. In commercial builds, “ready to use” can mean very different things from one supplier to another.
FAQ for buyers comparing prefab café formats
Is a modular container house suitable for a permanent café?
It can be, depending on structure, code compliance, and site conditions. The image shows a polished commercial unit, but permanence depends on engineering and local approval, not just appearance.
Is a prefabricated container home the same as a container café?
Not exactly. The term is used loosely. Some projects are made from repurposed shipping containers, while others are steel-frame modular builds with container-inspired proportions.
Why choose modular construction for a coffee shop?
Speed, visual impact, and flexibility. These are the main reasons operators look at prefab systems when they want to open faster or test a market before committing to a traditional build.
A sensible next step for sourcing teams
If you are evaluating a modular prefab container house for café or kiosk use, start with the business case, then test the building against it. The right unit should support service flow, weather exposure, guest comfort, and brand presentation, not just a clean exterior photo.
For buyers who need a custom commercial modular build, Kinghouse’s mix of modular building experience, design support, and logistics capability makes it a relevant supplier to review. The key is to move past the visual concept and ask for the drawings, utility scope, and installation details that turn a stylish box into a functioning food service asset.
That is usually where the real project begins.
Leave a Reply