When a modular prefab container house works better than a conventional build
A modular prefab container house is no longer just shorthand for a temporary site cabin or a rough pop-up. In the right application, it can become a compact café, a branded sales pavilion, or a small hospitality venue that opens fast and still feels deliberate. That matters to engineers, sourcing managers, and product teams because the decision is rarely about style alone. It is about speed, site disruption, operating visibility, and how much usable customer space you can get from a constrained footprint.
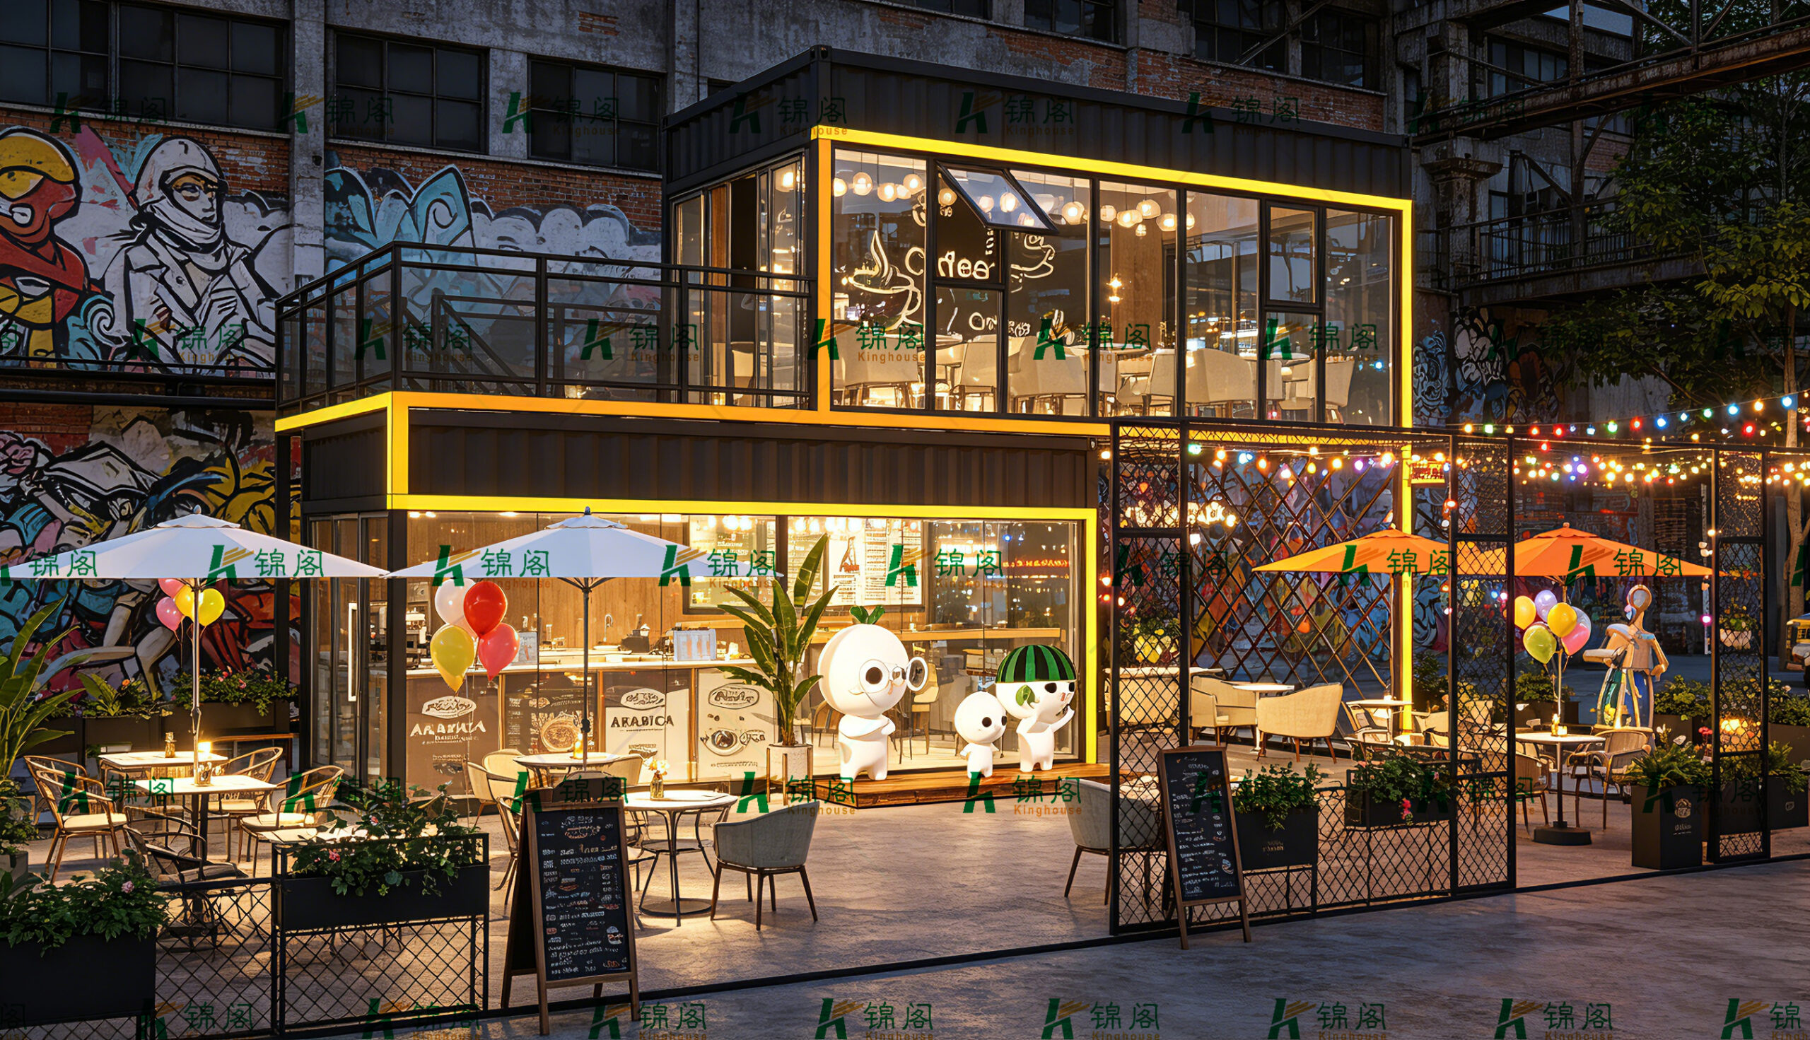
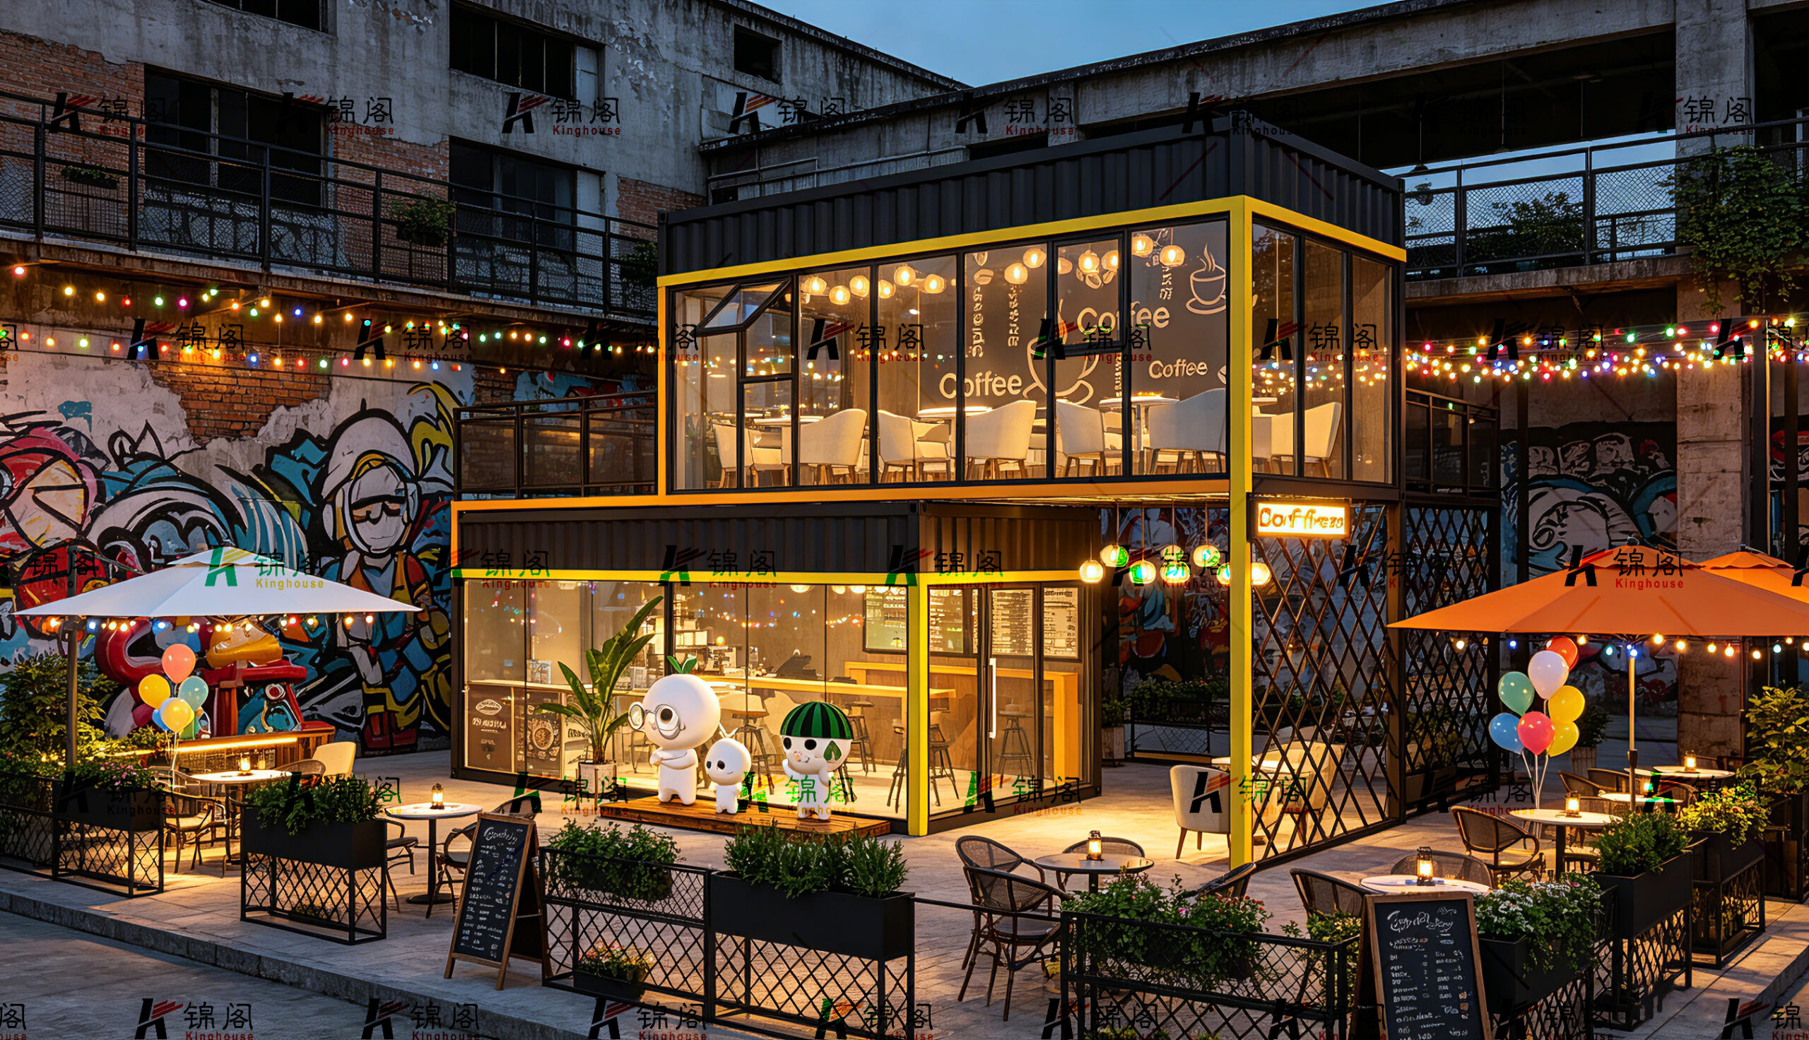
The two-level café-style structure in the product information is a good example of why this category has broadened. It combines a ground-floor service area, an enclosed upper seating room, and outdoor terrace seating with extensive glazing. That mix gives buyers a useful reference point: if the goal is a commercial unit with brand presence and day-to-day customer flow, the modular route can solve several problems at once. It can also create a few new ones, especially around code review, utilities, and transport assumptions, so the buyer still has to ask the right questions early.
What the layout tells a buyer at a glance
The most useful clue in this type of build is the vertical stacking. A two-story commercial container-style structure changes the economics of a small site. Instead of spreading outward, the building uses height to create an indoor customer area above service or display functions below. For a coffee shop or dessert kiosk, that can mean better separation between ordering, preparation, and seating. It also gives the operator more room for branding surfaces and sightlines from the street.
The visible large glass curtain walls are not a decorative afterthought. They let daylight into the interior, which can make a compact venue feel less confined and help merchandise or seating areas read clearly from outside. In retail and food service, that visibility matters. People decide to stop in partly because they can quickly understand what the building is offering. A modular container house with a blank façade rarely performs as well as one with transparent frontages and obvious entry points.
The outdoor terrace and umbrella seating change the operating model too. They add customer capacity without forcing all of it indoors, and in some climates that can be the more valuable half of the plan. Still, outdoor seating is not free capacity. It needs circulation space, weather planning, cleaning discipline, and practical protection from glare or wind. Buyers sometimes overestimate the value of patio tables until the site opens and the daily maintenance starts.
Why this format appeals to commercial buyers
For food-and-beverage operators, the appeal of a prefabricated container home adapted as a café is usually speed and predictability. Off-site fabrication reduces the amount of work exposed to weather on the final site. That can help when a brand wants to launch near a shopping district, a park, an event venue, or a temporary activation area. It is easier to plan the opening schedule when a major portion of the building is assembled in a controlled factory environment.
The other attraction is consistency. A modular container house can be repeated, branded, and adjusted across multiple locations. Retail chains and hospitality groups tend to value that. If one layout works, a buyer may want the same service counter position, the same signage zone, the same customer flow, and similar façade treatment elsewhere. Guangzhou Kinghouse Modular House Technology Co., Ltd. is positioned in that kind of market, with experience in prefabricated houses, modular buildings, container houses, and customized commercial spaces. The company’s business scope also includes design, installation support, and maintenance, which is relevant when a buyer needs more than a box delivered to site.
That said, “prefabricated” does not mean interchangeable. A café with extensive glazing, an upper enclosed level, and terrace seating has different engineering and operational needs from a site office or dormitory unit. Buyers should not assume a container-based commercial build can be treated like a standard residential prefab container home. The customer experience is doing more work here, so the façade, entry sequence, lighting, and interior circulation all matter in a way they may not in a purely utility-driven project.
Key selection criteria before you commit
If you are sourcing a modular prefab container house for commercial use, start with the site and the use case, not the catalog image.
1. Footprint and vertical strategy
A two-level structure can be the answer where land is tight, but it also creates questions about access, stair placement, customer circulation, and structural loading. Even if the unit looks compact, the upper floor changes the project scope. Buyers should confirm how the building will be used at each level and how customers or staff will move between them.
2. Glazing and visibility
Large glass areas are a real selling point for cafés and pop-ups. They improve daylight and visibility, but they also affect heat gain, privacy, and cleaning. A buyer should ask how the glazing supports the intended climate and operating hours. At night, perimeter lighting and illuminated signage can make the venue feel active and welcoming, but that only works if the internal layout supports the glow instead of fighting it.
3. Steel frame and exterior finish
The visible product category suggests a steel frame with corrugated metal cladding and dark painted metal elements. That is a practical combination for modular commercial use because it supports clear geometry and a strong branded appearance. But the finish also signals maintenance expectations. Dark surfaces can show dust and scratches; metal edges need careful detailing; and exposed external features should be designed with cleaning in mind.
4. Outdoor seating integration
Planters, tables, umbrellas, and terrace rails are not secondary accessories. They define the customer capacity and the perceived hospitality level. If the outdoor area is part of the revenue plan, it should be treated as core space, not leftover space.
Common mistakes buyers make with modular commercial builds
One common mistake is focusing too much on the container aesthetic and not enough on the operating model. A modular container house can look attractive in renderings and still perform poorly if the service counter is awkward, the seating is undersized, or the stair location interrupts flow. The building is the frame for the business, not the business itself.
Another mistake is assuming every prefabricated container home can be moved like a shipping container. The product information does not verify mobility, and buyers should not build a project plan around transportability unless it is confirmed in writing. A structure may be prefabricated without being intended for repeated relocation.
A third issue is under-specifying utility and compliance requirements. The image tells you little about electrical capacity, plumbing, HVAC, waterproofing, or fire performance. Those are not minor details. They decide whether the venue can operate comfortably and whether the local authority will sign off. It is better to ask for the technical package early than to discover later that the most attractive part of the build is the easiest part to approve.
What Kinghouse brings to this category
Guangzhou Kinghouse Modular House Technology Co., Ltd. has been active since 2003 and has expanded through several stages of modular and prefabricated product development. The company says it launched foldable and expandable container house series in 2020 and reached exports to more than 60 countries by 2023. For buyers, that history matters less as a marketing headline and more as a sign that the supplier understands both production and logistics.
The company’s stated advantages include quick deployment, durability, eco-friendly positioning, and customization options. For a commercial kiosk or café unit, customization is the key phrase. Food-and-beverage sites often need a specific counter orientation, branded façade treatment, and a floor plan that balances storage, staff movement, and customer comfort. A supplier with design and installation support can reduce friction during that process, provided the buyer gives clear operational input.
The logistics angle is also worth noting. Standardized and flat-pack designs can simplify shipping and site handling, especially for cross-border projects. That does not remove the need for site coordination, but it can make the procurement process more manageable for distributors and contractors who already work with modular systems.
Practical buyer advice for cafés, pop-ups, and branded pavilions
If you are comparing a modular prefab container house with a conventional build, ask one simple question first: what is the opening deadline worth to the business? If speed to market matters more than absolute architectural freedom, the modular option starts to look very sensible.
Then narrow the decision by use case. A branded coffee kiosk needs visibility, service efficiency, and an inviting customer edge. A dessert bar may need more display and less back-of-house. An exhibition pavilion may need stronger brand presence and faster assembly than either. The same structural platform can support all three, but only if it is configured properly.
Also be realistic about site constraints. Access for delivery, crane handling if required, utility tie-ins, and local permitting can be more decisive than the module itself. Buyers often spend weeks comparing finishes and ignore the site file until the last minute. That is backwards.
FAQ buyers usually ask
Is a modular prefab container house only for temporary use?
No. It can be used for temporary, semi-permanent, or longer-term commercial applications, depending on the design and local requirements. The product information here does not verify permanence either way.
Can it work as a coffee shop or restaurant?
Yes. The visible layout is well suited to a coffee shop, café kiosk, small restaurant, beverage stand, or pop-up hospitality venue. The two-level arrangement and glazed façade are especially relevant for customer-facing brands.
What should I verify before ordering?
Confirm dimensions, structural design, utility routing, insulation, compliance needs, and whether the unit is meant to be transported or permanently installed. Those details can change the entire project plan.
A sensible next step
If your project calls for a compact commercial venue with strong street visibility, a modular prefab container house is worth serious consideration. The model shown here suggests a format that can handle service, seating, branding, and outdoor hospitality in one controlled footprint. For teams evaluating sourcing options, the next move is to match the intended business model to the supplier’s design package rather than chasing appearance alone.
A practical request to send a manufacturer is simple: site location, intended use, expected customer flow, brand requirements, and any local code constraints already known. That gives the supplier enough context to propose a commercial modular solution that is closer to an operating business and less like an interesting shell.
Leave a Reply