Why a modular prefab container house has become a serious option for cafés and small hospitality projects
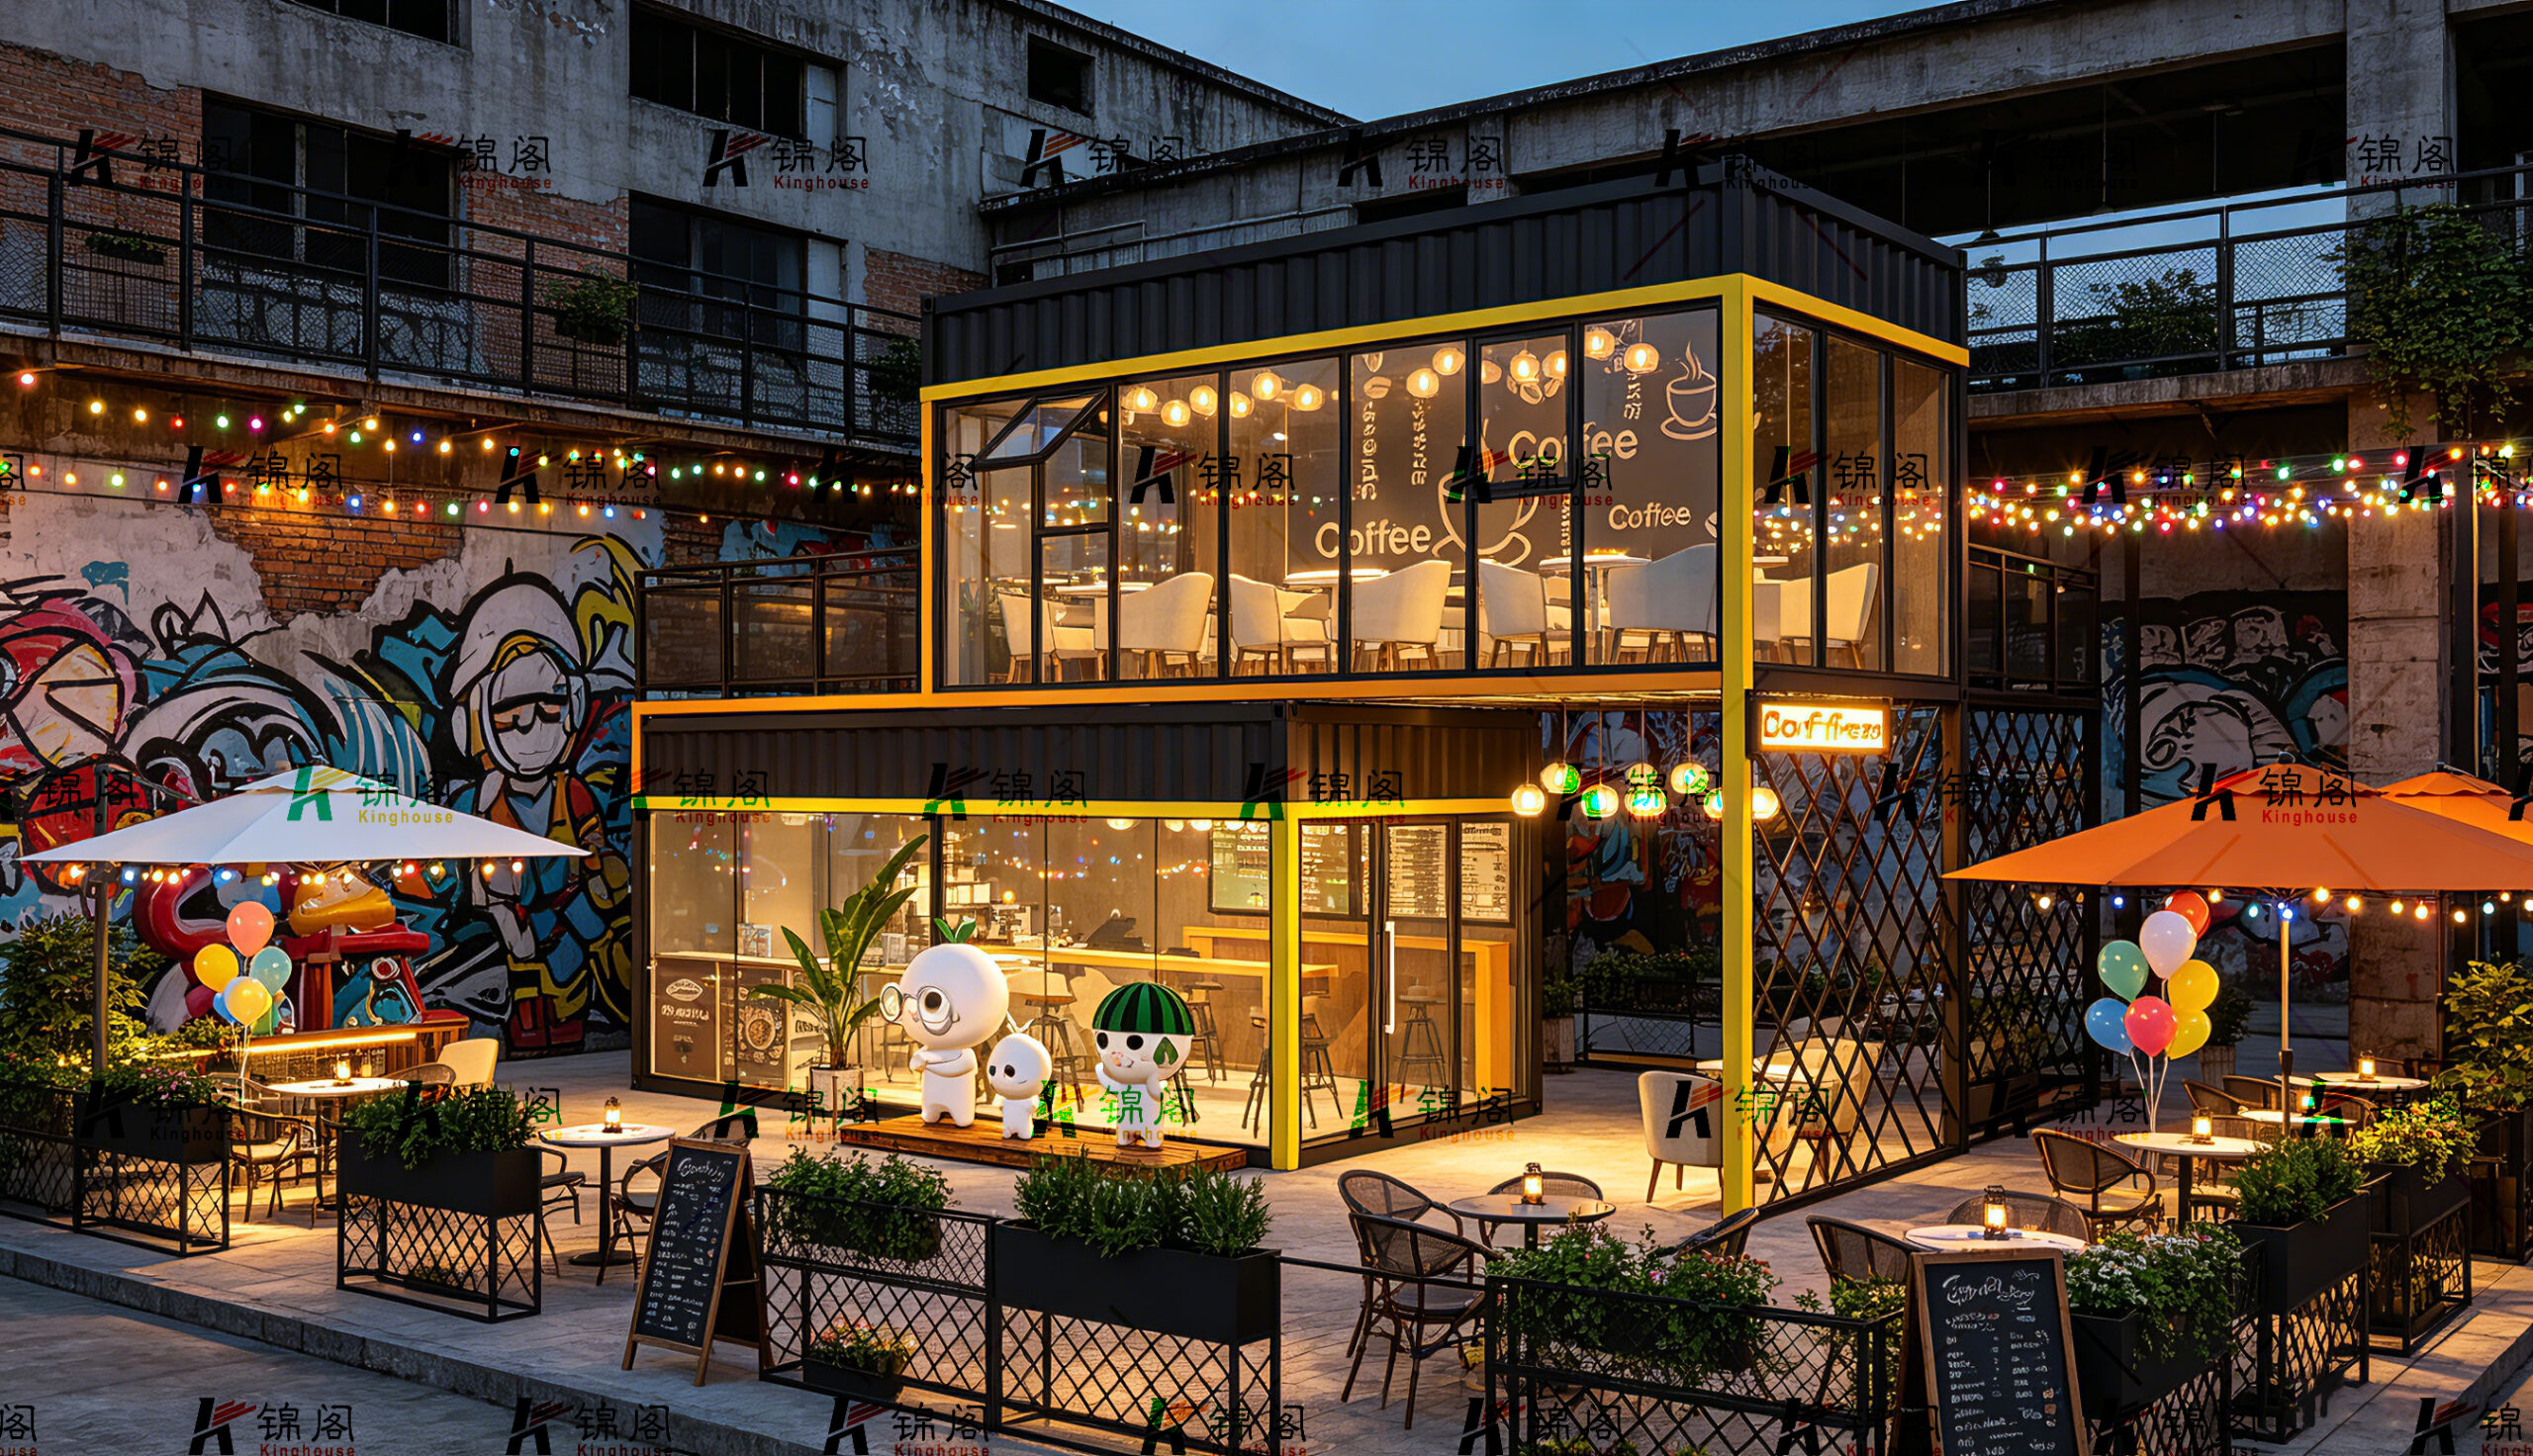
A modular prefab container house is no longer just a rough idea for a pop-up stall or an industrial site office. For café operators, brand teams, and property developers, it has become a practical way to open a food-and-beverage space faster, with a layout that can still feel designed rather than temporary. The image of a two-level café-style module makes that point clearly: compact footprint, large glazing, terrace seating, and enough visual presence to work as a destination, not just a shelter.
That matters because the real problem in small hospitality projects is rarely only cost. It is speed, visibility, site flexibility, and the ability to turn a limited plot into something that attracts people. A prefabricated structure can solve part of that equation if the buyer is asking the right questions early. What is the usable layout? How much frontage is available for branding? Can it support indoor and outdoor seating? And, just as important, is it being treated as a true commercial building rather than a decorative shell?
What the pictured café-style module suggests
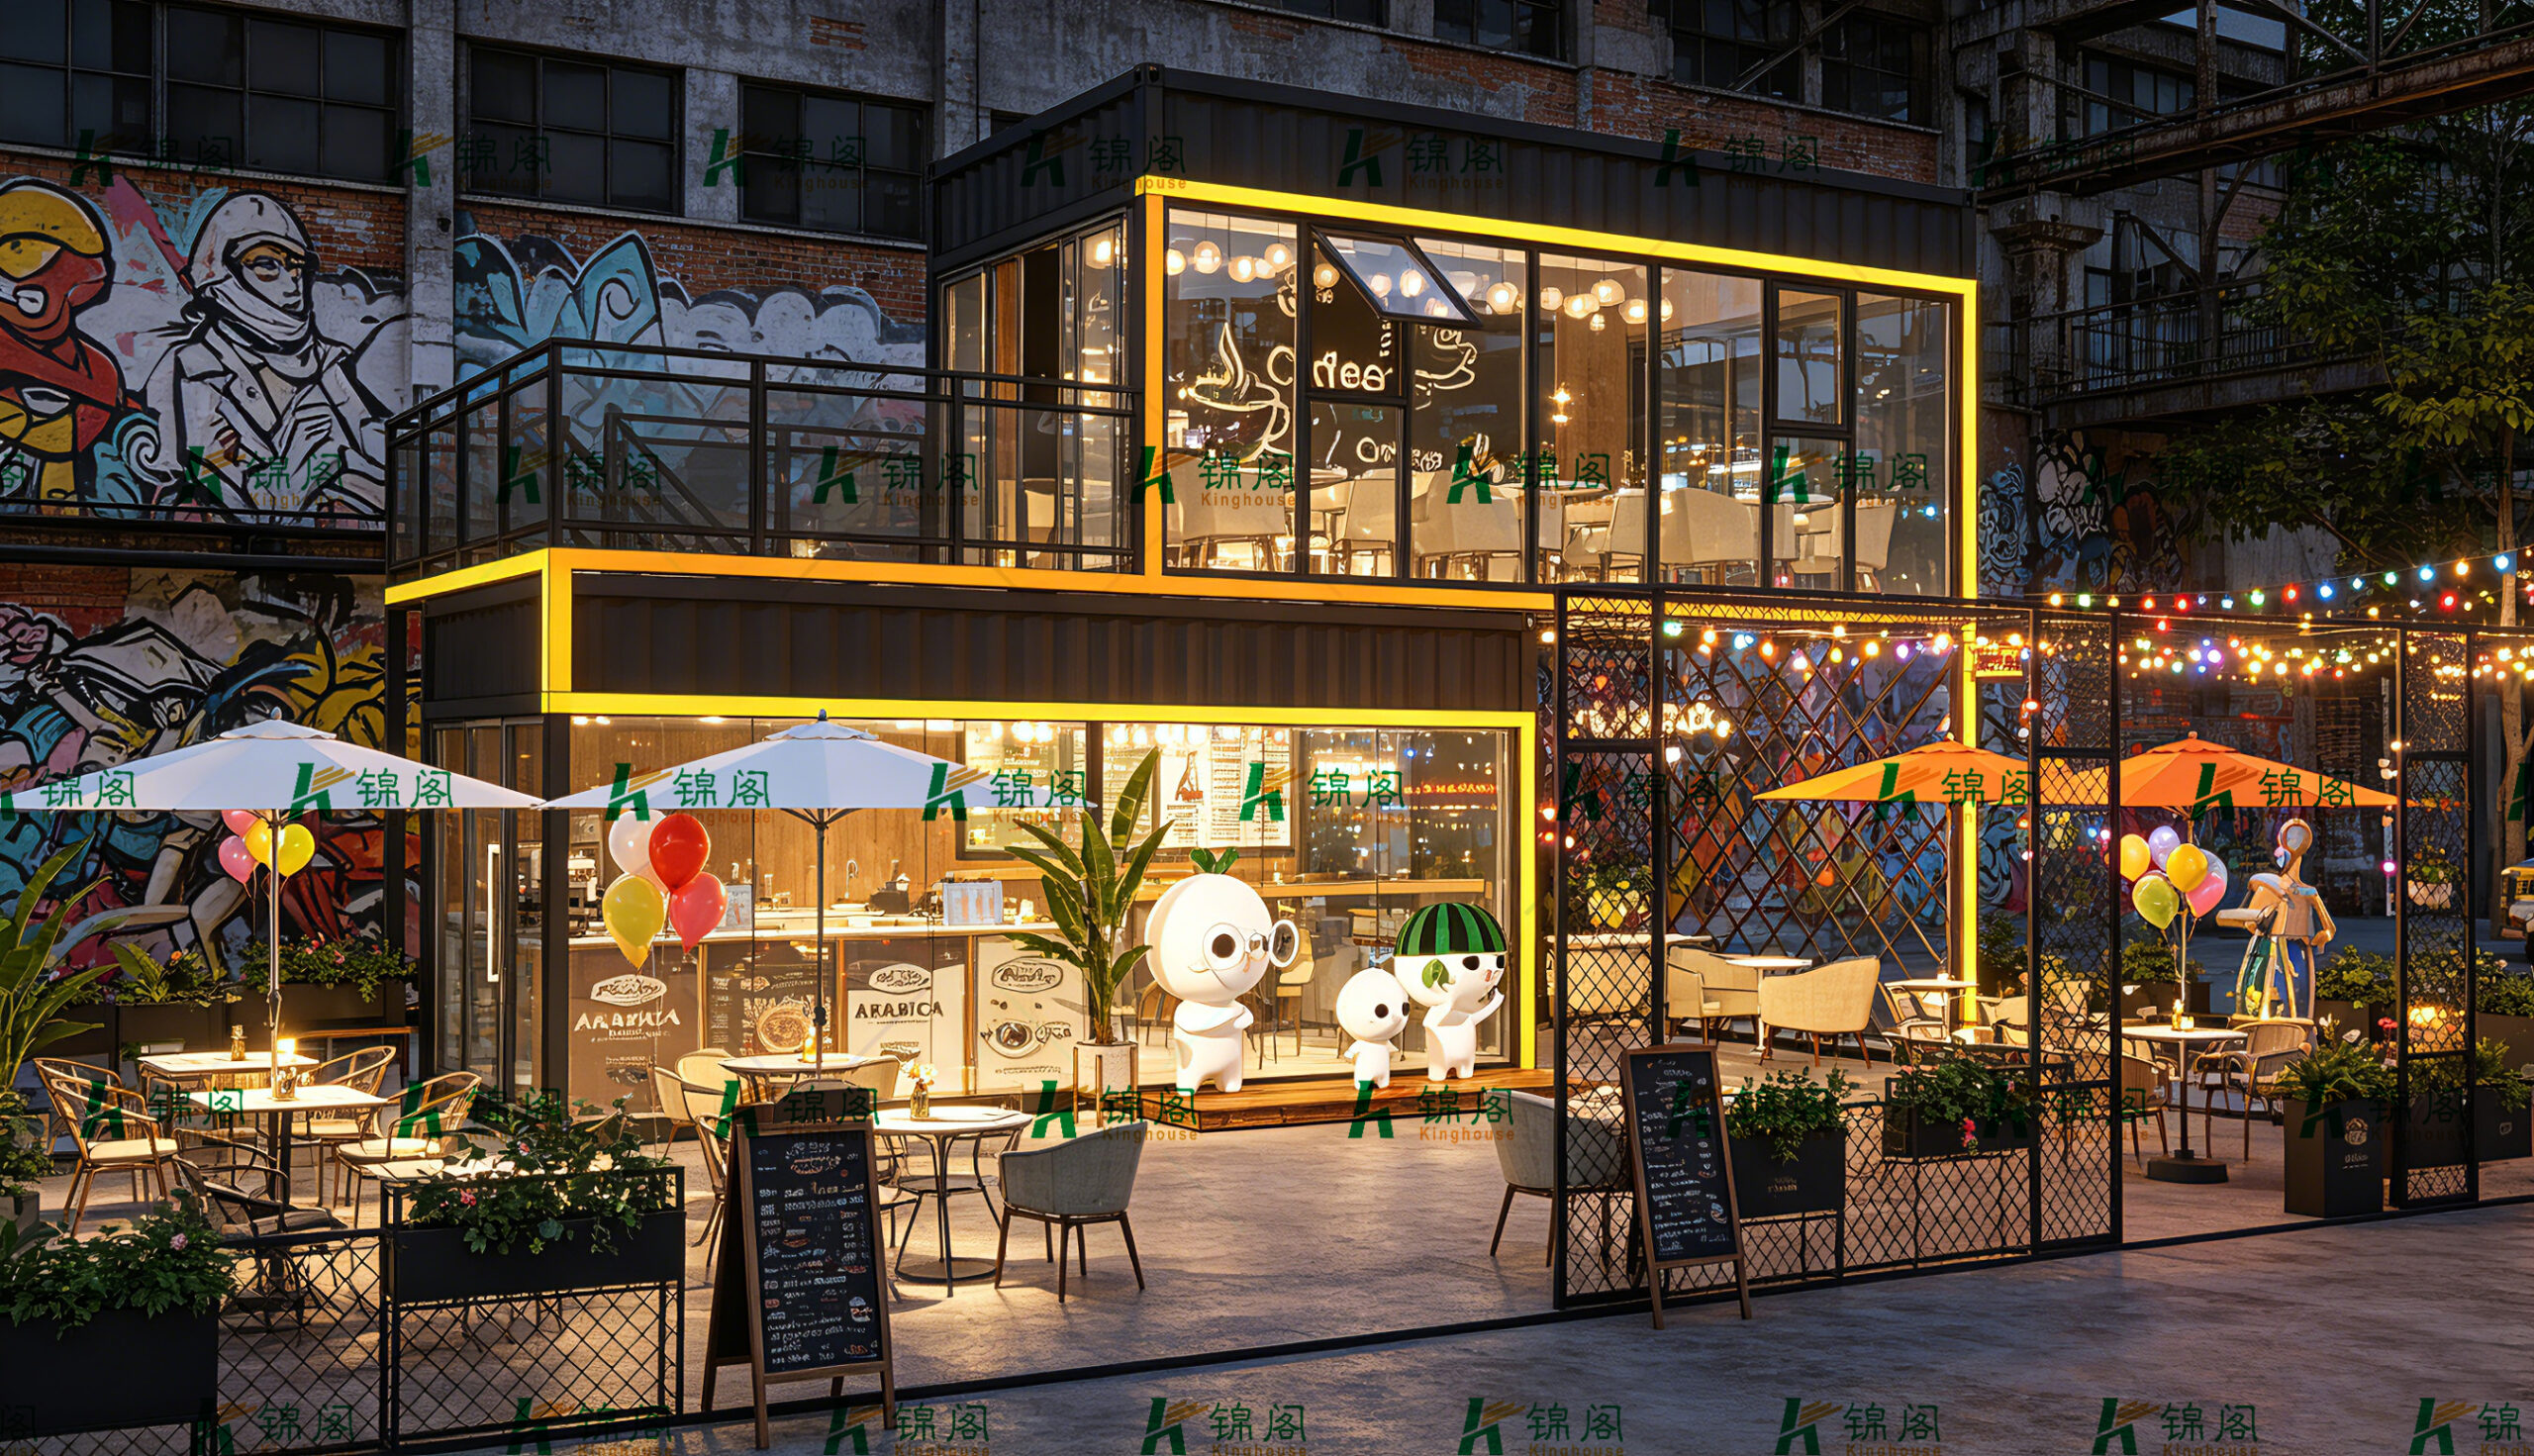
Based on the visible details, this is best read as a modular container house or custom steel-framed modular kiosk used for café or restaurant service. It appears to combine stacked upper and lower volumes in a boxy two-level geometry, with extensive glass on multiple sides and dark metal cladding on the upper body. Warm strip lighting outlines the roofline and corners, while black lattice-style side screens and railings add a more finished hospitality look.
The lower level seems suited to a service counter or indoor seating area, while the upper level offers enclosed dining space and a terrace. Around it, the outdoor tables, umbrellas, and planters suggest a design that intentionally extends the customer area beyond the enclosed footprint. For many operators, that is the real advantage: the building itself is compact, but the guest experience is not.
It is worth noting one practical caveat. From images alone, you cannot confirm whether a structure is made from shipping containers, a purpose-built modular steel frame, or a hybrid of both. Buyers should not assume the base system, insulation package, or structural rating without documentation.
Why operators choose modular hospitality buildings
The appeal is straightforward. A prefab container home concept adapted for commercial use can reduce on-site construction disruption and shorten the time between design approval and opening day. For a café in an urban lot, near a transport hub, or inside an industrial-adaptive reuse project, that can be decisive.
There is also a branding advantage. Flat surfaces, framed glazing, and modular facades give operators a clean canvas for signage, lighting, and a recognizable identity. A conventional small shop can disappear into the background. A well-designed modular container house tends to read as intentional architecture, even when the footprint is modest.
Commercial buyers also like the possibility of future relocation or expansion, though that depends heavily on the build method and local approvals. Some prefabricated container home projects are better thought of as semi-permanent installations, while others are built to move. The difference is not cosmetic; it changes foundation needs, transport planning, and what you can expect from the lifecycle of the unit.
Key design features that matter to buyers
1. Glazing and visibility
Large glass storefronts do more than brighten the interior. They improve sightlines from the street and help passersby understand what the business is. For coffee shops, dessert bars, and beverage kiosks, that visibility is often as important as interior square footage. People buy with their eyes first.
2. Indoor-outdoor customer flow
The combination of internal seating and patio space gives an operator more flexibility on busy days and in better weather. A modular container house that supports both environments can serve a larger number of guests without feeling cramped, provided circulation is handled well.
3. Compact footprint with stacked use
The two-level arrangement seen here is a strong example of spatial efficiency. In markets where land is expensive or limited, stacking usable area can be smarter than spreading sideways. Of course, stairs, access, and fire egress have to be handled properly, which is one reason buyers should involve architects or code consultants early.
4. Exterior finishing and ambience
The visible lattice panels, black trim, and lighting are not just decoration. They help the structure feel like part of a hospitality brand rather than a transport container with windows cut into it. Small design moves often decide whether the unit looks premium or improvised.
Material and manufacturing considerations
The product information suggests steel framing, corrugated metal cladding, and extensive storefront glazing. That is a common path in modular commercial construction because it balances strength, speed, and finish options. Steel framing can support larger openings, upper-level use, and terrace railings more predictably than a purely ad hoc conversion.
But buyers should be careful here. Not every modular prefab container house performs the same way. The visible shell may look similar across suppliers while the underlying quality varies widely in insulation continuity, waterproofing, thermal bridging, and connection details. That is where many commercial projects run into trouble: the unit arrives looking finished, then heat, condensation, or site alignment issues appear after installation.
For food and beverage use, the buyer should ask specifically about
– wall and roof build-up
– water management around openings
– HVAC integration
– electrical capacity for kitchen equipment
– plumbing routing and maintenance access
– floor finish suitability for wet-cleaning
Those are not glamorous questions, but they matter more than the brochure photos.
How to evaluate a modular container house for café use
The first decision is commercial function, not visual style. Ask whether the layout supports the service model you actually need. A coffee kiosk with limited menu equipment has different needs from a small restaurant with hot food, wash stations, storage, and staff circulation. A prefabricated container home configured for public use should be evaluated like a miniature commercial building, because that is what it is.
Second, check how the structure will sit on your site. Flat-pack convenience does not remove the need for access, lifting, foundation preparation, or local permitting. Some buyers get distracted by the promise of quick deployment and forget that utilities can take as long as the building itself.
Third, assess customer experience. If the unit is visually strong but awkward inside, the operational pain will show up quickly during peak hours. Counter placement, queueing, seating turnover, and staff movement are more important than an extra decorative panel.
Common mistakes buyers make
One frequent mistake is assuming all modular container house products are equally relocatable. A structure may be modular in fabrication but still require substantial site work and careful disassembly to move safely.
Another is underestimating code and compliance needs. Food-service buildings involve more than a shell and tables. Even when a supplier offers a complete-looking unit, local requirements for fire safety, accessibility, sanitation, and utility connections still have to be checked.
A third mistake is buying on appearance alone. The café in the image is attractive because the glazing, lighting, and terrace are coordinated. But in procurement, the hidden systems often decide whether the project will run smoothly after opening.
Where a supplier like Kinghouse fits in
Guangzhou Kinghouse Modular House Technology Co., Ltd. brings a background that is broader than café buildings alone. The company was established in 2003, expanded overseas from 2012 onward, and reports a wide export footprint across more than 60 countries by 2023. Its business scope includes container houses, prefabricated buildings, steel structures, and supporting facilities, with applications ranging from commercial spaces to construction camps and other modular uses.
That kind of manufacturing profile matters to buyers because hospitality projects often borrow from other sectors. A retail café needs the same basic discipline as a site office or modular dormitory: controlled fabrication, repeatable assembly, logistics planning, and after-sales support. The difference is that the finish level and customer-facing details must be much tighter.
Kinghouse also highlights customized solutions, installation support, maintenance, and a one-stop service flow from design to after-sales support. For a buyer comparing suppliers, that service structure can be as important as the product shell itself. A commercial unit is rarely a simple drop-off item.
FAQ buyers usually ask
Is a modular prefab container house the same as a shipping container café?
Not always. Some are built from actual containers, while others are purpose-built modular steel structures that only look container-based. You need the fabrication documents to know the difference.
Can it work as a permanent café?
Potentially, yes, depending on design, foundations, utilities, and local approvals. But permanence is a regulatory and structural question, not a visual one.
What makes this format attractive for hospitality?
Speed, compact footprint, branding flexibility, and the chance to create a distinctive customer environment with glazing, lighting, and outdoor seating.
What should be confirmed before ordering?
Dimensions, structure type, insulation, window system, utility plan, transport method, and the compliance requirements in the target market.
A practical next step for sourcing teams
If you are comparing a modular prefab container house for a café, kiosk, or small restaurant, start by defining the operating model rather than the exterior style. Decide how many guests you need to serve, what equipment must fit inside, whether the unit will stay in one place, and how much of the customer experience depends on outdoor seating or terrace use.
Then request a build specification that separates visible finishes from structural and service details. That distinction is where good projects stay on track and bad ones become expensive. A well-designed modular container house can give you a quick, attractive hospitality venue. A poorly specified one can look ready long before it is ready to operate.
Leave a Reply