
Why a 20ft prefab container house keeps showing up in commercial site plans
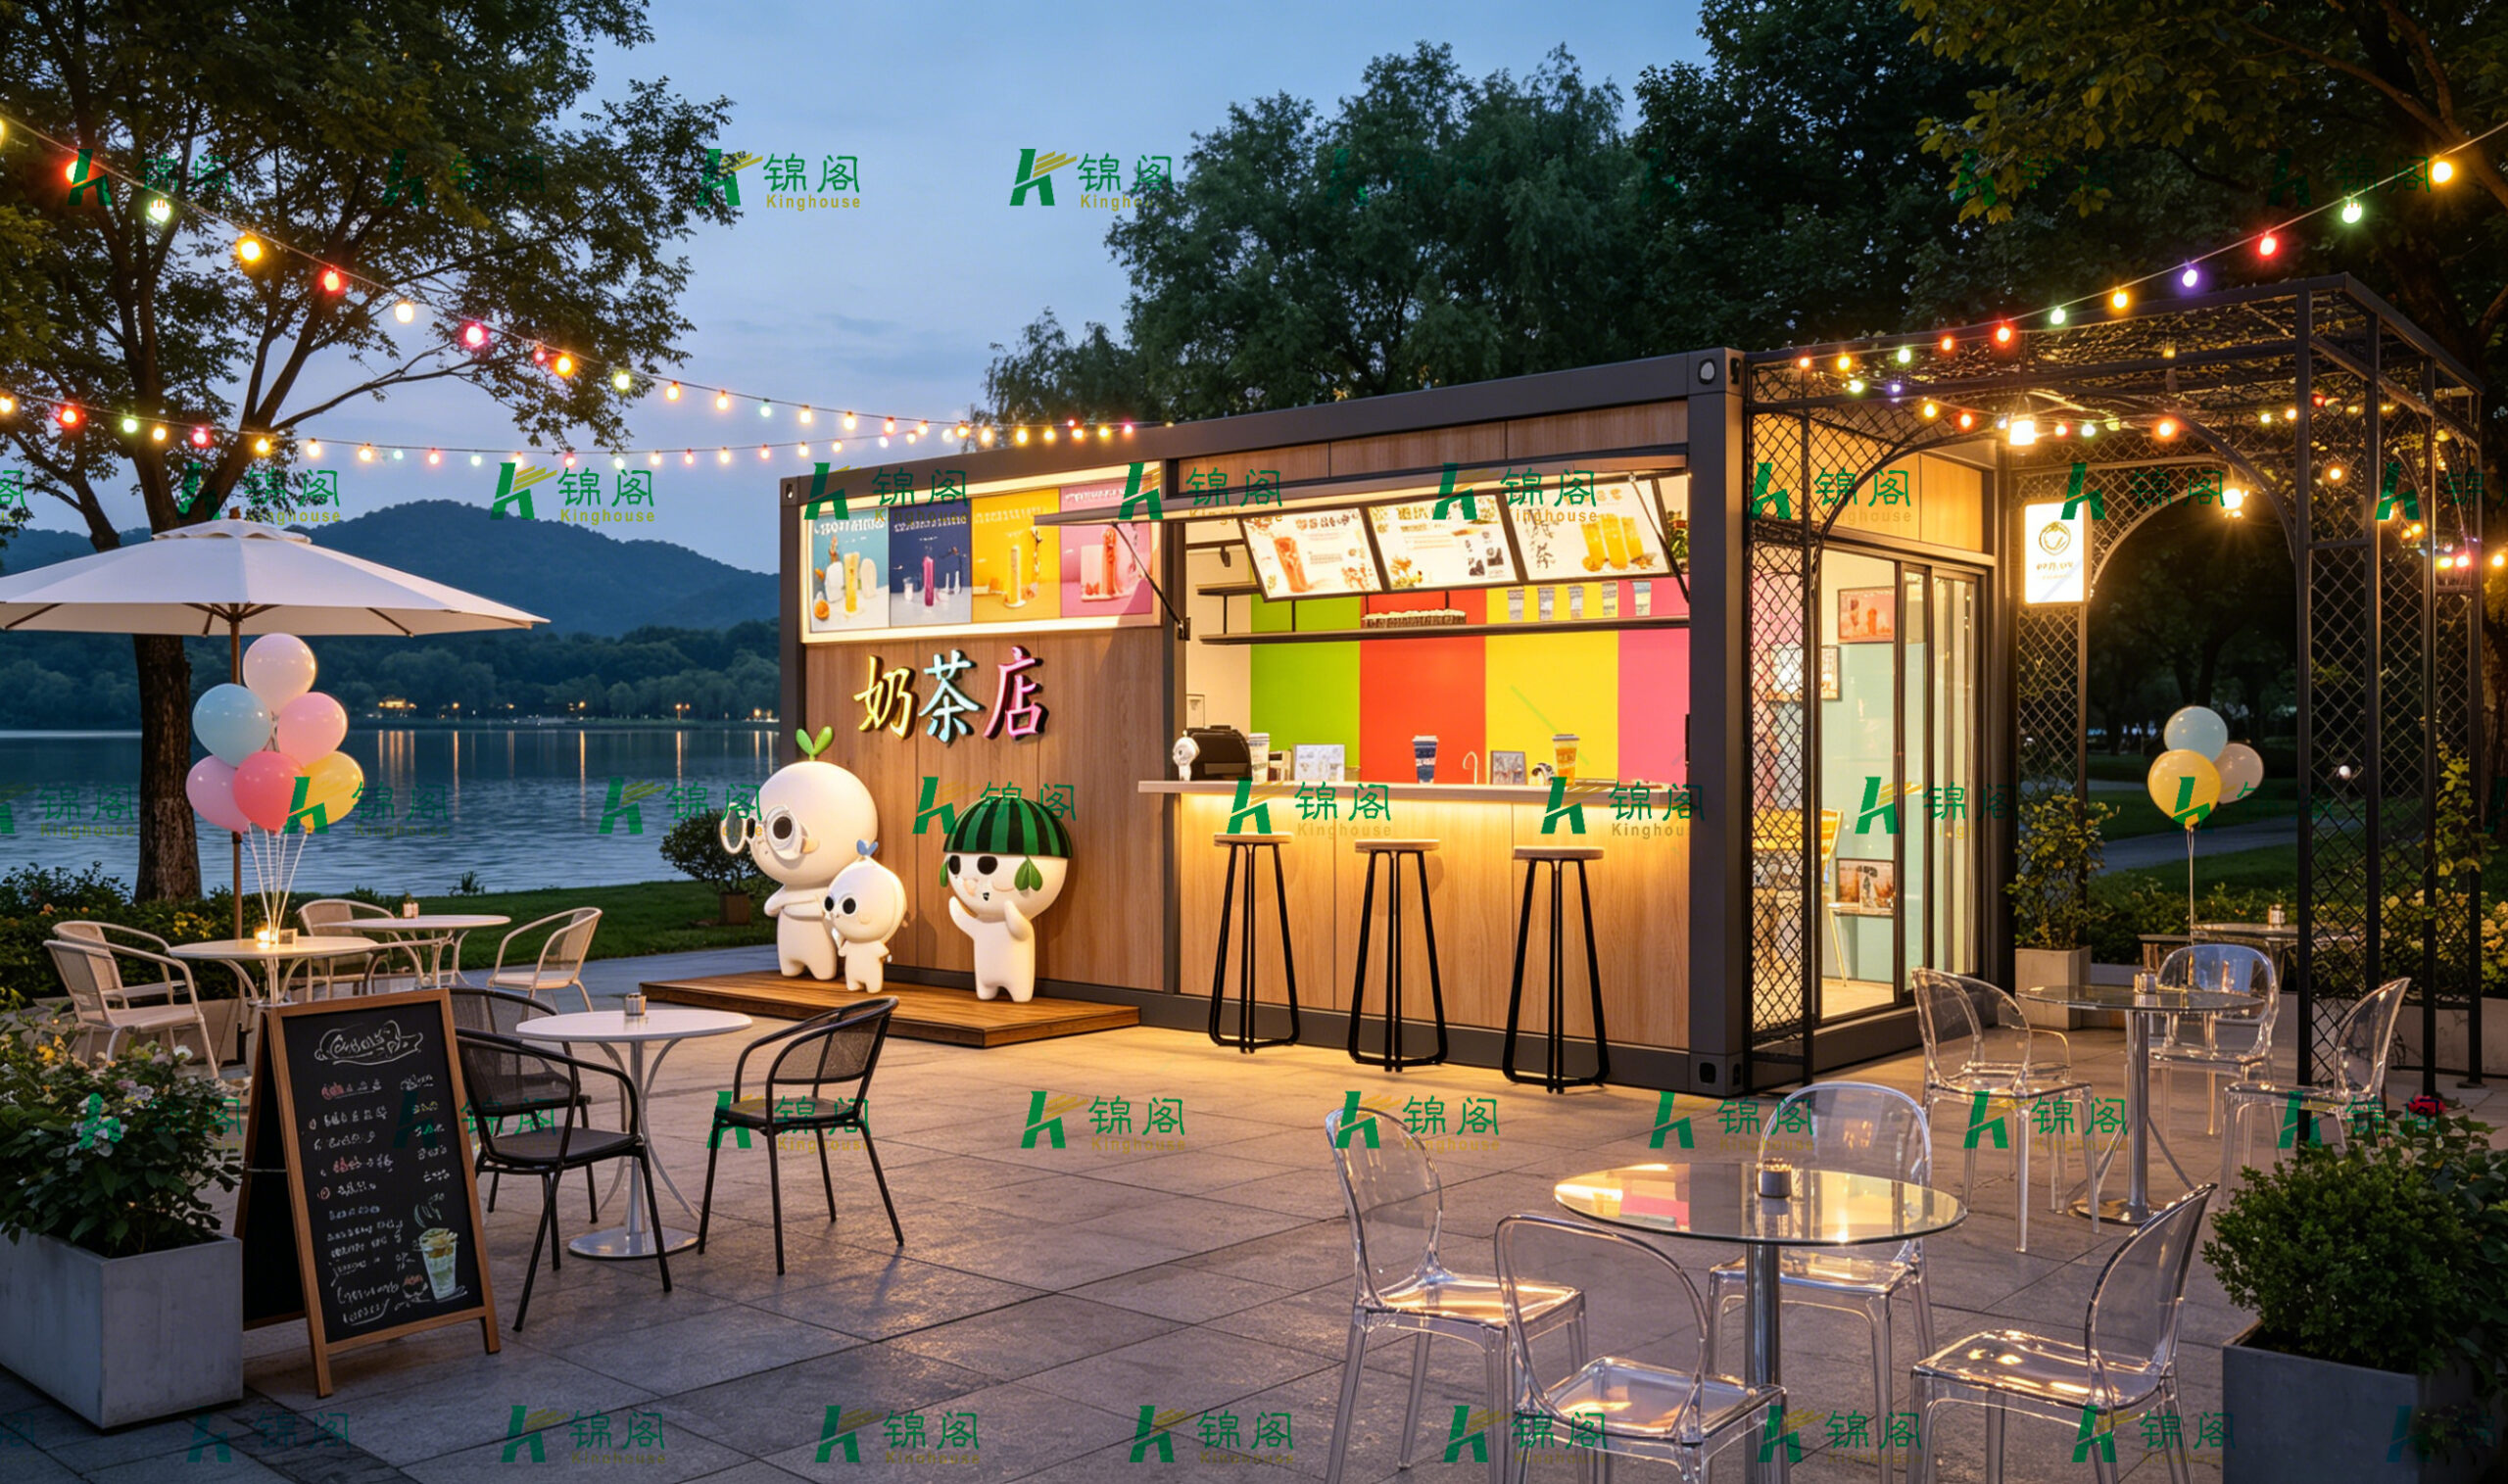
A 20ft prefab container house is no longer just a shorthand for a tiny home idea. In practice, it is often the fastest way to stand up a compact retail, hospitality, or service point when a permanent brick-and-mortar build would take too long, cost too much, or simply overcomplicate the site. The product image here points in that direction: a container-style beverage kiosk with a front service window, menu boards, stools, and a small customer area. For buyers, the real question is not whether the unit looks modern. It is whether a 20ft shipping container house can solve a site problem without creating a maintenance, utility, or compliance headache later.
That matters because the smallest commercial buildings are often the most demanding. They have to attract walk-up traffic, fit a tight footprint, survive outdoor exposure, and still leave enough room for prep, service, storage, and staff movement. A compact modular unit can do all of that, but only if the layout is disciplined and the buyer understands what is included, what is assumed, and what still depends on site conditions.
What the image suggests about this kind of unit
This particular build reads more like a prefabricated kiosk or beverage shop than a residential cabin. The rectangular shell, flat roof, dark frame, and wood-look exterior panels give it a container-inspired appearance. The front service opening is the main commercial feature: menu display above, counter below, and bar stools positioned outside to encourage quick interaction. There is also a side entrance, which is a small but important detail. In a service unit this size, separate customer and staff access can make daily operation less awkward.
Another practical element is the attached open lattice or pergola-style canopy. It adds shade and makes the outdoor seating zone feel intentional rather than improvised. For park, lakeside, resort, or event use, that kind of detail often matters as much as the building itself. People buy on first glance, especially in beverage retail. A kiosk has to look easy to approach.
The interior shown in the supplied information appears bright and brandable, with colorful wall panels and a compact prep/service area. We cannot assume the equipment set, plumbing, or electrical package from the image alone, but the overall organization is clear: one side for staff operation, one side for customer-facing order and pickup.
Where a 20ft container home for sale makes the most sense
The strongest use cases are not full-scale restaurants or long-stay residences. They are smaller, higher-turnover applications where speed and visibility matter.
A 20ft container home for sale in this category can fit:
– a tea or milk-tea stand
– a takeaway coffee kiosk
– a lakeside or park beverage shop
– a seasonal snack point
– an event concession booth
– a branded pop-up retail unit
– a small franchise outlet on a tight site
That list may sound broad, but the common thread is straightforward: the business needs a usable shell, not a custom building from the ground up. The unit can be placed where foot traffic is already present, and the modular form helps the operator open faster than conventional construction would allow.
For many buyers, that faster launch is the whole point. A seasonal hospitality business does not benefit much from a six-month building schedule. A site operator needs a structure that can be installed, branded, and turned into revenue without turning the project into a civil works exercise.
20ft container house layout: what buyers should expect
A sensible 20ft container house layout has to respect the narrow geometry. This is where some buyers underestimate the difficulty. The outside may look clean and simple, but the inside has to carry real operational tasks: order taking, drink prep, handoff, storage, cleaning, and staff circulation. If the layout is careless, the unit becomes cramped the moment two people work at once.
A workable layout usually includes:
Front customer zone
The service window or hatch should be accessible without forcing people to crowd the doorway. In beverage retail, this area carries the brand. Menu boards, signage, and lighting are not decoration; they are part of the sales process.
Compact prep zone
Behind the counter, staff need a zone for preparation and short-term storage. The exact equipment depends on the business model, and it would be unwise to assume coffee machines, refrigeration, or sinks are included unless the supplier says so.
Side or rear access
A separate door improves staff movement and can help with cleaning, deliveries, and end-of-day handling. In a small commercial unit, that convenience adds up quickly.
Outdoor interface
The external stools, canopy, and seating compatibility are not trivial. They extend the usable footprint beyond the shell itself, which is useful when the interior is intentionally compact.
Why modular construction appeals to commercial buyers
The usual reasons are familiar, but they are still valid. Factory-built modular buildings can shorten the path from concept to operation. They also make the design easier to repeat if the buyer plans multiple locations. A chain operator, for example, may care less about architectural novelty than about having a consistent service format across different sites.
Guangzhou Kinghouse Modular House Technology Co., Ltd, established in 2003, positions itself around prefab houses and modular buildings, with experience in design, customization, installation support, and after-sales service. The company information also highlights exports to multiple overseas markets and a broad product scope that includes container houses, steel structures, and supporting facilities. For a buyer comparing vendors, that kind of background is relevant because it suggests the supplier understands not just the shell, but the logistics and deployment side as well.
That said, buyers should still separate supplier capability from project suitability. A capable factory does not automatically mean every modular design will fit every site.
Selection criteria that matter more than the brochure
When sourcing a 20ft prefab container house for commercial use, the cosmetic finish is only one part of the decision. The more important questions are practical.
First, what is the actual base structure? The product may be container-based or a steel-frame modular cabin with a container-style look. Those are related, but not identical. The difference can affect transport, customization, and how the unit is installed.
Second, how is the envelope built for outdoor use? Exterior cladding, frame protection, glazing, and roof detailing all affect how the unit holds up in sun, rain, and daily opening cycles. A beverage kiosk in a park is exposed to more weathering than a residential unit parked in a controlled location.
Third, what utilities are required? Electrical, plumbing, drainage, ventilation, and site connection needs should be discussed early. A buyer should not assume the unit is fully self-contained unless that is clearly stated.
Fourth, how does the layout support staffing? A shop that looks efficient in a rendering can become awkward once a second staff member is added during peak hours.
Finally, how will the unit be transported and placed? The company info mentions standardized and flat-pack designs, along with ocean, land, and even urgent air freight options for different project needs. That is useful, but the final decision still depends on site access and local delivery constraints.
Common mistakes buyers make with small modular retail units
The most common mistake is treating the building as if it were a complete business package. It is not. The shell may be ready, but the operator still has to solve site utilities, brand fitting, equipment integration, local approvals, and staffing workflow.
Another frequent error is overloading the interior. A 20ft footprint can be surprisingly generous if the operation is simple, but it disappears quickly once storage, display, washing, and queue management are all squeezed into the same area.
There is also a branding mistake that shows up often: too much visual noise. The kiosk in the supplied image uses illuminated fascia, menu boards, and a strong exterior finish, which is appropriate for a small retail unit. But every added element competes for attention. In a compact build, restraint usually works better than trying to cram in every design idea at once.
Practical buyer advice before you place an order
Ask for a layout drawing that shows staff movement, customer access, and equipment positioning. If the supplier cannot explain how the unit operates during a busy hour, that is a warning sign.
Clarify whether the quoted scope includes electrical rough-in, plumbing preparation, interior finishes, and external signage support. These items are often where project assumptions go wrong.
If the unit will be used as a tea shop, milk-tea stand, or takeaway beverage kiosk, test the counter height, window reach, and queue flow before finalizing the design. Small ergonomic issues become daily annoyances.
If the unit will be sited outdoors long term, ask about corrosion-resistant detailing, roof drainage, and maintenance access. The fair-weather version of a kiosk is easy to build. The durable one takes more thought.
And if the project is for a chain or repeat rollout, make sure the supplier can replicate the same 20ft container house layout across multiple sites without subtle changes that complicate fit-out later.
FAQ for sourcing teams and operators
Is a 20ft prefab container house only for residential use?
No. In commercial settings, it is often used as a compact kiosk, café, beverage shop, or pop-up retail unit.
Can it work as a 20ft shipping container house for food service?
Yes, if the internal layout, utilities, and site conditions are planned properly. The shell alone is not enough.
Is the product shown here ready for immediate operation?
Not enough information is provided to confirm that. Interior equipment, plumbing, and utility connections are not fully specified.
What should buyers verify first?
Confirm the structure type, utility requirements, included finishes, transport method, and whether the layout supports the intended workflow.
A useful next step for buyers
If you are evaluating a 20ft prefab container house for a beverage kiosk, pop-up café, or small retail outlet, start with the operating model rather than the exterior render. Decide how many staff will work inside, what the customer flow looks like, and what utilities the site can support. Then ask the supplier to match the structure and the layout to that reality.
Guangzhou Kinghouse Modular House Technology Co., Ltd offers modular building and customization capabilities that may suit this type of project, especially where quick deployment and repeated rollout matter. For a serious commercial buyer, the next conversation should be about the actual site, the actual menu, and the actual handoff process—not just the attractive front elevation.
If you get those details right, a small modular unit can do a lot more than save space. It can turn a narrow footprint into a functioning sales point with surprisingly little disruption to the site.”}
Leave a Reply