Why a 20ft prefab container house keeps showing up in commercial site plans
A 20ft prefab container house is no longer just a shorthand for temporary accommodation. In practice, it is often the size people reach for when they need a compact, fast-install, highly visible commercial unit that can serve customers from a tight footprint. That matters to sourcing managers and project teams because the hardest part of a small food-and-beverage site is rarely the menu board; it is getting the building logic right. You need a unit that can handle customer flow, brand presentation, and basic service functions without turning the site into a messy construction project.
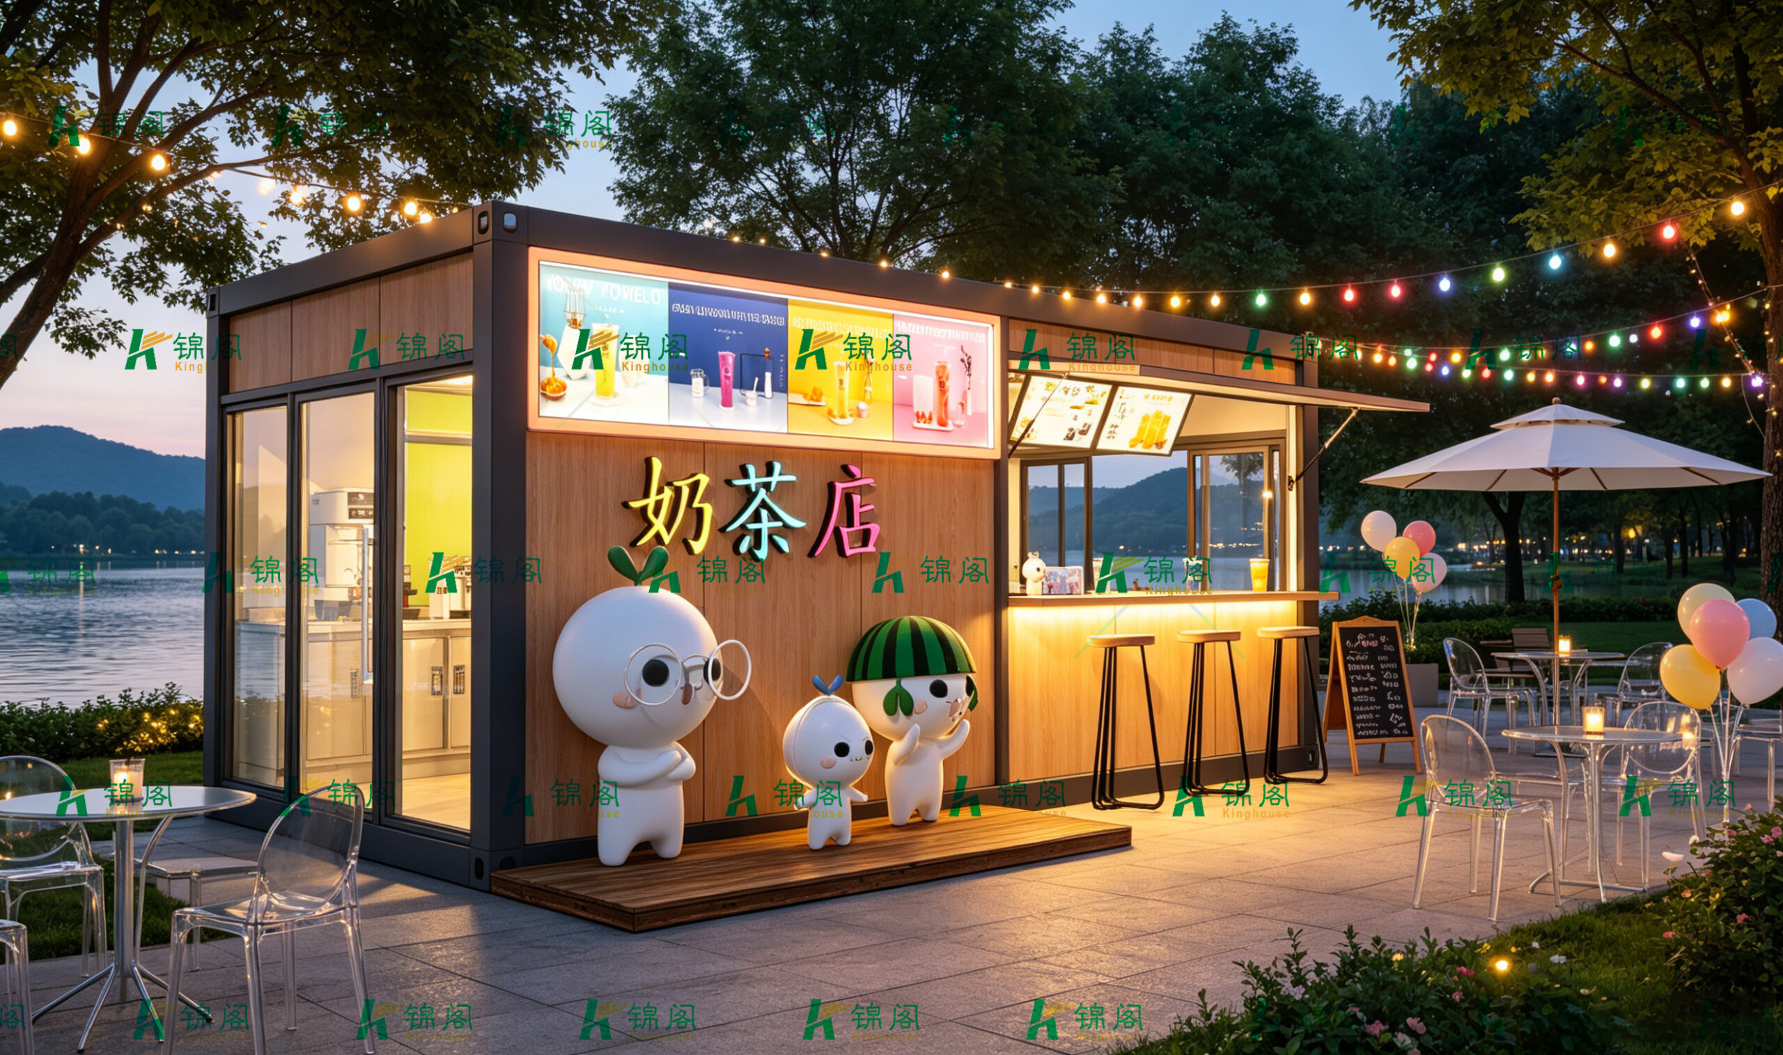
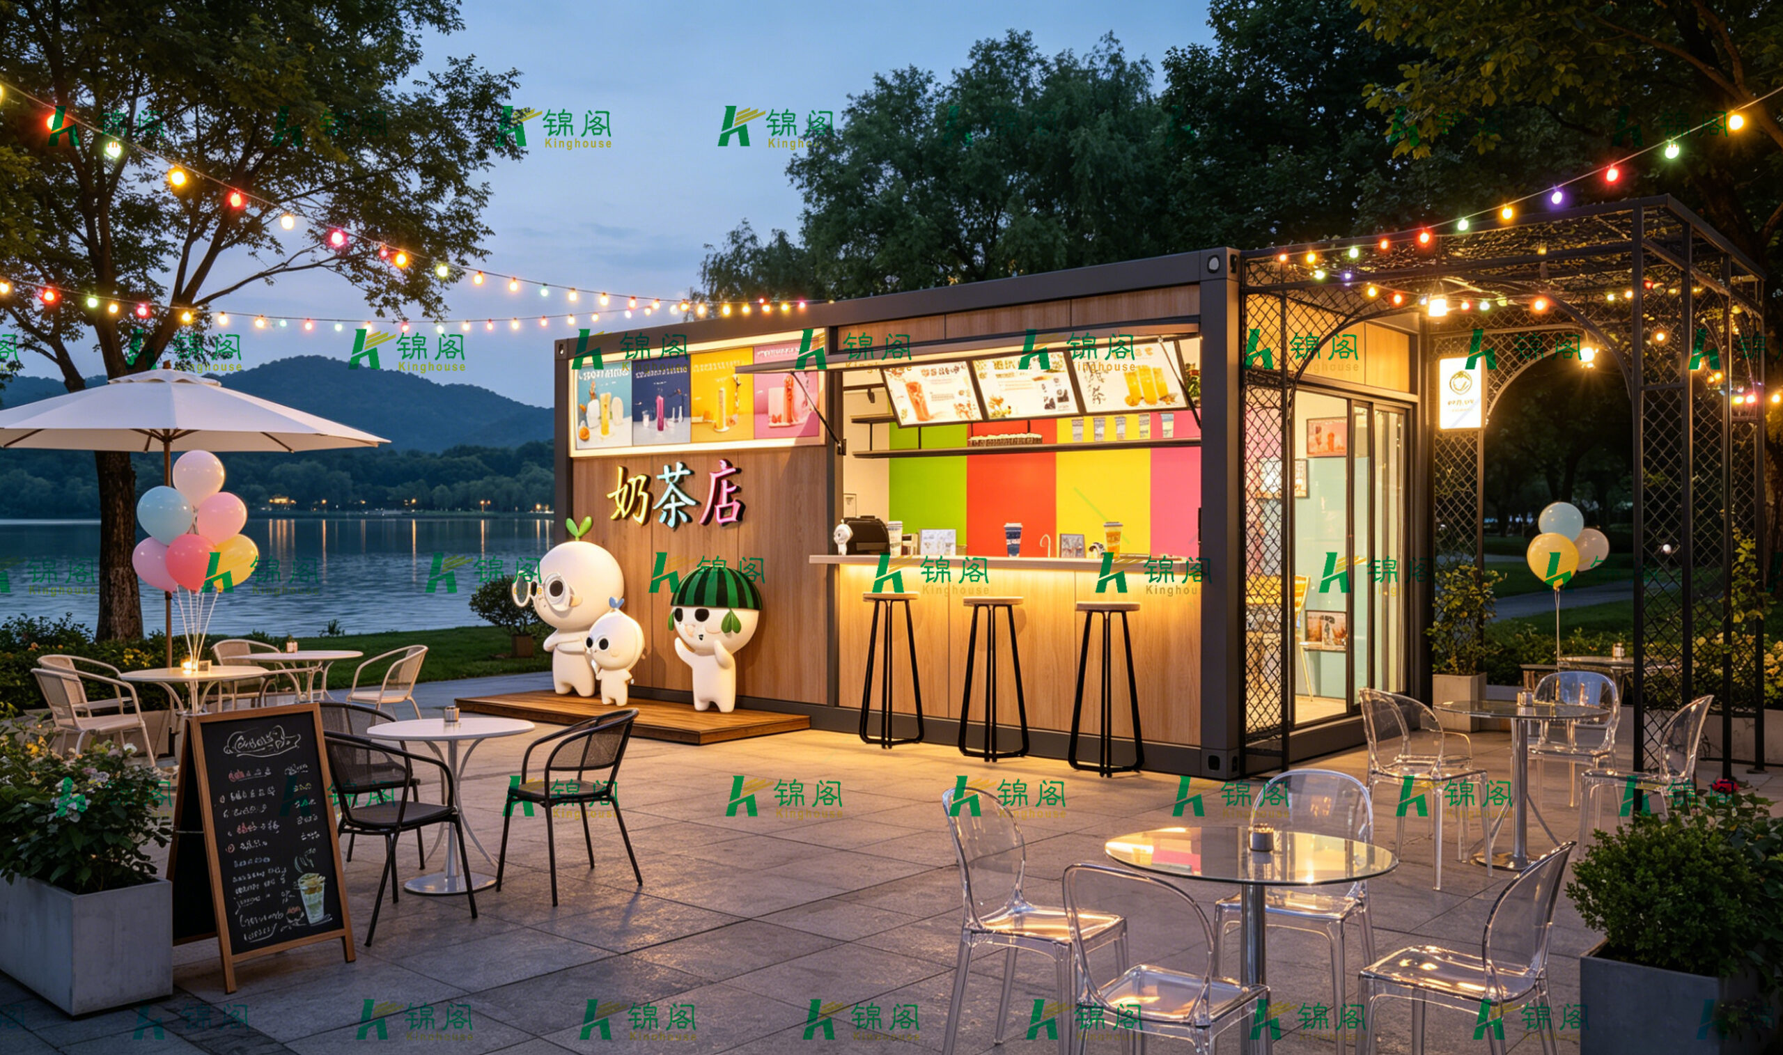
The product style described here fits that use case well. The visible configuration looks like a modular café kiosk or milk tea shop: a rectangular box form, framed corners, large service openings, menu displays, an enclosed prep space, and a small customer-facing counter. It is the kind of setup you see in parks, lakeside promenades, tourist areas, event grounds, and seasonal retail zones. For buyers, the question is not only whether it looks good in a render. The real question is whether the layout supports efficient service, reasonable installation, and enough flexibility to adapt to a specific site.
What the format solves better than a conventional small shop
The appeal of a 20ft shipping container house format, or container-style modular kiosk more broadly, is concentration. You are compressing the important functions into a small shell: order taking, beverage preparation, storage, display, and a public-facing window. That can reduce site disruption and simplify early-stage planning. A smaller building can also be easier to place near foot traffic without overcommitting land that might later be needed for seating, circulation, or seasonal expansion.
In commercial use, compactness is not just about saving space. It is about keeping the selling point close to the customer path. A milk tea shop or takeout café does not need a full dining room to work; it needs a clean service side, a visible counter, and enough room behind the counter for staff to move without colliding with equipment. The model shown in the supplied data appears to lean into that logic with a front counter, multiple illuminated menu boards, side glazing, and a small deck or entry platform. Those details matter because they shape the customer experience before the first drink is even made.
Quick reference: what buyers should notice first
If you are comparing a 20ft container home for sale against a custom kiosk or a small masonry shop, start with the following practical points.
Good fit when:
you need a small footprint, a branded takeaway outlet, a seasonal beverage point, or a pop-up service unit that can be factory-built and delivered to site.
Less suitable when:
you need a large kitchen, heavy dine-in traffic, or a layout that depends on extensive back-of-house storage. A 20ft shell can do more than people expect, but it is still a 20ft shell.
Visible strengths in the product concept:
enclosed service space, open ordering side, integrated lighting and signage, wood-look front counter, and a side structure that appears to offer shade or a transitional entry zone.
Layout is the real product decision, not just the shell
When buyers search for a 20ft container house layout, they are often looking for more than dimensions. They are trying to see whether the unit can support the operational rhythm of a real business. In a milk tea shop format, layout usually determines whether staff can prepare drinks smoothly, where the queue forms, and how much visual control the cashier has over the customer side.
The visible concept here suggests a front-service arrangement with a customer-facing counter and illuminated menu boards above it. That is sensible for impulse-driven retail. Customers want to understand the offer quickly. The interior, meanwhile, seems organized as a compact prep area with decorative back-wall panels. Decorative backdrops are not merely aesthetic; they can also frame a brand identity in a small box where every wall is doing double duty.
Still, buyers should be careful not to overread staged images. Outdoor stools, umbrellas, decorative figures, and nearby café furniture may be part of the site presentation rather than the delivered scope. That distinction matters in procurement. The structure may be sold as a shell, a fitted kiosk, or something in between. The quote should make that unmistakably clear.
Factory-built modular construction usually makes more sense than site-built for this use
For a small beverage outlet, factory-built modular construction has a practical advantage: predictable assembly. The company profile provided for Guangzhou Kinghouse Modular House Technology Co., Ltd. points to a long modular-building background, with activity dating back to 2003 and later expansion into international markets, foldable and expandable container house series, and a global service footprint. That kind of experience is relevant because small commercial units depend on repeatable production and coordinated delivery more than they depend on architectural complexity.
In broad terms, a prefabricated kiosk can combine steel framing, panel cladding, glazing, electrical fit-out, and branded finishes before it reaches the site. The exact construction method for this model is not fully confirmable from the image alone, so it should be described cautiously. But the commercial logic is clear: build as much as possible in controlled conditions, then reduce site work to installation, connection, and commissioning. For a seasonal tea shop or event stand, that can save time and reduce coordination headaches.
Material choices that influence how the unit reads to customers
The visible material palette is doing a lot of work. Wood-look wall panels soften the industrial box form. Dark metal framing gives the unit sharper edges and a more durable visual language. Large glass openings make the service point feel open rather than closed. Inside, the bright color-block backdrop adds a branded, playful tone that suits beverage retail better than a plain utility interior would.
That said, appearance and durability are not the same thing. A buyer should ask how the finish holds up around moisture, sun exposure, and constant hand contact, especially in a lakeside or park setting. In outdoor commercial use, the weak points tend to be the edges: door frames, counter corners, window surrounds, and any decorative cladding that is easy to scuff. If the business is meant to be semi-permanent, not merely seasonal, these details deserve more attention than the brochure copy usually gives them.
Common mistakes buyers make with a 20ft container house project
The first mistake is treating the shell size as the entire answer. A 20ft prefab container house can look efficient on paper and still fail operationally if the prep flow is wrong. Drink-making sites need room for ingredients, cold storage, waste handling, and one-way movement between order and handoff. If the counter is too narrow or the back wall is overloaded, staff performance drops quickly.
The second mistake is ignoring the customer queue. A compact outlet can become crowded fast, especially if it is placed near a scenic attraction or event entrance. A side deck, shaded frame, or open frontage can help, but only if the site plan allows people to wait without blocking circulation.
The third mistake is assuming every listed feature comes standard. Lighting, signage, furniture, plumbing, refrigeration, and HVAC are often project-specific. The data supplied here does not confirm those items, so a buyer should verify them before ordering. This is especially important for beverage operations, where electrical load and water handling can become more complicated than they first appear.
What engineers and sourcing managers should ask before placing an order
Before moving from concept to purchase, ask for drawings that show the exact 20ft container house layout, service opening positions, utility routes, and interior equipment zoning. If the shop will be moved after installation, clarify the transport method and whether the structure is intended to be portable, semi-permanent, or fixed. Those are not small distinctions; they affect foundation choice, utility hookups, and approval steps.
It is also worth requesting a clear scope split: what is included in the base unit, what is optional, and what is site-installed by others. For a project like this, “turnkey” can mean very different things from one supplier to another. Guangzhou Kinghouse positions itself around design, customization, installation support, and maintenance, which is useful in principle. Even so, the commercial buyer should still pin down the scope line by line. That habit prevents a surprising number of disputes later.
When this format is the right commercial move
A 20ft shipping container house works best when the business model depends on visibility, speed, and relatively low operational complexity. Think takeaway tea, coffee, desserts, cold drinks, or light snack service. The unit shown in the supplied data looks especially suited to scenic and leisure-driven retail: lakeside sites, park corners, tourist pathways, event catering points, or branded pop-up sales. It is compact, but it still allows room for a service identity.
For a retail team, that can be a smart middle ground. A larger café demands more capital and more operational discipline. A smaller kiosk can launch faster but may feel too temporary. A modular 20ft unit sits between those extremes. It gives the business a real physical presence without forcing a heavy build-out before the market has proved itself.
FAQ buyers usually raise early
Is this the same as a standard container home?
Not necessarily. The term is often used loosely. In this case, the visible product looks more like a container-style commercial kiosk than a residential home, even though the search term may be the same.
Can it be customized for branding?
Usually yes, at least in principle. The image already suggests branded wall finishes, illuminated menu boards, and a distinct customer-facing counter. Exact customization options would need confirmation from the supplier.
Is the seating part of the unit?
Not obviously. The stools and outdoor tables in the scene may be staged site furniture rather than included product components.
A sensible next step if you are evaluating one for purchase
If you are shortlisting a 20ft prefab container house for beverage retail, start with three documents: a dimensioned layout, a scope-of-supply list, and a utility plan. Then compare them against your site conditions and your actual service volume. If the supplier can support design, installation, and after-sales coordination, that usually makes the project easier to execute. Guangzhou Kinghouse Modular House Technology Co., Ltd., based in Guangzhou and supported by a long modular-building track record, is positioned in that kind of one-stop workflow.
For buyers, the decision is less about whether the format looks attractive — it usually does — and more about whether the unit will keep working on a busy Saturday afternoon. That is the test that matters.
Leave a Reply