Why a prefab container house can work as a café, not just a building
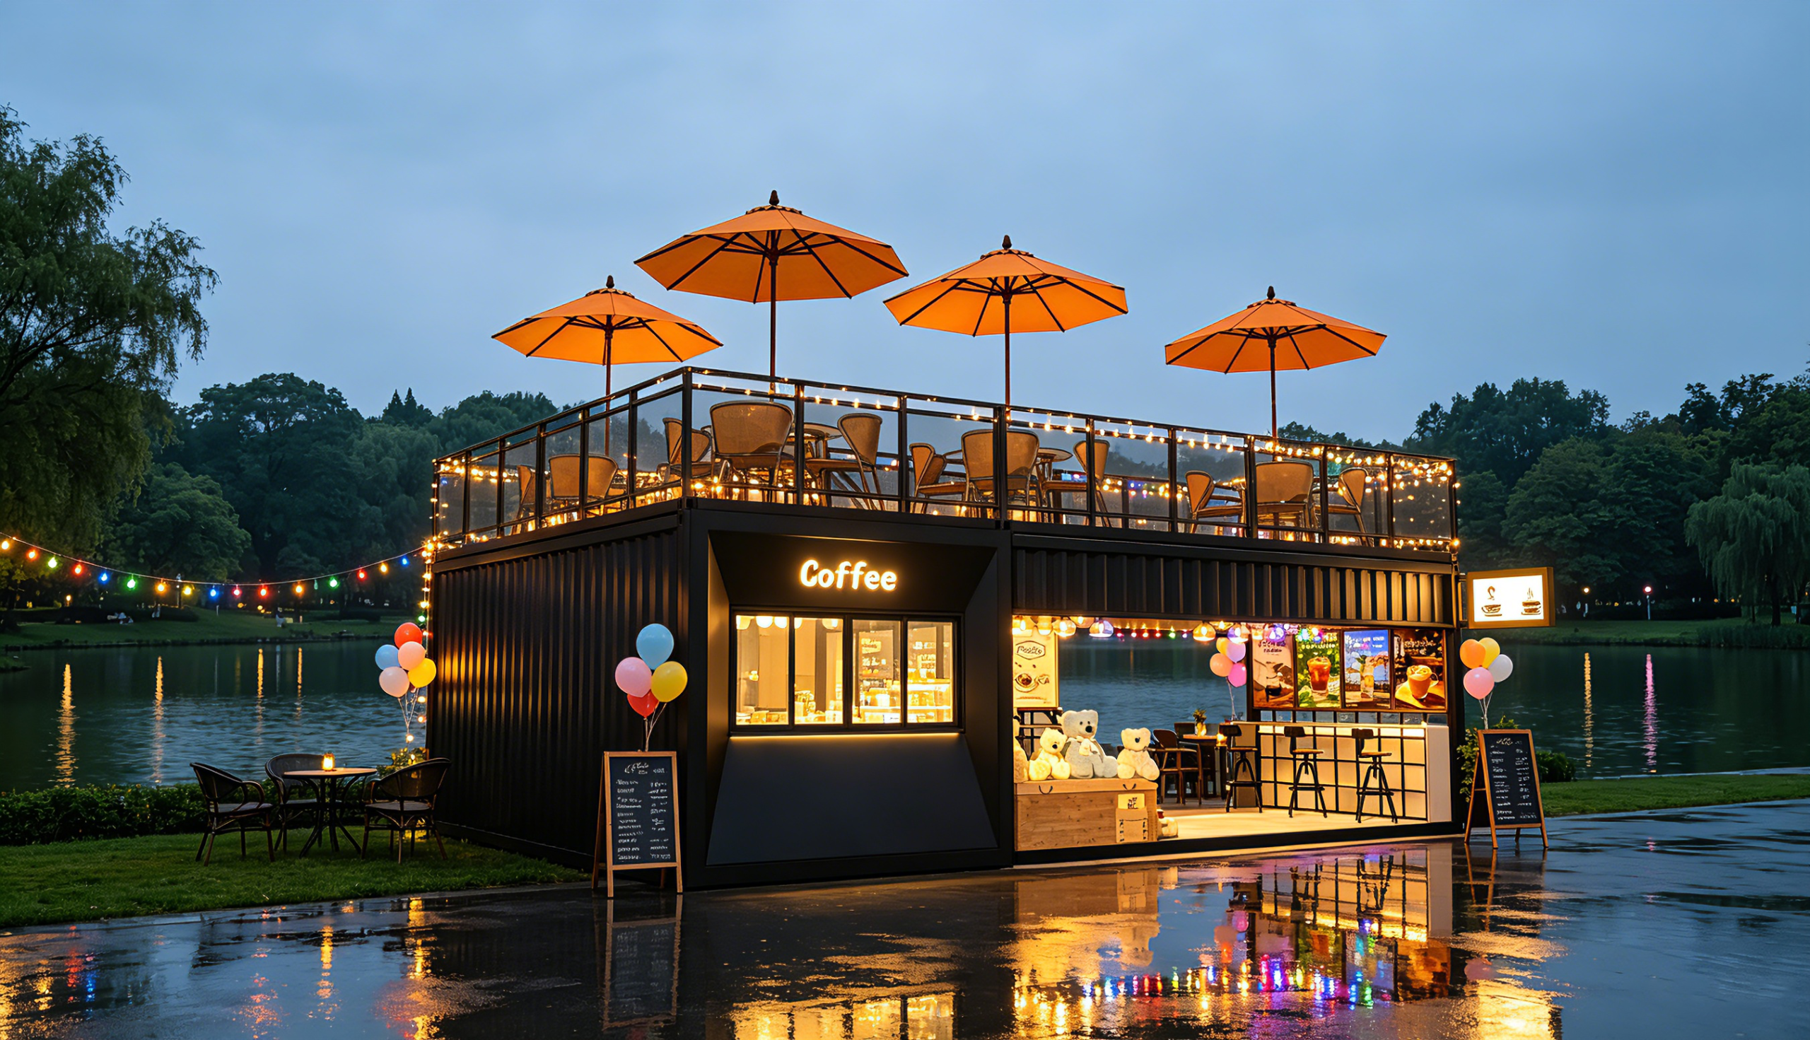
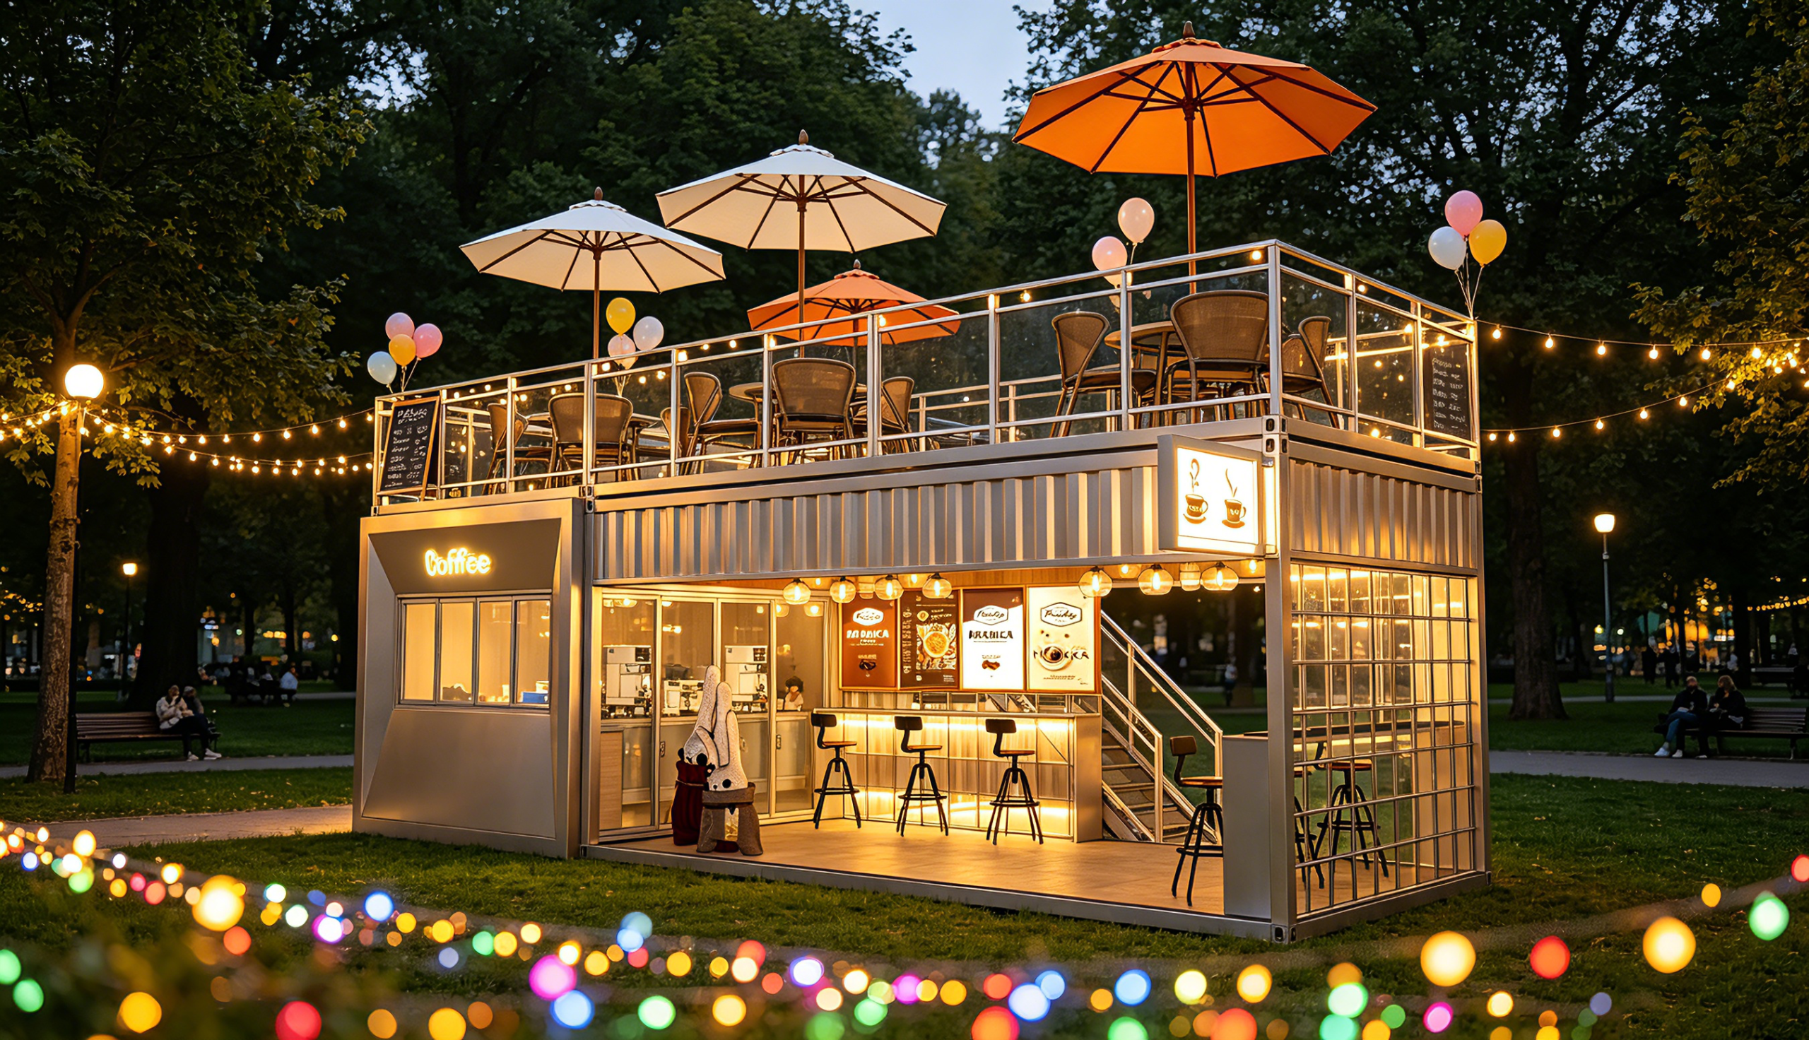
A prefab container house is often discussed in the same breath as site offices, temporary housing, or remote camps, but the commercial version can do something more interesting: it can become a compact café or coffee kiosk that actually earns attention. The image here points to that use case clearly. You have a ground-level service counter, glazed sections for visibility, stairs leading to an upper deck, and a rooftop seating area with umbrellas and lighting. For a buyer, that matters because the decision is not only about construction; it is about whether the unit can support customer flow, branding, and daily service without consuming a large site footprint.
That is the real question sourcing teams and project owners tend to ask. Should they build a fixed café from scratch, or choose a prefabricated container house format that can be installed faster and adapted to a park, waterfront, event venue, or tourism site? The answer depends on how much flexibility you need, how important visual impact is, and how much of the fit-out you want handled off-site before delivery.
What is visible in this modular coffee shop setup
This is not a plain storage module dressed up with signs. It reads as a purpose-built modular container home style commercial unit, arranged as a two-level café. The lower level is enclosed and appears to hold the service window, counter, and prep or display area. The upper level is open-air, set up as a terrace with tables, chairs, and umbrellas. An exterior staircase on the side connects the two levels.
A few details are worth noting because they are practical rather than decorative. The glazed sections bring daylight into the lower level and make the counter visible from outside. The lighting suggests the unit is intended for extended hours, not only daytime use. The dark metal exterior and sharp rectangular geometry give it a more architectural look than many temporary kiosks. In other words, it is trying to function as a retail foodservice point first and a transportable module second.
Why the layout matters for café operators
For a coffee business, space is usually the constraint. The front counter needs to be easy to approach. Staff need room for beverage prep, storage, payment handling, and queue management. Customers want somewhere to sit, even if they are only staying briefly. That is where this type of prefabricated container house configuration has an advantage.
The lower level creates a sheltered service zone. That helps in weather-sensitive locations and in places where you want the counter protected from wind, glare, or light rain. The rooftop terrace adds usable customer space without enlarging the footprint on the ground. For sites where every square meter is expensive or regulated, that second level can be more valuable than adding more length to the base.
There is also a branding benefit. A compact café with a visible upper deck looks like a destination, not just a kiosk. That can matter in leisure settings, especially where foot traffic is driven by scenery, social photos, or a casual stay rather than pure convenience.
Prefab container house vs custom site-built café
Buyers usually compare three routes: build on site, buy a standard kiosk, or choose a container home prefab / modular café solution. Each has a different tradeoff.
A site-built café gives you the most freedom in form and finish, but it usually takes longer and ties you to local trades. A standard kiosk may be fast to place, yet it can feel cramped or visually flat. A prefabricated container house sits somewhere in between. You get a factory-built shell, then a custom commercial fit-out and exterior branding.
That middle position is why these units are increasingly used for pop-up hospitality. They can be finished with glass, metal cladding, railings, stairs, deck surfaces, lighting, and signage before installation. The final result feels more polished than a temporary stand, but it still keeps the modular logic: controlled fabrication, repeatable structure, and faster deployment than a conventional build.
Key design points buyers should check before ordering
A container-style café looks simple in a photo, but the technical decisions are where projects succeed or fail. The first question is structural. If the design includes a rooftop terrace, the frame and decking must be engineered for that use, not assumed from appearance. The image shows a usable upper area, but load rating, stair design, railing performance, and access safety all need confirmation from the supplier and the project engineer.
The second question is utilities. Coffee service needs power, water, drainage, and often ventilation. If the unit will hold refrigeration, espresso equipment, or food prep devices, those loads need to be planned early. It is a common mistake to approve the exterior design before the service layout is fixed. That leads to awkward cable routes, undersized electrical capacity, or cramped equipment placement.
The third question is climate performance. The visible materials suggest a metal-framed, glazed commercial module, but the insulation package, HVAC approach, and weatherproofing details are not visible. Buyers should not assume comfort or year-round suitability from the appearance alone.
Good use cases for a modular container home café
This style of modular container home works especially well in places where the building itself is part of the customer experience:
parks and waterfront promenades
event grounds and seasonal festivals
tourism districts and scenic viewpoints
pop-up retail or branded beverage activations
semi-permanent café installations on constrained sites
It is less compelling where a full kitchen, heavy back-of-house operation, or very high seating count is required. In those cases, the shell may still be useful, but it would need a more complex buildout than what is visible here.
Common mistakes when buying a prefab commercial module
One mistake is treating all container-based buildings as interchangeable. A prefab container house for accommodation is not the same thing as a customer-facing coffee kiosk. The circulation, visibility, service windows, stair access, and guest seating strategy are different.
Another mistake is over-focusing on the exterior finish. A dark metal façade and glass walls may look strong in photos, but the buyer should ask how the unit performs in operation: how staff enter, where inventory is stored, how the queue forms, and whether the terrace actually supports comfortable customer flow.
A third mistake is underestimating local permitting. A modular container home used as a café may trigger different rules than a residential or storage unit. Site owners should confirm zoning, fire safety, accessibility, and utility approvals early. That sounds obvious, but projects still get delayed because the building arrived before the paperwork did.
What Guangzhou Kinghouse Modular House Technology Co., Ltd brings to this category
Guangzhou Kinghouse Modular House Technology Co., Ltd has been working in prefabricated houses and modular buildings since 2003, with later expansion into international markets and continued development of foldable and expandable container house series. The company’s business scope includes container houses, prefabricated buildings, steel structures, and supporting facilities, along with design, customized solutions, installation support, and maintenance.
For a commercial buyer, that matters because a café module is rarely just a box. It is a coordinated package of structure, fit-out, logistics, and after-sales support. Kinghouse also notes standardized and flat-pack packaging, plus logistics support by ocean, land, or air freight depending on order needs. That kind of supply-chain flexibility is useful when a project has a fixed event date or a site-opening schedule that will not move.
Practical buyer advice before you request a quote
If you are sourcing a prefab container house for café use, prepare a brief that covers the commercial basics, not just the shell dimensions. Ask for the intended customer flow, service window position, terrace access, signage areas, and utility routing. If rooftop seating is part of the plan, request clear structural documentation for that deck concept. If the unit is to be installed in a public venue, ask how the design supports safety and day-to-night operation.
It also helps to decide early whether you want a fully branded unit or a neutral base that your own team will finish later. The wrong choice can add cost in one direction or the other. A turnkey café module may cost more up front, but it can reduce site work. A lighter buildout may be cheaper to ship, yet it shifts responsibility to local contractors.
FAQ
Is this definitely a shipping container?
Not necessarily. It appears to be a container-based or container-inspired modular commercial unit, but the exact fabrication method is not confirmed.
Can a prefab container house be used for a coffee shop long term?
Yes, provided the structure, utilities, and local approvals are suitable for the intended use. The commercial fit-out matters as much as the shell.
What is the main advantage of this layout?
It combines a compact footprint with two usable customer levels. That is a strong fit for sites where ground space is limited but guest seating still matters.
What should a buyer verify first?
Structural support, utility scope, weather performance, and local code requirements. Those are the items that can change a project from attractive to workable.
Next step for project teams
If you are comparing café kiosks, pop-up beverage stands, or a modular container home for hospitality use, start with the operating scenario rather than the render. Decide how many service points you need, whether the upper deck is part of the business model, and what your site can realistically support. Then ask the supplier for a build concept that matches those conditions, not just a nice-looking exterior.
For teams that want a more customized modular building approach, Guangzhou Kinghouse Modular House Technology Co., Ltd is positioned as a one-stop supplier for design, customized solutions, installation support, and maintenance. That is usually the right conversation to have when the site is small, the brand matters, and the opening date is fixed.
Leave a Reply