Why a prefab container house matters for café and kiosk buyers
A prefab container house is no longer just a shorthand for emergency housing or site offices. In food service, it has become a practical way to launch a compact coffee shop, concession stand, or branded pop-up without starting from a blank slab every time. For engineers, sourcing managers, and product teams, that shift matters because the buying decision is not only about appearance. It is about how fast the unit can be deployed, how the service flow works, how much customization is realistic, and whether the structure can handle daily commercial use without becoming a maintenance headache.
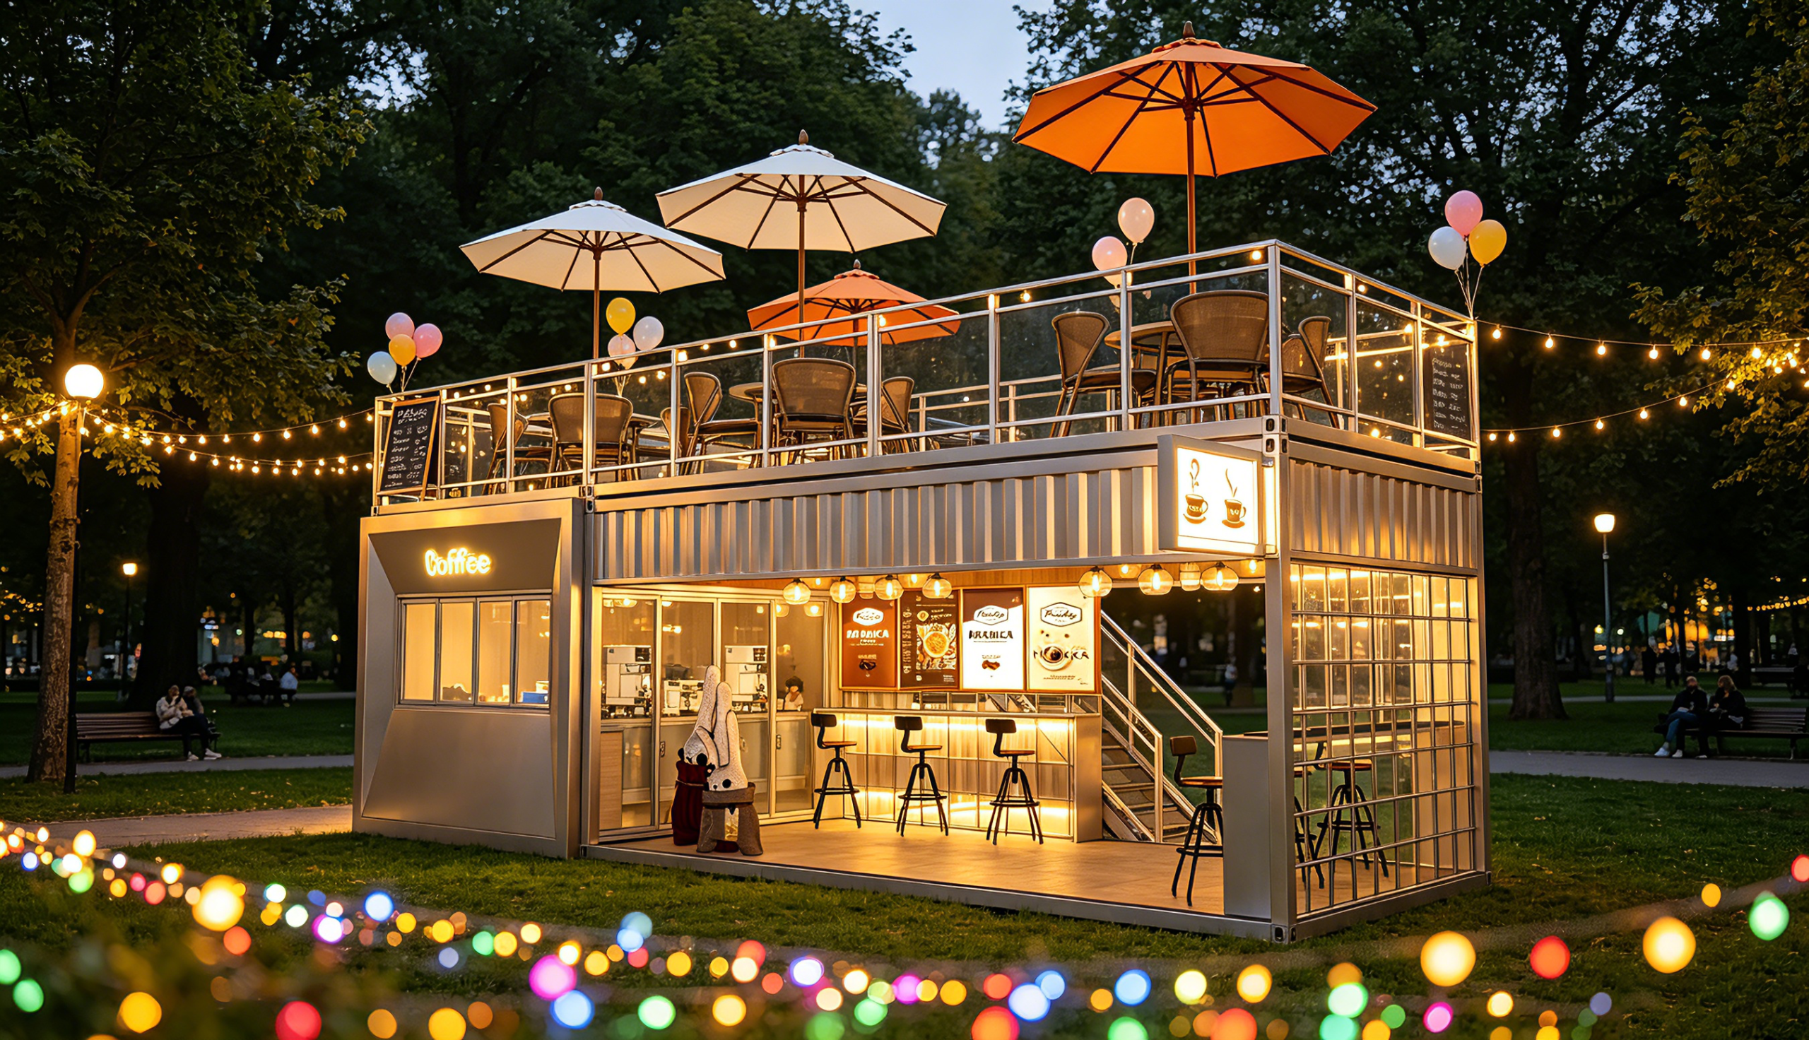
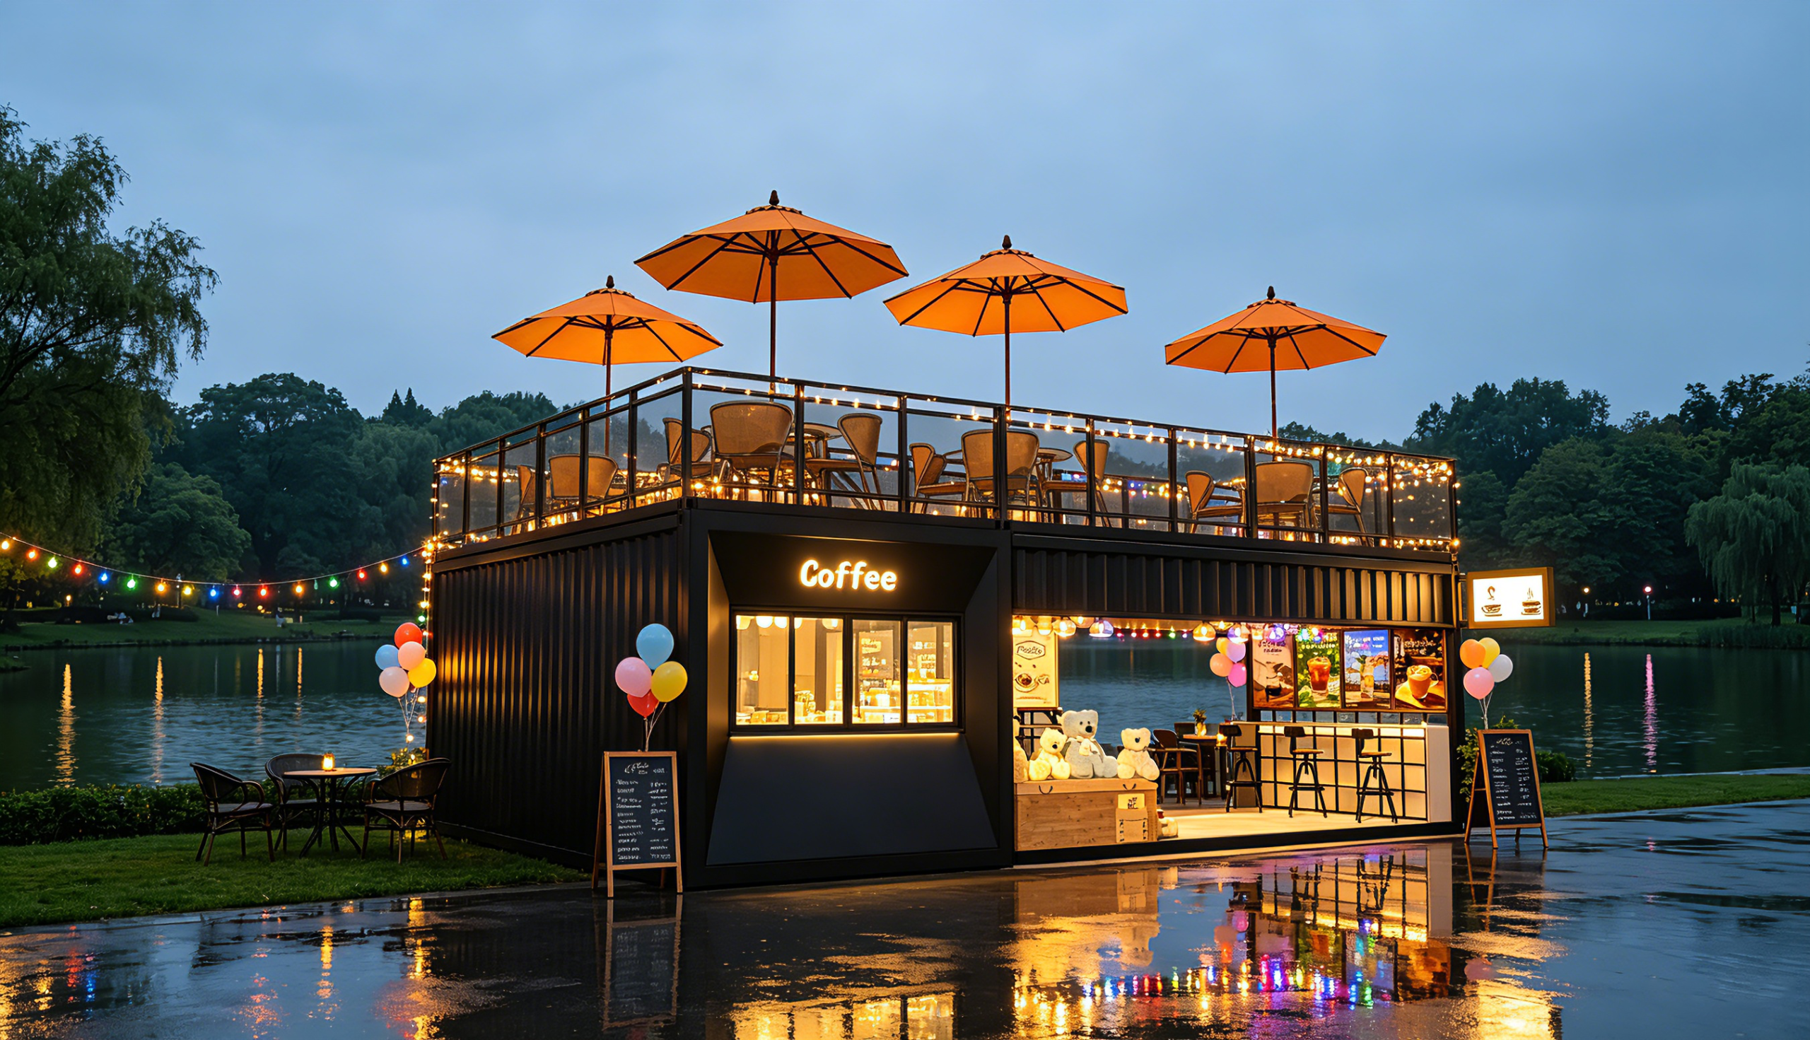
The coffee kiosk shown here is a good example of why the category has widened. It uses a box-like modular form, a glazed ground-floor service area, an upper terrace for seating, exterior stairs, and integrated signage. That is the kind of layout many operators want for a park café, lakeside outlet, resort activation, or seasonal beverage stand. It looks simple from the outside, but the real value is in how the shell, fit-out, and customer experience come together.
What buyers usually want from a container home prefab in commercial use
For commercial buyers, a container home prefab or container home prefab-style unit is not judged the way a residential home is judged. A café operator usually wants a different set of priorities:
- Fast deployment with limited on-site work
- A visible front face that attracts walk-up customers
- Space for counter service, storage, and at least a few seats
- Weather protection for staff and equipment
- Enough flexibility for branding, lighting, and menu display
The unit in the image appears to address those needs with a dark exterior shell, large glass panels, a service window, a clear upper deck, and outdoor seating under umbrellas. That combination is useful because coffee sales depend on visibility as much as on utility. People should be able to see the operation, identify the brand, and understand where to order in a matter of seconds.
Quick take: what this modular container home design gets right
Some commercial modular builds look technically neat but fail in customer flow. This one avoids that trap fairly well.
The lower level is enclosed, which is sensible for food and beverage handling. Glass frontage helps the unit feel open rather than boxed in. The upper terrace adds usable space without enlarging the footprint too aggressively. That matters at parks, waterfronts, and event sites where land use is tight and every square meter has to earn its keep.
A practical aside: rooftop seating looks attractive in photos, but buyers should always ask how access, guardrails, drainage, and maintenance are handled. The image shows railings and stairs, which is encouraging, but any real project still needs proper engineering review and local code checks.
Prefab container house versus purpose-built modular café: what is the difference?
The terms get mixed up a lot. In the market, a prefab container house often refers broadly to a prefabricated unit assembled off-site and delivered for installation. A modular container home can mean a container-based shell or a steel-frame module designed to look and function like a container conversion. A prefabricated container house may be either of those, depending on the supplier’s design approach.
For a buyer, the distinction matters less than the build logic behind it:
Container-based conversion
Uses a shipping-container shell or a container-like steel box. This is often attractive for branding and fast fabrication, but the interior layout can be constrained by the original geometry.
Steel-frame modular build
Looks similar from the outside but may be purpose-designed for café use. This can make service counters, glazing, stairs, and terrace details easier to tailor.
The image alone does not confirm which method was used. That is exactly why sourcing teams should avoid assuming too much from marketing photos. Ask for the structural drawings, section details, and scope of supply before you compare suppliers.
Material and layout cues that affect buying decisions
Several visible features are worth noting because they influence both operation and upkeep.
The dark exterior finish suggests painted metal panels or a metal shell. That usually gives a more industrial, durable appearance, but it can also show scratches, fingerprints, and weathering more quickly in high-traffic retail settings. Glass frontage improves presentation and daylight, though it requires regular cleaning and can increase heat gain if the site is exposed to strong sun.
The upper deck is a genuine selling point, not just a decorative roof. It adds customer seating and creates a second zone for views or social media appeal. Still, elevated seating areas are where buyers should be most cautious. Rail height, stair geometry, slip resistance, and deck loading all need proper engineering. Those details are easy to overlook when everyone is focused on the café’s look.
Where a modular container home fits best
This type of structure is especially useful in places where speed and brand presence matter more than a permanent building permit strategy.
Common use cases include:
- Park café or lakefront concession stand
- Event pop-up coffee shop
- Seasonal beverage outlet
- Resort or recreation-site retail unit
- Temporary hospitality activation
Guangzhou Kinghouse Modular House Technology Co., Ltd. is the kind of supplier that fits this conversation because its background includes prefabricated houses, modular buildings, steel structures, and customized solutions. The company’s 20-year development history, export experience, and one-stop service model are relevant for buyers who need more than a shell. In practice, food-service projects often require coordination across design, manufacturing, logistics, installation support, and after-sales service. That is a lot to manage if you are buying into multiple sites or opening in different regions.
What sourcing teams should ask before ordering
A café-style prefab container house can look straightforward and still hide expensive surprises. Before you commit, ask for clear answers to the following:
- Is the unit a shipping container conversion or a purpose-built modular frame?
- What is included in the standard delivery scope?
- Are electrical, plumbing, and HVAC systems included or only prepared for later installation?
- How are the stairs, terrace, and railings engineered?
- What finishes are used for the counter, flooring, and interior wall surfaces?
- How is the unit transported and assembled on site?
- What drawings and documentation are provided for local permitting?
The last point deserves special attention. A visually appealing modular café is not automatically ready for every market. Permitting, fire safety, accessibility, and food-service compliance vary widely by city and site type. A buyer who skips that review can end up with a beautiful unit that sits in storage.
Common mistakes when buying a prefab container house for food service
One common mistake is overemphasizing aesthetics. A dark shell, LED sign, and glass walls can sell the concept, but they do not guarantee a workable kitchen or a comfortable staff area. Another mistake is underestimating service flow. Coffee service depends on movement: order, payment, preparation, pickup, and clearing. If the counter is too narrow or the storage zone is poorly placed, the team will feel it every busy morning.
A third mistake is forgetting weather. The visible umbrellas and terrace furniture suggest outdoor hospitality, which is great for atmosphere. But wind, rain, and direct sun change how a site operates. Buyers should think about shading, drainage, cleaning access, and how outdoor furniture will be stored or secured.
Selection criteria that are actually worth using
If you are comparing suppliers, use criteria that reflect operation rather than just brochure language.
Look at structural clarity. Does the supplier show how the lower service area, upper terrace, and stair system are built? Look at customization. Can they adapt the brand face, windows, counter opening, and seating plan without redesigning the whole unit? Look at logistics. Guangzhou Kinghouse notes standardized and flat-pack designs, plus land and ocean transport options, which is helpful if you are planning multi-site rollouts or overseas delivery. And look at service support. For modular retail units, after-sales support is not a bonus; it is part of keeping the outlet open.
FAQ
Is a prefab container house suitable for a permanent café?
It can be, but suitability depends on local regulations, foundation strategy, utilities, and the actual build specification. Some units are better suited to semi-permanent or relocatable use.
Can a modular container home be customized for branding?
Yes. The visible signage, exterior color, glazing, terrace furniture, and counter layout are all common customization points in commercial modular projects.
What is the biggest risk for buyers?
Assuming that a nice-looking shell is already a finished café. The interior systems, code compliance, and operational layout matter just as much as the exterior.
A practical next step for buyers
If you are evaluating a prefab container house for café or kiosk use, start with the business case first and the image second. Define your customer flow, seating target, service model, and site constraints. Then ask the supplier to show how the modular structure supports those needs in drawings, not just renderings.
For projects that need design support, custom fabrication, logistics, and installation guidance, a supplier with long experience in modular building work can shorten the path from concept to opening. Guangzhou Kinghouse Modular House Technology Co., Ltd. offers that kind of one-stop support across prefabricated buildings, container houses, and commercial modular spaces. For a buyer, the useful question is not whether the unit looks impressive. It is whether it can be built, shipped, installed, and operated with fewer surprises than a conventional site build.
Leave a Reply