Why buyers are looking at expandable prefab container houses now
An expandable prefab container house solves a very practical problem: people need usable space faster than conventional construction can usually deliver. That demand is showing up in different corners of the market at once — backyard guest units, site offices, short-term rental cabins, pop-up showrooms, and remote staff accommodation. The appeal is obvious. A compact factory-built unit can arrive with a finished interior, large glazed openings, and a layout that is easier to place on a prepared platform than a traditional build. For many buyers, the real question is not whether the concept works, but whether this is the right format for their site, budget, and operating plan.
The phrase expandable prefab container house is often used loosely, so buyers should slow down before comparing quotes. Some units are built as modular prefabricated buildings with a visible box-style form and integrated glazing. Others may be marketed as expandable container house products, even when the actual construction system is closer to a prefab cabin or modular pod. That distinction matters because it affects transport, installation, interior planning, and how easily the unit can be adapted later. The smartest purchasing decisions usually come from understanding the building as a system, not just a product photo.
What the product actually looks like in practice
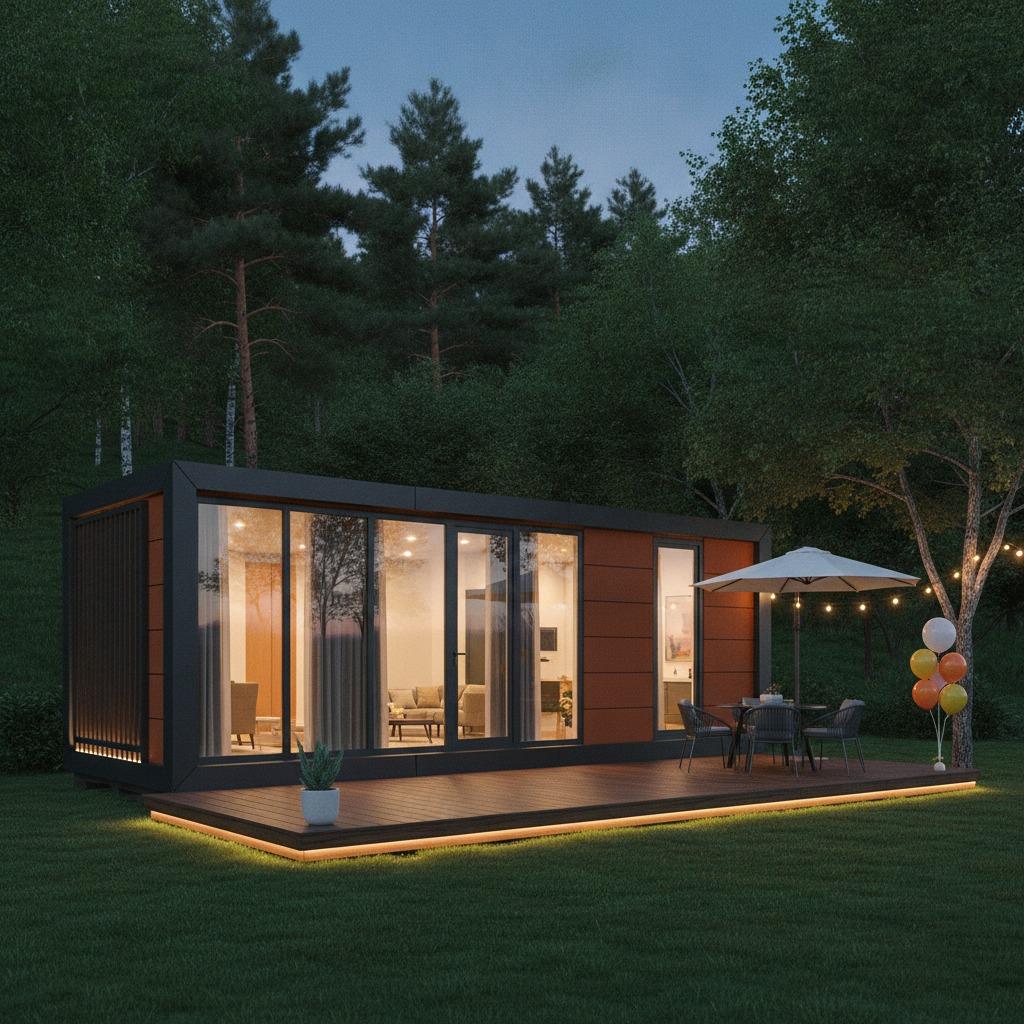
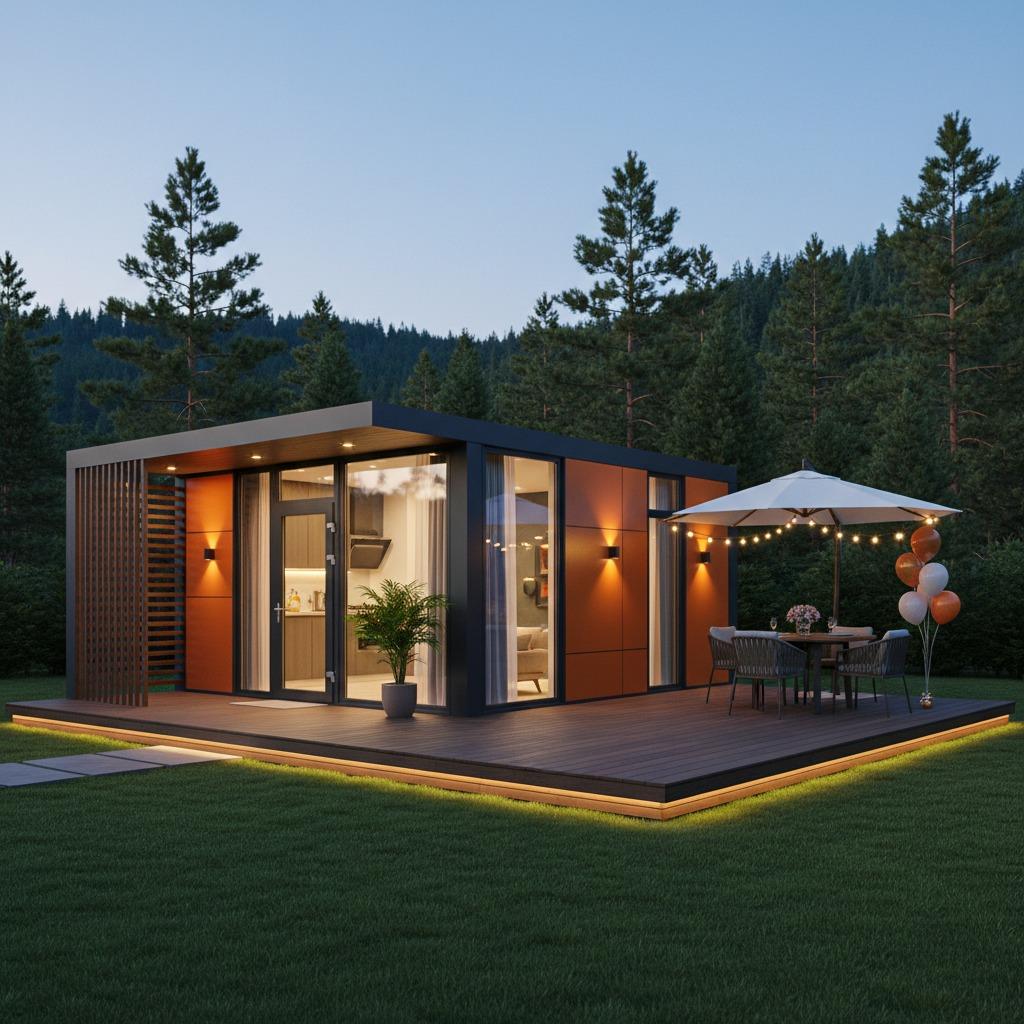
From the available product information, the unit is a single-story, rectangular modular structure with a flat roof, dark metal framing, and a combination of light wood-look or orange exterior panels. Large full-height glazing, multiple vertical windows, and a sliding glass entry make the interior feel much less confined than the term “container” might suggest. One version is shown with a deck or platform, and another includes slatted privacy or sun-shade screens and perimeter lighting. Those are not trivial details. In hospitality or residential use, daylight, privacy, and visual presentation can matter as much as raw floor area.
The finished interior visible through the glass suggests a product intended to be occupied, not just stored or used as a shell. Light-colored wall surfaces and wood-tone finishes point toward applications where appearance matters: a sales display room, a resort-style guest unit, a compact office, or a leisure room. Still, it is worth being cautious. Exact room count, insulation performance, code compliance, and utility packages are not provided here, so those items should be confirmed before any commitment.
Why the expandable format appeals to buyers
The main attraction is speed with a lower level of site disruption. Off-site prefabrication shifts a large share of the work into a controlled factory environment, which can improve consistency and reduce the number of trades needed on site. That is especially useful for organizations that need repeatable units: construction firms, retail chains, remote project operators, emergency housing teams, or hospitality operators testing a new location.
There is also a practical land-use benefit. A compact footprint is easier to place on a backyard plot, a resort parcel, or a temporary commercial site than a conventional building with deep foundations and a long wet-trade schedule. Buyers who want to open earlier, trial a business concept, or preserve site flexibility often see value in that. The caveat is simple: faster delivery does not erase planning work. Local rules, transportation access, foundation preparation, and utility connections still need attention.
Quick buyer comparison: what to look for first
When comparing an expandable container house, a prefab container house, and a modular container home, the most useful filters are usually these:
First, decide whether you need a transportable unit or a more permanent modular building. The product may be delivered by truck and installed on a prepared base, but mobility should not be assumed. Second, check the internal finish level. Some buyers only want a shell; others need a ready-to-use interior with lighting, cabinetry, and glazing already integrated. Third, inspect the façade and window strategy. Large windows improve comfort and sales appeal, but they also bring questions about glare, privacy, security, and thermal control.
Fourth, ask how the unit will be used day to day. A glamping cabin has very different requirements from a jobsite office. The same floor plan can succeed in one use case and fail in another because of noise, moisture, cleaning frequency, or occupancy patterns. Finally, consider the surrounding platform or deck. In the images, the deck is part of the presentation and likely part of the user experience. If your project depends on outdoor circulation or guest seating, that should be planned alongside the building itself, not treated as an afterthought.
Where these units fit best
Backyard and residential use
For homeowners, the attraction is straightforward: a guest room, home office, or rental suite can be added without committing to a long conventional build. The modern appearance helps, particularly where the unit will be seen from the main house or neighboring properties. That said, residential buyers should pay attention to access, drainage, and local approval requirements. A small building can still become a large headache if the site was not prepared properly.
Commercial and hospitality use
In hospitality, presentation carries real weight. Large glazing, warm interior finishes, and deck-friendly layouts make these modular units suitable for glamping resorts, pop-up accommodation, or lifestyle show spaces. For commercial buyers, the product’s visual clarity is part of the value proposition: guests can understand the space before they enter. That helps with booking confidence and sales conversion. If the unit is being used as a showroom or sales office, the façade becomes part of the brand message.
Field and project use
Kinghouse’s company background shows long experience in prefabricated houses and modular buildings, including construction site camps, mining and energy projects, government needs, and commercial spaces. For project teams, the priority is often repeatable delivery and one-stop support rather than decorative detail. A unit with quick deployment and standardized packaging can fit that environment well, especially when multiple units are being rolled out at once.
What buyers should verify before ordering
This is where many purchases go wrong. The exterior can be attractive, but the hidden specification controls real performance. Before ordering, confirm the structural system, wall composition, insulation package, window and door specification, electrical and plumbing scope, and the intended delivery method. If the supplier says the building is expandable, ask what expands, how it expands, and what labor or tools are needed at site. The answer should be clear enough that your installation team can plan around it.
Also ask about logistics. Guangzhou Kinghouse Modular House Technology Co., Ltd. says it supports ocean freight for bulk orders, land transport for flexibility, and air freight for urgent needs, with standardized flat-pack designs used for safe and efficient packaging. That can be useful for international projects, but shipping is only one piece of the puzzle. Buyers still need to understand unloading equipment, site access, and whether local installation support is available. The company also notes 24/7 technical consultation and design-to-after-sales service, which is valuable when a project crosses time zones or requires coordination between design and field teams.
Common mistakes when sourcing a modular container home
One common mistake is overfocusing on the show model and under-specifying the operating version. A display unit may have an ideal layout, attractive lighting, and polished finishes, but your actual unit may need different services, different openings, or stronger weather protection. Another mistake is assuming all prefabricated buildings use the same wall and frame system. They do not. Without a verified specification sheet, buyers can end up comparing products that look similar but behave very differently on site.
A second mistake is neglecting the “soft” side of ownership: maintenance access, cleaning, replacement of glazing or panels, and future expansion plans. A compact unit with big windows is easy to admire on day one. It is less charming if seals, tracks, shades, or exterior trims are hard to service. Buyers in hospitality or rental markets should also think about wear patterns. High-traffic occupancy changes the maintenance schedule quickly.
Why Kinghouse is relevant in this category
Kinghouse is not a newcomer. The company says it was established in 2003, entered international markets in 2012, launched foldable and expandable container house series in 2020, and had exported to more than 60 countries by 2023. That kind of timeline suggests a supplier that has seen the category evolve from basic temporary shelters toward more polished modular products. For buyers, that matters because experience tends to show up in the less visible parts of the job: packaging, logistics, customization, and after-sales support.
The company’s stated scope includes container houses, prefabricated buildings, steel structures, and supporting facilities. It also mentions design, customized solutions, installation support, and maintenance. Those are the services that typically separate a workable modular project from a troublesome one. A good-looking unit is useful; a vendor that can help align design, transport, and installation is often more useful.
FAQ buyers usually ask
Is an expandable prefab container house always movable?
Not necessarily. Some are transportable in practice, but mobility depends on the specific structure, transport configuration, and site setup. Do not assume the product is relocatable unless the supplier states it clearly.
Can it be used as a guest house or rental unit?
Yes, the visible design features make that a realistic use case. But occupancy comfort depends on insulation, ventilation, privacy, and code compliance, so the technical package matters more than the marketing label.
What is the main advantage over conventional construction?
Speed, controlled production, and easier repeatability. For many buyers, that means less site disruption and a shorter path from order to usable space.
A practical next step for buyers
If you are sourcing an expandable prefab container house, start with the intended use, not the façade. Decide whether the unit is for hospitality, residential overflow, sales use, or a field project. Then ask for the construction specification, utility scope, delivery method, and installation requirements in writing. That one step filters out a lot of mismatched offers.
For projects that need customization, logistics support, and modular building experience, Guangzhou Kinghouse Modular House Technology Co., Ltd. is worth a closer look. Their background in prefabricated housing and export markets suggests they can support both single-unit buyers and larger deployment programs. The key is to bring a clear brief. The better defined the use case, the easier it is to turn a compact modular concept into a building that actually works on site.
Leave a Reply