Why the expandable prefab container house keeps showing up in buyer conversations
An expandable prefab container house is no longer just a niche idea for remote sites or novelty backyard rooms. It has become a serious option for buyers who need usable space quickly, without committing to a long construction schedule or a fully custom build. That matters because the real decision is not whether a compact modular unit looks modern; it is whether it can solve an immediate space problem with enough flexibility to justify the purchase.
For engineers, sourcing managers, and project teams, the question usually starts with a simple gap: too little room, not enough time, or a site that is difficult to build on conventionally. A modular container home can answer that gap, but only if the buyer understands what the product actually is, what it is not, and where the trade-offs sit. The term itself is used loosely in the market, so it pays to slow down and look at the structure, the use case, and the supplier’s capabilities rather than the marketing label.
What the market usually means by an expandable prefab container house
In practice, this category covers factory-built modular units designed to be transported and then installed as a compact living or working space. Some models are container-inspired, while others are purpose-built modular structures that only borrow the shape and speed of container construction. That distinction matters. A prefab container house may be built around steel framing, panelized wall systems, or a folding and expandable layout, but you should not assume standard shipping-container dimensions or a converted cargo shell unless the supplier states it clearly.
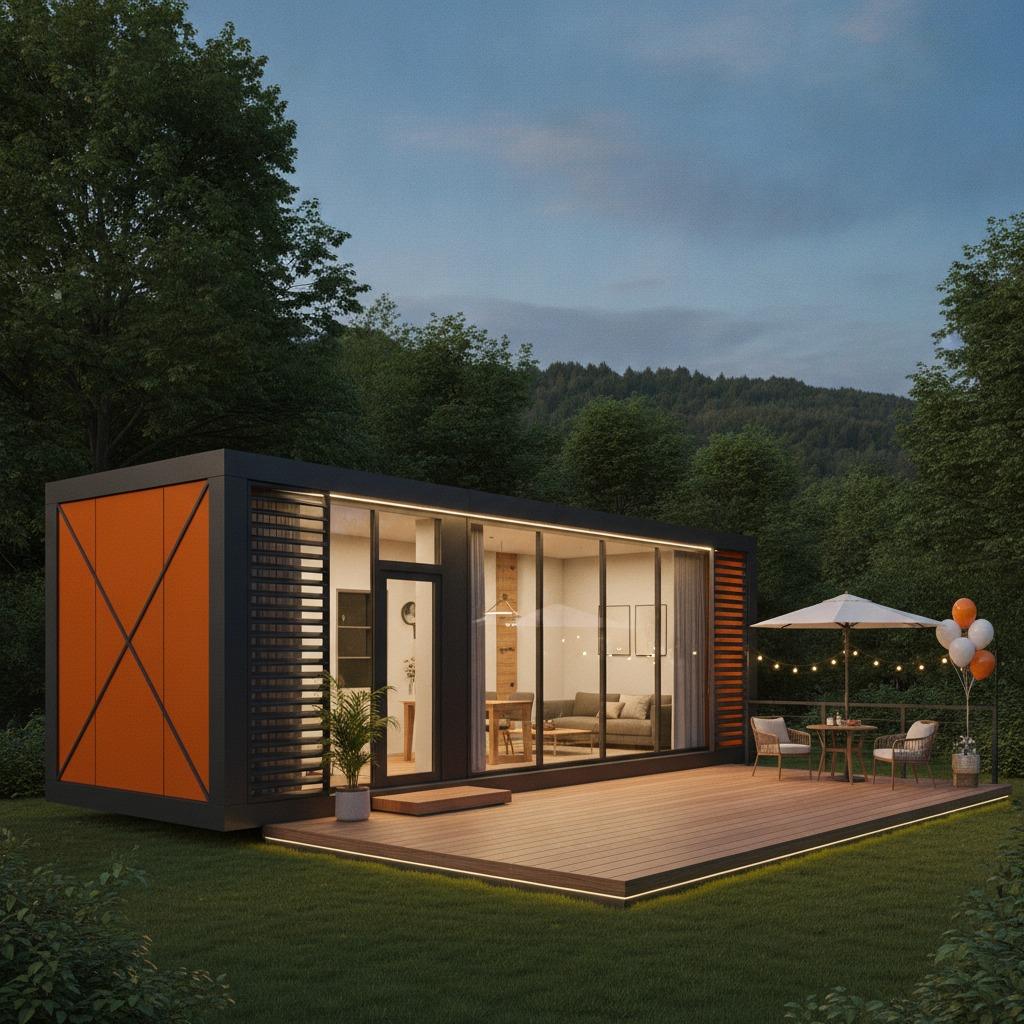
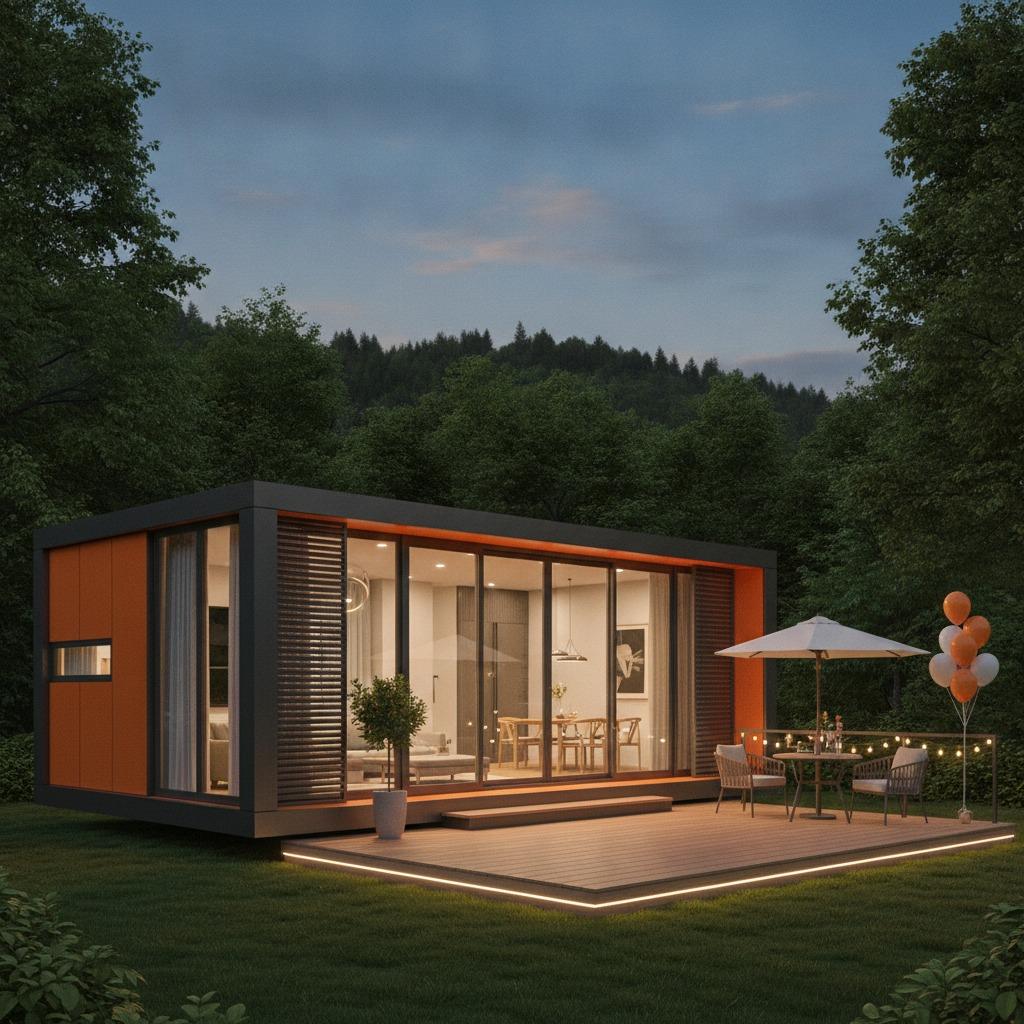
From the available product information, the style here points to a rectangular, single-story building with a flat roof, large glazed wall sections, and a finished exterior that uses light wood-look cladding or darker metal trim depending on the version. The visible deck/platform and broad glass openings suggest a design intended to blur indoor and outdoor space. That makes it suitable for a backyard office, guest unit, rental pod, studio, sales suite, or light hospitality use. It is compact, but it is not visually crude, which is one reason it has broad appeal.
Why buyers are paying attention now
The appeal of an expandable container house is straightforward: speed, predictability, and a smaller site footprint. Conventional construction still has its place, but it asks for more coordination, more trade stacking, and more patience. A factory-built unit can reduce those moving parts. For many buyers, that means a project that is easier to budget, easier to install, and easier to scale if more units are needed later.
There is also a practical design advantage. The large full-height windows and sliding glass doors seen in the product imagery give the unit a better daylight profile than many low-cost temporary buildings. That is not a luxury detail. For a site office, a rental unit, or a showroom pod, natural light changes how the space feels and how long people can comfortably occupy it. The deck around the structure adds a useful threshold too. It is a small point, but buyers often underestimate how much the entrance area affects the perceived quality of a compact building.
Key features that matter more than the brochure language
1. Opening size and daylight
Large glazed sections are one of the clearest selling points visible here. They improve day-to-day usability and help a compact footprint feel less cramped. For buyer teams, this is not just an aesthetic point; it affects interior function, occupancy comfort, and the overall marketability of a rental or hospitality unit.
2. Finished exterior
The exterior finish appears more residential than industrial, which widens the possible applications. A unit that looks acceptable in a backyard, resort, or commercial frontage has more value than one that only works on a worksite. The visible cladding and frame trim also suggest a product category that is meant to be seen, not hidden behind landscaping or temporary fencing.
3. Modular installation logic
Kinghouse notes quick deployment, customization options, and one-stop service from design through after-sales support. Those are useful signals, especially for buyers managing multiple stakeholders. The company’s background since 2003, together with its expansion into foldable and expandable container house series in 2020 and exports to more than 60 countries by 2023, suggests a supplier familiar with international project requirements. That does not replace project-specific checking, but it does indicate experience.
How to choose between an expandable prefab container house and a standard prefab container house
The choice is usually driven by use, not vocabulary. If the project needs occasional relocation, rapid commissioning, or a small footprint with strong visual appeal, an expandable model may make sense. If the need is simply a fixed small building for a site compound or auxiliary room, a standard prefab container house may be enough.
Buyers should ask a few direct questions: Is the unit truly expandable, or is it simply modular? Is it a converted shipping container or a purpose-built structure? What parts are factory-finished, and what still needs site work? The answer changes transportation planning, installation scope, and sometimes the final total cost.
Kinghouse’s business scope includes container houses, prefabricated buildings, steel structures, and supporting facilities, which is helpful if you want one supplier to cover the main unit plus related elements. For project teams, that can reduce interface risk. Still, the details matter more than the category name.
Common mistakes buyers make with modular container home projects
The first mistake is assuming all modular units are built to the same structural or regulatory standard. They are not. The image and supplied information do not verify insulation level, structural load rating, or local code compliance, so those points must be checked per project and per jurisdiction. Never buy on appearance alone, especially if the unit will be used as a residence, rental, or commercial space.
The second mistake is underestimating utilities. Buyers often focus on the shell and forget the practical side: electrical routing, plumbing, bathroom fit-out, HVAC compatibility, and delivery access to the site. A good-looking unit can still be awkward to place if the ground is uneven or the access road is tight. That is where standardized packaging and logistics support, such as the kind Kinghouse describes through ocean, land, and air freight options, can become relevant.
The third mistake is expecting a one-size-fits-all interior. The supplied product information mentions finished interior surfaces and possible cabinetry, but the exact floor plan is unclear. If the unit is intended as a guest house or remote office, the internal layout should be confirmed early so that doors, windows, bathroom fixtures, and storage all align with the real use case.
What to ask a supplier before you place an order
For procurement teams, the best questions are usually the unglamorous ones. Ask what is included in the base unit, what is optional, what is pre-installed, and what must be completed on site. Ask how the unit is packed for shipment and what lifting or foundation preparation is required. If the supplier says the product is suitable for international shipment, ask how that has been handled in similar markets, and whether documentation support is available.
It is also sensible to ask about customization depth. Kinghouse highlights design services and customized solutions, which suggests there may be room to adjust exterior appearance, window arrangement, or interior function. That is useful, but customization should be controlled. Too many late changes can erode the speed advantage that makes an expandable prefab container house attractive in the first place.
Practical buyer guidance for residential and commercial use
For residential use, comfort tends to outrank everything else. Light, ventilation, privacy, and thermal performance become the real questions, even if the structure is marketed as portable or temporary. For commercial use, the list shifts slightly: durability, customer perception, and site readiness become more important. A sales suite or pop-up accommodation unit has to look deliberate. A backyard office has to be quiet enough to work in.
The product imagery suggests a unit that tries to satisfy both worlds. The glass, deck, and finished cladding create a more permanent look, while the modular format supports quicker deployment. That balance is exactly why this category is growing. It is not trying to replace every building type. It is trying to solve the middle ground between temporary shelter and conventional construction.
Where Kinghouse fits into the conversation
Guangzhou Kinghouse Modular House Technology Co., Ltd. brings a long operating history, with its establishment in 2003, international market expansion beginning in 2012, and continued growth through foldable and expandable product lines from 2020 onward. The company positions itself around quick deployment, durability, eco-friendliness, customization, and one-stop support. For buyers who want a supplier with a broad modular-building background, that profile is relevant.
Its experience across construction, mining and energy, government, commercial, and individual customer segments suggests it has seen different project types rather than a single narrow niche. That can be useful when a buyer needs advice beyond the standard sales pitch. The important caveat, of course, is that every project still needs its own technical review. A supplier’s history helps, but it does not replace project documentation.
FAQ: quick answers before the first inquiry
Is an expandable prefab container house the same as a shipping container conversion? Not necessarily. It may be container-inspired, but the structure could also be a purpose-built modular system. Confirm that before planning transport or site work.
Can it be used as a home, office, or guest unit? Based on the product information, yes, those are plausible applications. Final suitability depends on layout, utilities, and local requirements.
Does the visible design suggest a finished, livable unit? Yes, the finished exterior, large glazing, and interior lighting point in that direction. But the exact room count, insulation, and compliance status are not verified here.
What to do next
If you are evaluating an expandable prefab container house for a project, start with the use case, then move to structure, utilities, and transport. Ask for drawings, a scope list, and confirmation of what is included. If the project needs customization or multi-country logistics, a supplier with broader modular-building experience may be worth shortlisting.
For buyers who want to discuss a modular building solution, Kinghouse provides design support and consultation through its sales channels and technical support. That is usually the right next step: turn the attractive exterior into a documented, buildable package before anyone promises a schedule.
Leave a Reply