Expandable prefab container house: what buyers are really trying to solve
An expandable prefab container house is usually not bought for novelty. It is bought because someone needs usable space fast, with less disruption than a site-built structure and more flexibility than a permanent extension. That can mean a backyard guest suite, a temporary sales office, a resort cabin, or a short-term housing unit on a remote site. The appeal is simple: a compact factory-built unit that can be deployed quickly, then adapted to the job in front of it.
That is also where the decision gets tricky. Buyers often start by comparing appearance, but the real questions are about function, logistics, installation, and long-term practicality. Does the unit arrive ready to use, or does it still need a lot of finishing work? Is it better described as an expandable container house or a prefab container house with modular sections? How much of the interior is already finished? And, perhaps most important, does the structure fit the intended use without creating hidden costs later?
Guangzhou Kinghouse Modular House Technology Co., Ltd, established in 2003, has spent two decades in prefabricated houses and modular buildings. Its company history includes international expansion, a 2020 launch of foldable and expandable container house series, and broader exports to more than 60 countries by 2023. For buyers, that matters because this category is not just about a clever shell; it depends on manufacturing maturity, logistics handling, and the ability to support customization across different markets.
Why this product category keeps growing
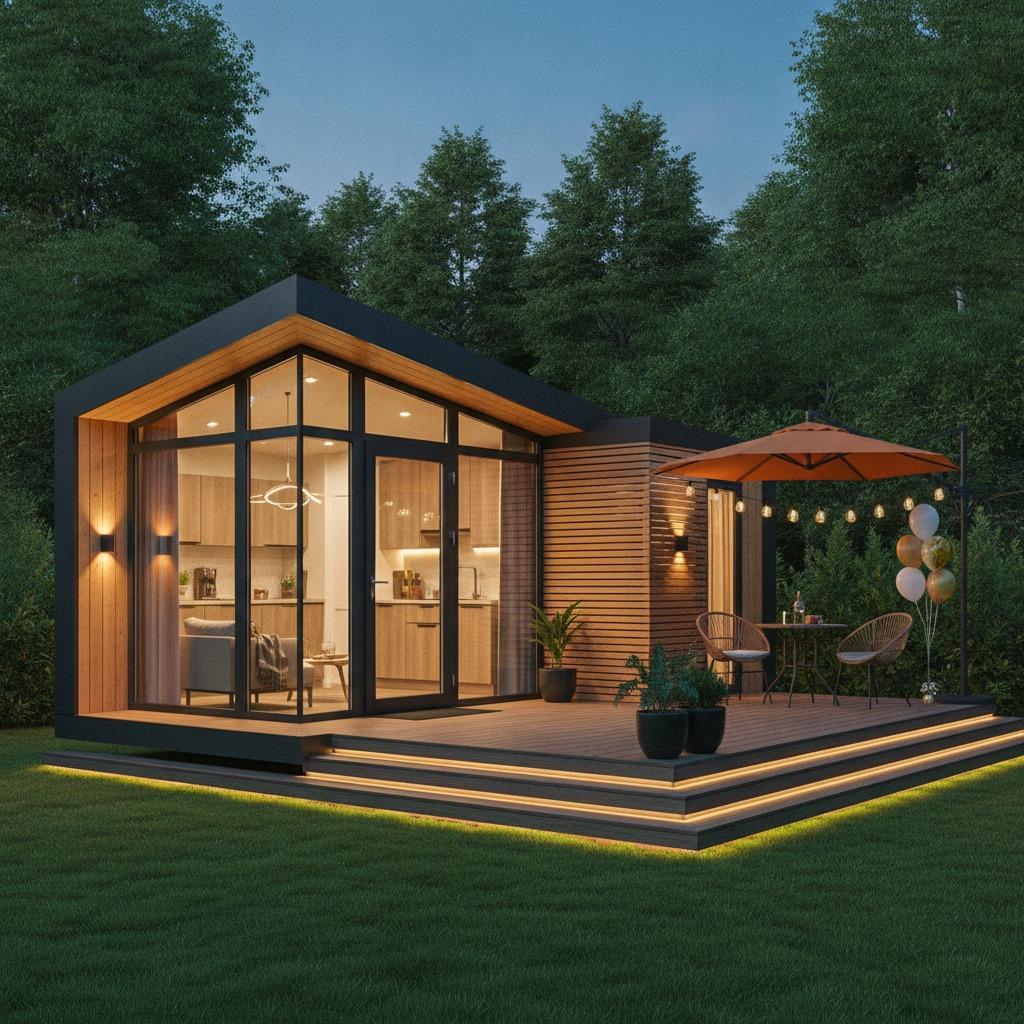
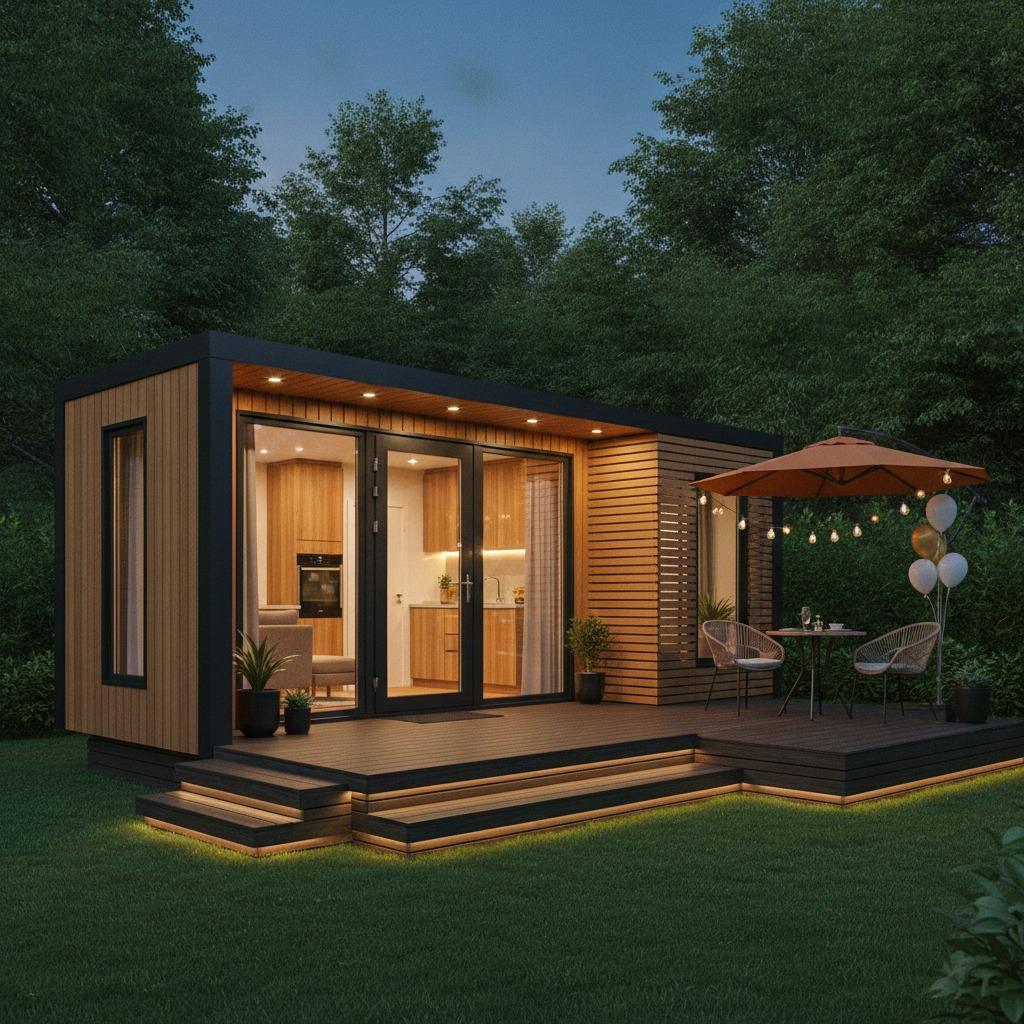
The market for modular container home solutions keeps expanding for a few practical reasons. First, many projects do not justify a full conventional build. A company may need a remote office, a housing unit near a construction zone, or a hospitality room that can be placed on a platform and put to work quickly. Second, the design language has improved. These units no longer look like plain utility boxes. The visible product example here shows dark metal framing, broad glazed openings, warm interior finishes, and an outdoor deck connection that makes the unit feel more like a small building than a transport crate.
There is also a planning advantage. When a prefab container house is manufactured off-site, much of the uncertainty moves into a controlled environment. That can help with consistency, but only if the buyer is clear about the scope. “Prefabricated” does not automatically mean fully finished in every respect. Some projects arrive closer to plug-and-play; others still require utility connections, foundation prep, or final on-site coordination. A cautious buyer reads the spec sheet like a checklist, not a brochure.
What the visible design tells you
The unit described here has a rectangular, single-story form with a flat roof and clean boxy geometry. The exterior appears to combine dark structural framing with orange wall panels, large windows, and a wood-look finish in some areas. On the right side, slatted privacy or sun-shade elements suggest that the design is trying to balance daylight with comfort. The platform/deck underneath implies a temporary or semi-permanent installation on level ground rather than a heavy permanent foundation.
That visual language usually points to a modular system built for speed and presentation. In buyer terms, the visible strengths are easy to understand: high daylighting, a compact footprint, a ready-to-use finished interior, and a strong indoor-outdoor feel. For hospitality buyers, that matters. For a sales office or showroom, it matters too, because the unit has to look occupied and intentional from day one.
What cannot be assumed from appearance alone is equally important. Exact dimensions, insulation performance, structural grades, code compliance, electrical and plumbing configuration, and transport method are not confirmed by the image. In this category, appearance can be persuasive, but it should never replace technical verification.
Expandable container house versus prefab container house
These terms are often used loosely, and buyers can get tangled up in them. An expandable container house typically suggests a unit that unfolds, extends, or opens out to create more usable floor area after delivery. A prefab container house is a broader label for any factory-built modular enclosure based on container-like geometry or container-style construction. A modular container home may be a more finished residential version, with stronger attention to interior comfort, glazing, and livability.
In practice, the differences are less about marketing language and more about deployment. If a project needs extra space after transport, an expandable format can be attractive. If the goal is a compact, polished structure for guest accommodation or a pop-up office, a prefab container house with a high-quality interior may be the better fit. The right answer depends on whether the buyer is optimizing for transport efficiency, floor area, interior finish, or speed of installation.
Selection criteria that actually matter
1. Intended use
The use case shapes almost everything. A backyard guest suite has different expectations than a remote site office. A resort cabin must feel inviting and photograph well. A construction camp unit may prioritize durability, simple maintenance, and quick repeat deployment. Before comparing models, buyers should define whether the unit will serve as living space, office space, guest accommodation, or a mixed-use cabin.
2. Factory finish versus site finish
Some units arrive highly finished, with cabinetry, lighting, and glazed openings already in place. Others are intentionally more basic. The visible product here appears closer to a finished interior solution, which is a selling point for buyers who want faster commissioning. Still, it is worth asking which items are included by default and which are optional. Doors, windows, thermal layers, flooring systems, bathroom packages, and HVAC provisions can vary more than first-time buyers expect.
3. Logistics and installation
Kinghouse notes standardized and flat-pack designs for safety and efficiency, along with ocean freight, land transport, and even air freight for urgent needs. That logistics flexibility is useful, but it should not be taken as a promise that every project is simple. Site access, lifting equipment, local permits, and utility tie-ins can become the real bottlenecks. A neat modular building can still become an awkward project if the delivery route or platform preparation is overlooked.
4. Customization
Customization is one of the main reasons buyers choose modular construction. Exterior cladding, window layout, privacy screens, and interior partitioning can often be adapted to the application. The product information here suggests a modern visual package with large-format glazing and a terrace-like setup. For commercial users, that flexibility is valuable. For residential buyers, it may decide whether the unit feels like a temporary cabin or a credible small home.
Common mistakes buyers make
The most common mistake is treating every container-style unit as interchangeable. They are not. Structural approach, insulation strategy, and finish quality can differ substantially between manufacturers. Another mistake is underestimating foundation or platform preparation. Even a semi-mobile unit needs a level, stable base. A third is overlooking climate conditions. A design that looks elegant in a mild environment may need a very different wall build-up, glazing specification, or ventilation plan in a hotter, colder, or wetter region.
There is also a budget trap. Buyers sometimes focus on the shell price and forget accessory systems, transport, on-site labor, utility hookups, and local compliance work. Those items can reshape the total project cost more than the base structure itself. It is a small warning, but an important one: if a supplier’s answer is too simple, the actual installation is probably more complex than it sounds.
What Kinghouse brings to the table
Kinghouse positions itself as a modular building supplier with experience across container houses, prefabricated buildings, steel structures, and supporting facilities. Its stated customer base includes construction firms, mining and energy companies, government users, commercial operators, and individual buyers. That breadth matters because modular construction is rarely one-size-fits-all. A manufacturer that works across emergency housing, commercial spaces, and temporary site camps is more likely to understand different project constraints.
The company also offers one-stop service from design to after-sales support, which is useful in a category where buyers often need more than a product. They need guidance on configuration, logistics, and installation support. Kinghouse’s business scope includes design, customized solutions, installation support, and maintenance, which is the kind of practical package many procurement teams prefer when buying outside their home market.
Who should consider this kind of unit
An expandable prefab container house makes sense for buyers who need speed, controlled factory quality, and a compact footprint. It is a practical option for backyard guest accommodation, pop-up offices, weekend cabins, showroom models, glamping units, and resort support spaces. For commercial operators, the visual appeal can be nearly as important as the structure itself. For engineering and procurement teams, the advantage is more mechanical: a known building format with repeatable manufacturing and easier project planning.
That said, if a project demands highly customized structural spans, multi-story planning, or permanent conventional-house behavior, a modular container home may not be the right default. The format excels in focused use cases. It becomes less attractive when the brief starts to look like a traditional house in everything but name.
Buyer checklist before you request a quote
Before talking numbers, define the use case, climate, installation location, and expected service life. Ask what is included in the quoted scope: shell only, finished interior, utilities, furniture, deck, or external shading. Confirm transport assumptions and whether the unit is delivered as flat-pack, assembled modular sections, or another format. Request the details that matter most to the project, even if they are not glamorous: wall build-up, insulation approach, glazing type, electrical readiness, and site preparation requirements.
If the supplier can walk you through the unit as a complete system rather than a decorative object, that is usually a better sign than a polished render alone. For a product such as this, the design should look good, but it also has to work as a building.
Next step for sourcing teams
If you are comparing an expandable prefab container house against a standard prefab container house or modular container home, start with function and deployment, not appearance. Then ask for a configuration that matches your site, climate, and operating model. Guangzhou Kinghouse Modular House Technology Co., Ltd can be reached through its website at www.cnkinghouse.com, by email at sales2@cnkinghouse.com, or via its sales hotline at +86-198-6613-8177. For teams that need a fast-moving modular solution, that is the point where the real conversation begins: not with the render, but with the build.
Leave a Reply