Prefab House Buyers Are Usually Solving a Timing Problem, Not Just a Building Problem
A prefab house is often chosen for one simple reason: time matters. A coffee operator needs a site-ready café before peak season. A developer wants a guesthouse that can open without a long conventional build. A remote project team needs housing that can be deployed with fewer weather delays. In each case, the buyer is not just shopping for a structure; they are trying to reduce schedule risk, site disruption, and cost overruns.
That is why prefabricated house and modular home buyers tend to look beyond brochures and ask practical questions. How fast can it be assembled? How much customization is realistic? Will it suit a commercial use, such as a café or takeaway outlet, or a residential use, such as a rental unit or vacation villa? And perhaps most important, what kind of building is it really?
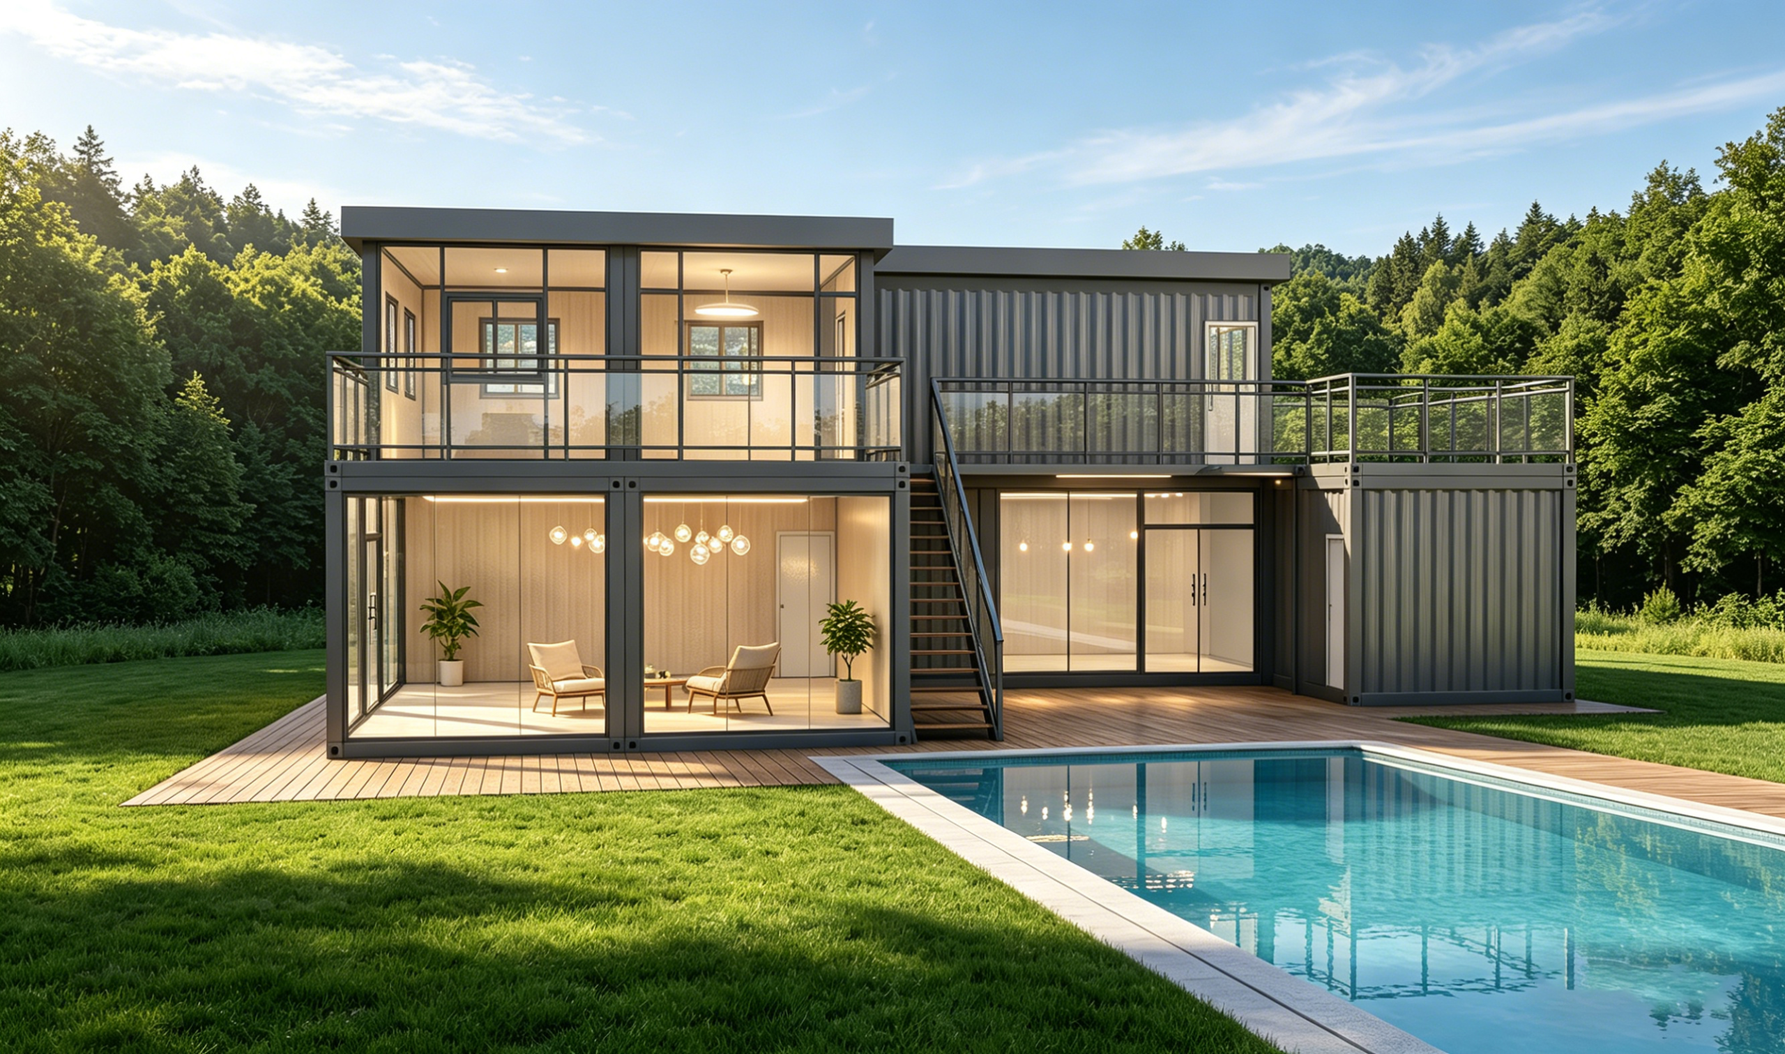
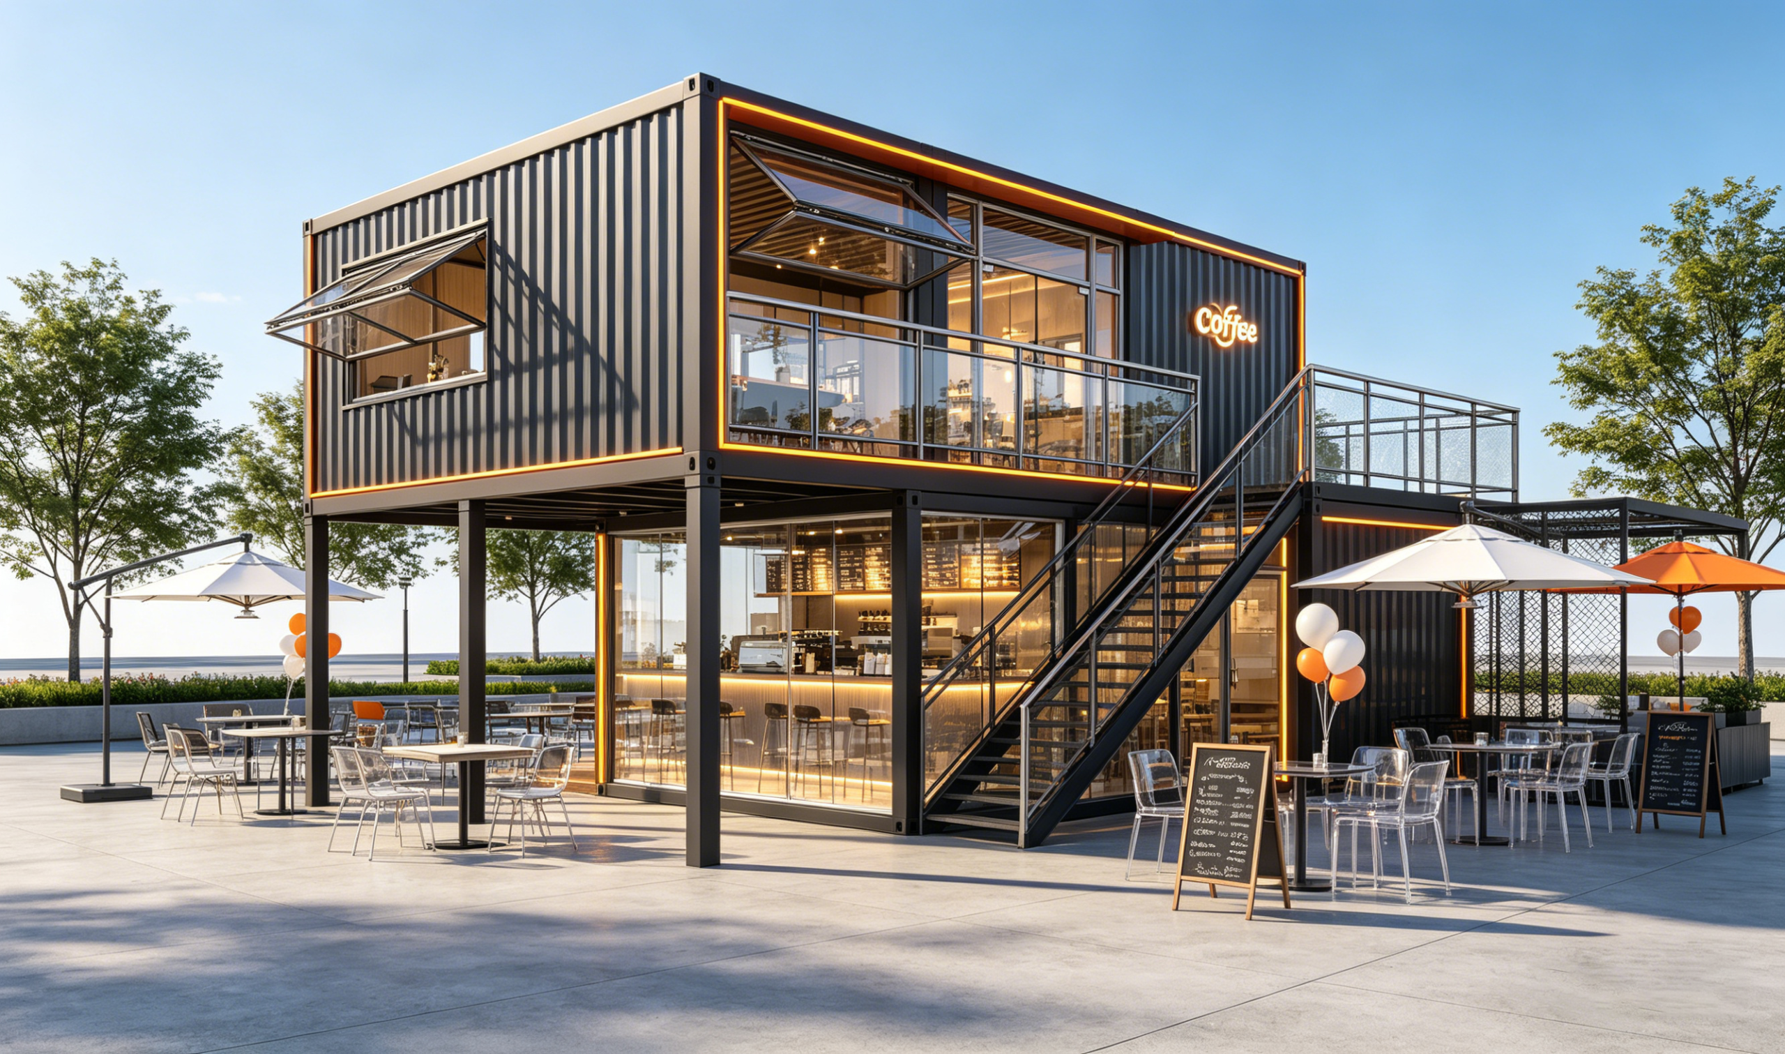
The photos and product cues provided here point to two related but different applications: a two-story container-style café or small food-and-beverage building, and a two-level modular residence or resort villa. Both sit within the broader prefab homes category, but they serve different buying decisions. One is about brand visibility and customer flow. The other is about livability, comfort, and site integration.
What the Buyer Sees First: A Short Practical Read of the Product Type
The visible design language is consistent with modular construction. Dark gray corrugated metal cladding, large glazed openings, flat rooflines, and stacked rectangular volumes all suggest a prefabricated approach. The external staircase, metal railings, and upper terrace reinforce that this is not a simple single-room unit. It is a layered building with circulation, outlook, and multiple use zones.
For a commercial buyer, that matters because a prefab house in this format can act like a branded storefront. The large glass areas improve visibility from outside and let natural light into the service area. The upper terrace or balcony adds a secondary customer zone, which can be useful for a café, dessert bar, or small restaurant where atmosphere helps sales.
For a residential buyer, the same qualities create a more open, resort-like feel. Floor-to-ceiling glazing, a deck connection, and an upstairs terrace can make a modular home feel less temporary and more like a design-forward holiday villa. That said, a buyer should still separate appearance from performance. Beautiful glazing does not automatically mean good insulation, and a dramatic terrace does not guarantee structural or weather performance. Those details need to be checked separately.
Why Prefabricated House Formats Keep Gaining Attention
The appeal of a prefabricated house is not mysterious. It usually comes down to four things: speed, predictability, flexibility, and reduced site burden.
Speed matters most when land is already secured but revenue cannot wait. A modular home may shorten the gap between design approval and occupancy. A commercial container-style café may allow a brand to test a location without committing to a full masonry build.
Predictability is the second advantage. Factory-led fabrication can make scheduling and quality control easier than doing everything on-site. Buyers in the commercial segment often appreciate that because they need a repeatable format. One site can be built to echo another, which helps with brand identity.
Flexibility is another reason prefab homes are attractive. A two-story module with terrace access, outdoor deck connection, and multiple seating zones can be adapted for hospitality, guest accommodation, or a model unit. In the commercial world, that flexibility helps a business change use later if the original concept underperforms. Not every structure can do that without major renovation, but modular layouts make the discussion easier.
Finally, prefab construction can reduce site disruption. That is useful for beachfront plots, parks, marinas, roadside locations, and temporary hospitality venues where a long conventional build would be awkward or impossible.
Commercial Container-Style Building or Modular Home? The Answer Affects Everything
This is where buyers need to slow down. The same visual language can describe two very different products.
For a café, kiosk, or small restaurant
A two-story prefab house used as a café must support customer traffic, service flow, visibility, and outdoor seating. The large storefront glazing seen in the product cues is a real advantage here. So is the upper terrace, which can add a premium seating area without expanding the building footprint.
But a buyer in this category should ask about kitchen integration, ventilation, service counter layout, plumbing, electrical load, and local code requirements. Those are not decorative details. They decide whether the building can function as a revenue-generating outlet.
For a modular home or resort villa
A residential prefab home leans more heavily on comfort, privacy, thermal performance, and finish quality. The same steel frame and modular geometry can work well, but the buyer needs clarity on insulation, moisture control, window performance, and how the terrace connects to the interior. If the home will be used as a short-term rental or remote site accommodation, maintenance and durability matter almost as much as aesthetics.
In both cases, the phrase prefab house should not be treated as a single standardized product. It is more accurate to think of it as a construction method with many possible end uses.
What the Visible Features Suggest About the Build
Based on the supplied product information, several features stand out.
The dark metal cladding gives the building a modern, industrial character and may be easier to pair with brand graphics or landscape features. The framing around the windows looks black and crisp, which suits a high-contrast commercial appearance. The external staircase creates a strong vertical route and also frees up interior space.
The two-story arrangement increases usable area without requiring a larger footprint. That is valuable on constrained sites. The lower level can serve as the main customer or living zone, while the upper level can be used for private seating, overflow space, staff use, or guest accommodation. The deck or terrace connection is also important. In hospitality, outdoor space often carries more value than buyers expect at the start, especially in scenic or warm-weather locations.
The integrated lighting along rooflines and edges is a small detail, but not a trivial one. It makes the building readable at night and gives it a finished appearance. For a retail or café outlet, that can improve curb appeal. For a residential villa, it improves ambiance and wayfinding.
Selection Criteria That Matter More Than the Marketing Photos
A serious buyer should focus on the questions that affect installation and long-term use.
First, confirm the construction method. Is it a true container conversion, or a purpose-built modular steel-frame structure with container-like cladding? The difference affects structural behavior, transport, interior dimensions, and modification limits.
Second, check utility readiness. Buyers often assume a prefab house arrives ready to run. Sometimes it does, but sometimes the building is only the shell and still needs local work for plumbing, HVAC, and electrical systems.
Third, match the design to the site. A coastal café, for example, may need stronger corrosion awareness than a dry inland location. A rental villa may need better shading and privacy planning than a demonstration unit.
Fourth, clarify transport and assembly strategy. Guangzhou Kinghouse Modular House Technology Co., Ltd. notes flat-pack packaging, standardized transport methods, and one-stop service from design through after-sales support. That kind of service can matter as much as the building itself, especially when the project crosses borders or must move through ports and regional logistics chains.
Fifth, ask what customization is actually available. Buyers often want branded façades, altered stair positions, terrace changes, or interior layout revisions. Those are not always difficult, but they should be confirmed early. Late changes can be expensive in modular construction, just as they are in conventional building.
Common Mistakes Buyers Make With Prefab Homes
The first mistake is treating all prefab homes as if they are interchangeable. They are not. A guesthouse, a café, a site office, and a family home may share a factory-built origin, but their performance criteria differ.
The second mistake is overvaluing visuals. A sharp façade can hide weak planning. A buyer should request practical drawings, utility plans, and site preparation details before getting distracted by finishes.
The third mistake is underestimating code and local approval work. Even if a modular home is delivered quickly, it still has to sit on a real site under real regulations.
The fourth mistake is forgetting serviceability. A building that looks great on opening day can become a headache if replacement parts, maintenance access, or after-sales support are hard to secure.
Where a Modular Prefab House Makes the Most Sense
This type of building tends to work best when the site values speed, image, and flexibility.
For commercial use, that means coffee shops, dessert bars, pop-up retail, roadside stops, marina services, and event venues. The structure’s visibility and stacked layout make sense where foot traffic and atmosphere help revenue.
For residential or hospitality use, it suits vacation rentals, secondary residences, guesthouses, and showpiece units that need to stand out in a competitive short-term rental market. A modular home with terrace space and a strong exterior profile can do a lot of work with relatively little land.
Kinghouse’s long experience in prefabricated houses and modular buildings, plus its export history across many markets, suggests the company is positioned for projects where logistics and coordination are as important as fabrication. That is often the real test in modular construction.
What to Ask Before You Request a Quote
If you are considering a prefab house for a café or residence, ask for the exact use case, the intended site, and the level of finish you need. Then request drawings that show the layout, transport assumptions, assembly scope, and any optional systems. Do not skip the boring questions. They save money later.
Ask whether the structure is intended as a turnkey solution or a shell that requires local fit-out. Ask how the unit is shipped. Ask what parts are customizable without redesigning the entire module. And if the project is commercial, ask how the building supports customer flow, signage, and night visibility.
For buyers in construction, hospitality, and small business development, that is usually the decision point: not whether prefab is attractive, but whether the specific model fits the site and the business plan.
Need a Modular Building That Fits a Real Project, Not Just a Mood Board?
If you are comparing a prefabricated house for commercial use, a modular home for residential use, or a two-story container-style building for hospitality, start with the site and the operating plan. Then match the structure to that need.
Guangzhou Kinghouse Modular House Technology Co., Ltd. offers prefabricated houses, modular buildings, container houses, and customized solutions with design, installation support, and maintenance services. If you need a practical starting point, contact their team through www.cnkinghouse.com or sales2@cnkinghouse.com to discuss the application before you lock in the layout.
Leave a Reply