Why a Prefab House Keeps Showing Up in Real Buying Decisions
A prefab house is no longer a niche answer for remote sites or emergency shelters. It is now a serious option for cafés, guest rooms, site offices, vacation rentals, and even compact private homes. That matters because buyers are often trying to solve the same problem from different directions: they need speed, predictable cost control, and a building that can be deployed without turning a project into a long civil-engineering exercise.
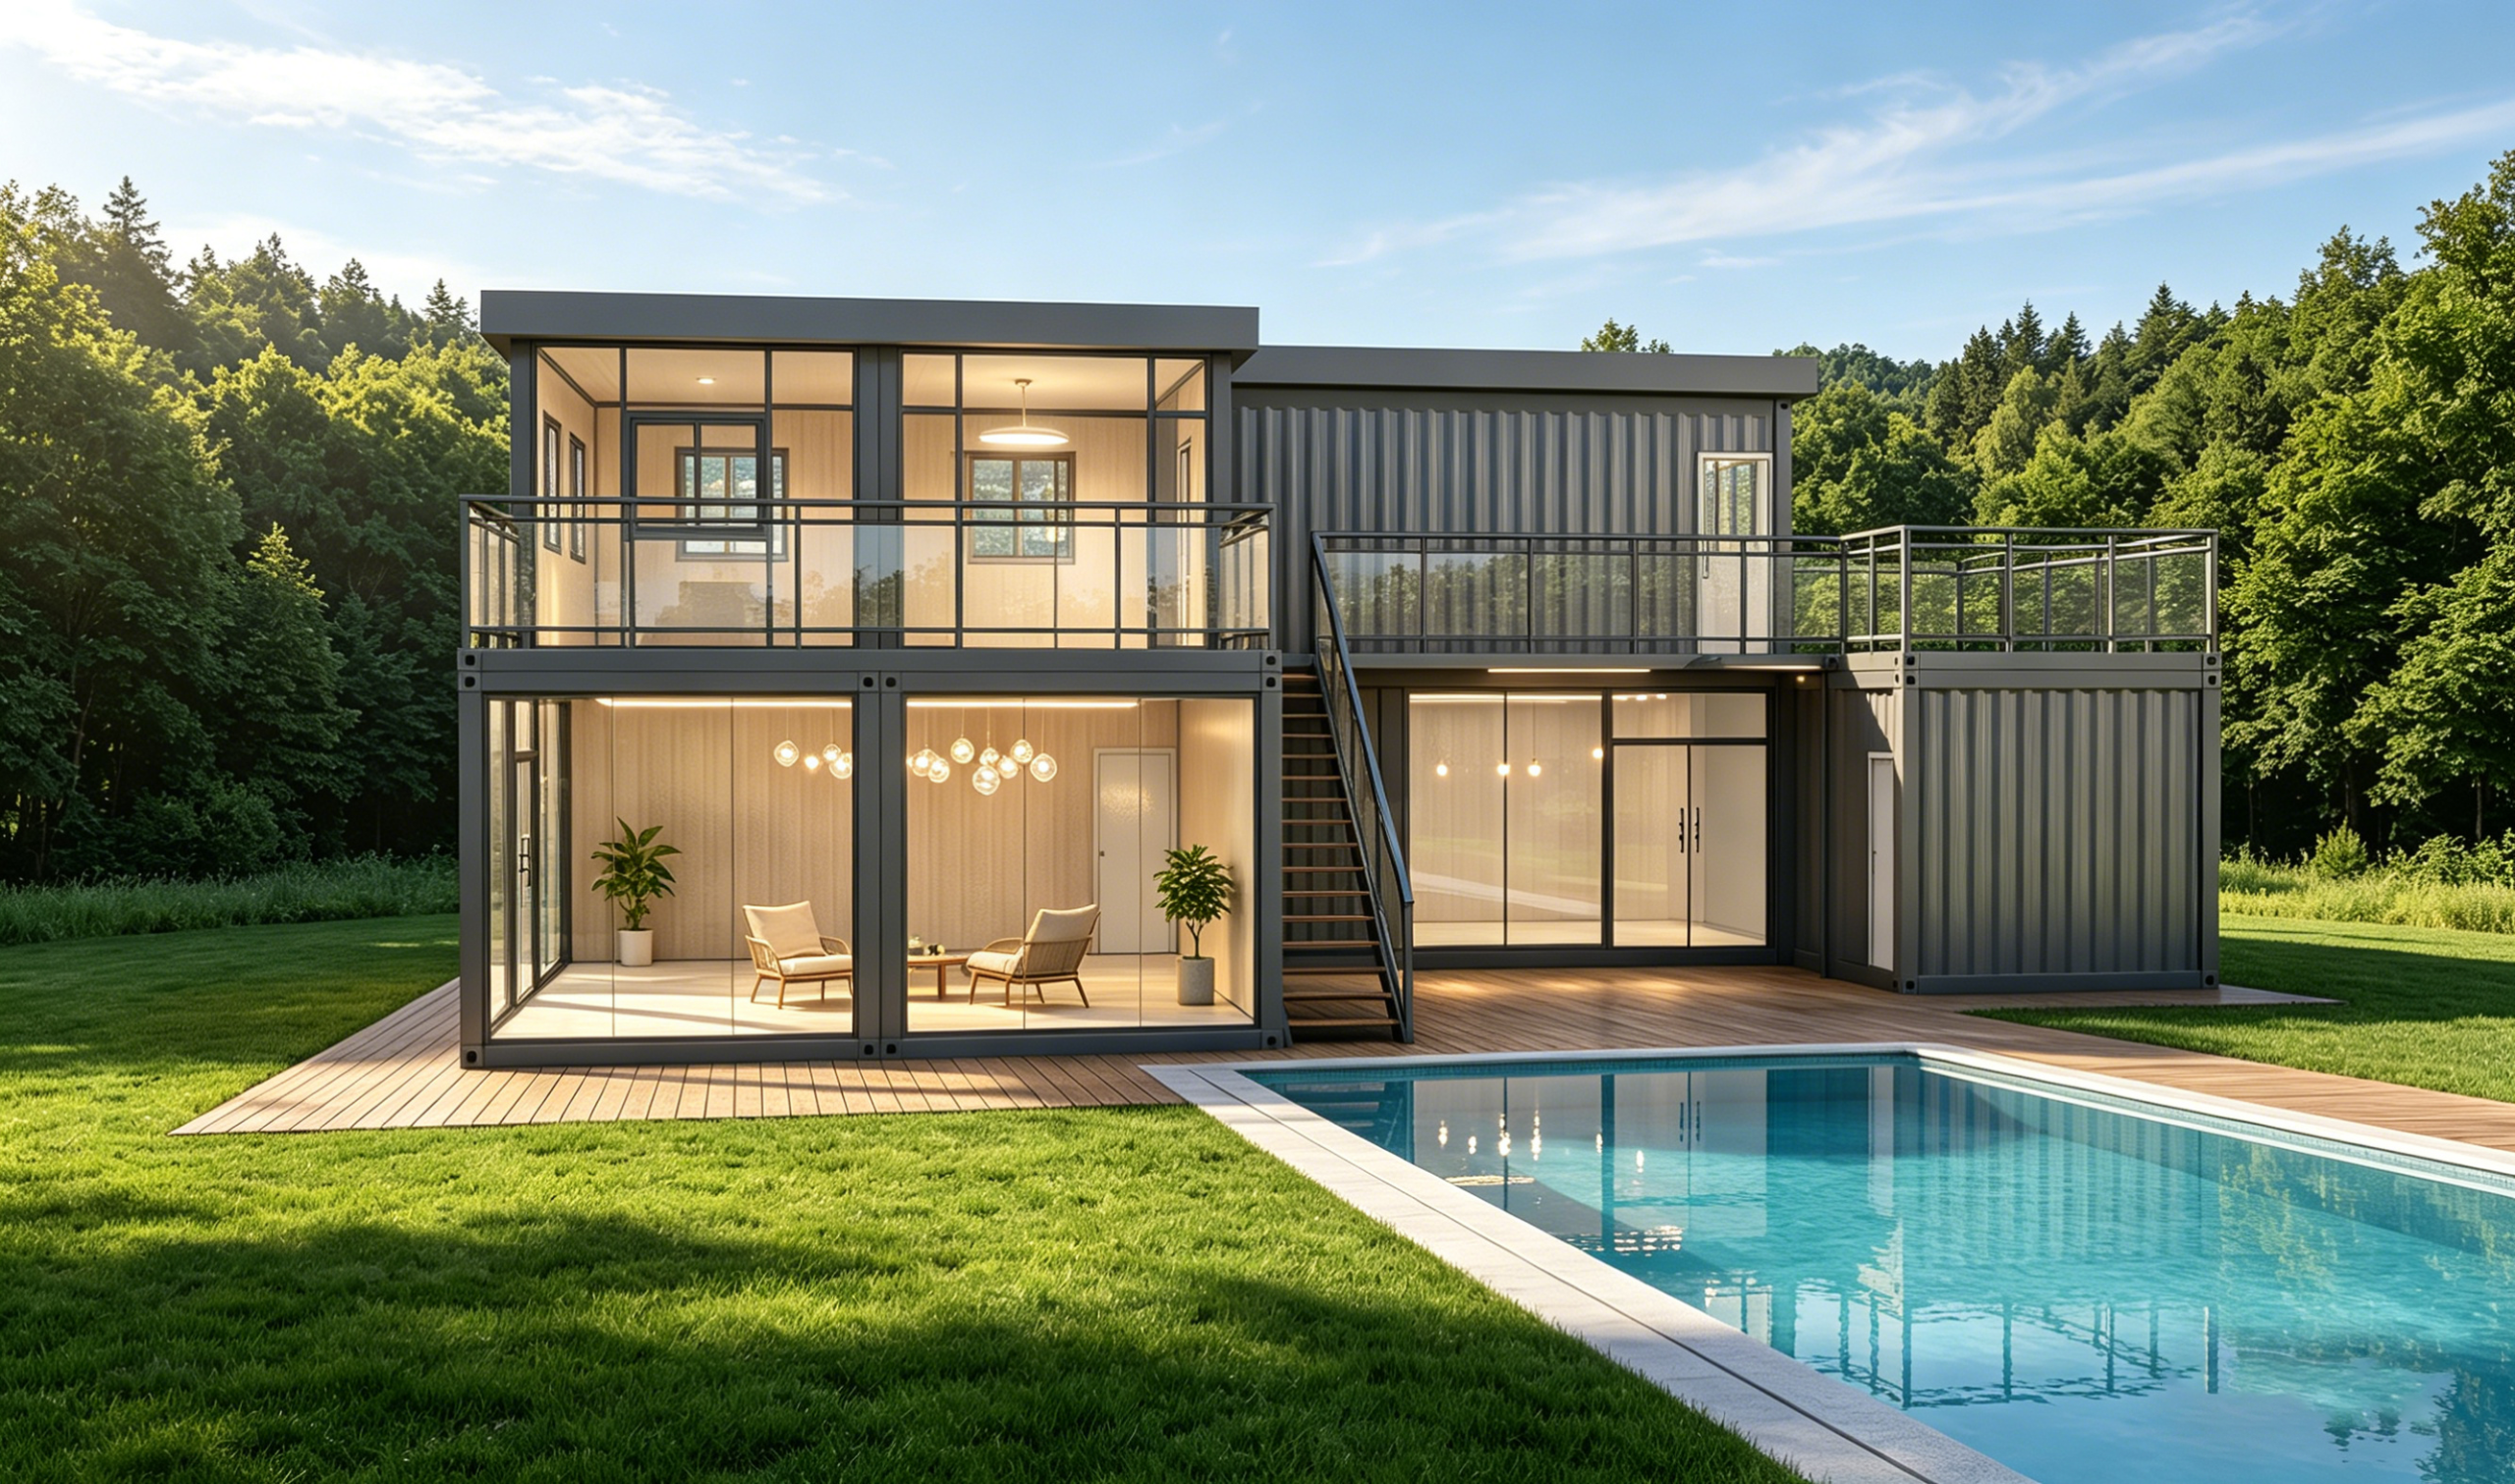
The challenge is that the phrase means different things to different people. Some buyers picture a prefabricated house built for housing. Others picture a modular home with clean finishes and a permanent feel. Still others are really shopping for a commercial unit that looks like the two-story container-style café or villa concept seen more often in hospitality projects. The right choice depends less on the label and more on how the building will be used, where it will sit, and how much flexibility the buyer wants later.
What Buyers Usually Need to Decide First
Before comparing layouts or finishes, it helps to settle the basic use case. A prefab house designed for residential living has different priorities from a retail or food-and-beverage unit. A home needs comfort, privacy, acoustic control, and long-term livability. A café or small commercial building needs visibility, customer flow, service windows, outdoor circulation, and a façade that works after dark.
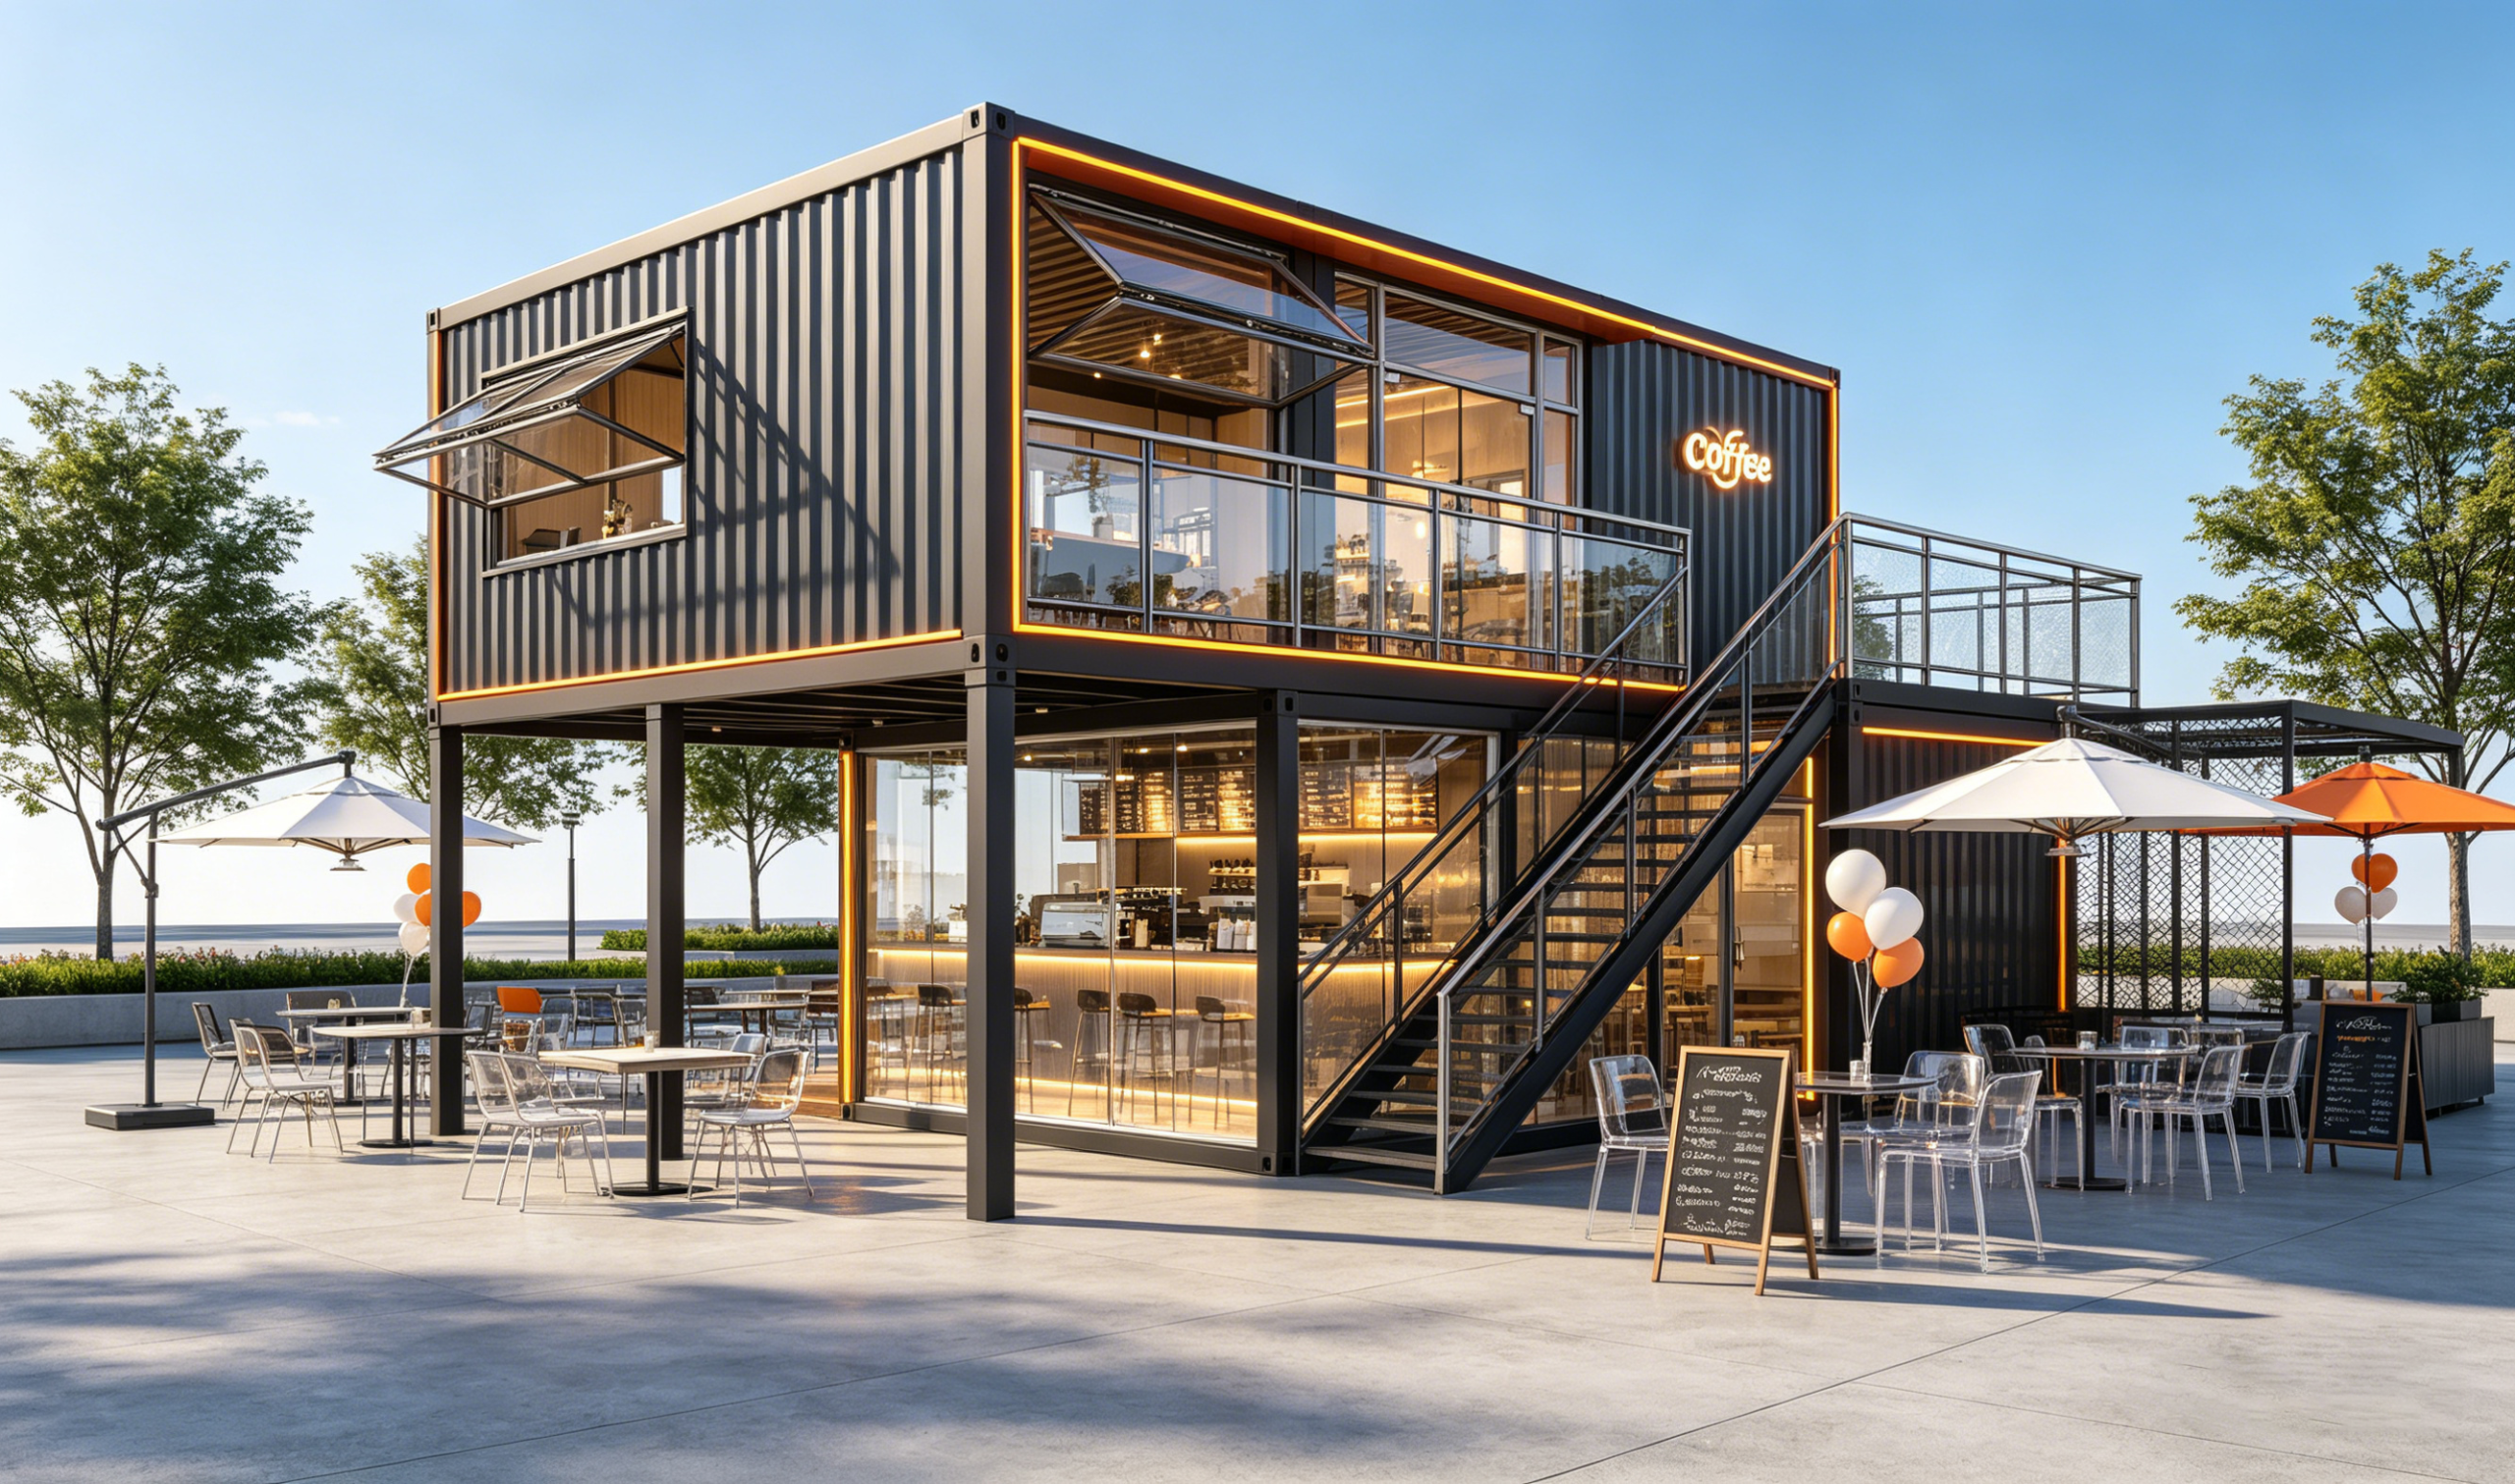
That is why the same off-site construction logic can produce very different outcomes. A modular home may emphasize larger interior rooms and a quieter envelope, while a small hospitality building may use large glazed storefront walls, exterior stairs, balconies, and illuminated roof edges to attract foot traffic. The structure may look compact from the outside, but two levels can create a surprising amount of usable space without demanding a large footprint.
Why Off-Site Construction Solves So Many Problems
The basic appeal is simple: much of the work happens in a controlled factory setting rather than on a muddy, weather-hit jobsite. For a buyer, that can reduce schedule uncertainty and make planning easier. It also helps when a project needs repeatability, because standardized production methods are easier to manage than one-off field fabrication.
Guangzhou Kinghouse Modular House Technology Co., Ltd. has spent about two decades in prefabricated houses and modular buildings, and that kind of experience matters in this segment. The company’s development path, from early domestic work to exports across many markets, suggests a business built around practical deployment rather than novelty. It also reflects a larger industry trend: buyers are using modular construction not just for temporary camps, but for commercial and residential spaces that need to look finished, not improvised.
The company also highlights one-stop support from design through after-sales service, plus standardized flat-pack packaging and international logistics options. Those points matter because even a well-made prefabricated house can become difficult to execute if delivery, site handling, or installation support are weak. A buyer is not only purchasing a box; they are buying a process.
Commercial and Residential Projects Do Not Fail for the Same Reasons
A common mistake is to compare all prefab homes as if they solve the same problem. They do not.
For a residential unit, the buyer usually worries about everyday comfort: daylight, privacy, thermal performance, staircase placement, and how the rooms connect. In a two-story modular home, large glass panels and balconies can make the building feel open and modern, but they also raise practical questions about heat gain, glare, and long-term maintenance. A design that looks dramatic in a rendering can become annoying if the opening windows, railings, or exterior stair are awkward to clean or service.
For a commercial unit like a café, the priorities shift. Large corner glazing helps customers see the space from the outside, and awning windows can support ventilation and service. Exterior lighting around roof edges and façade corners is not just decoration; it can improve evening visibility and help the building read as open for business. Outdoor seating is another major advantage, especially when the footprint is tight. A good concept uses the upper level for seating, storage, or a private zone, while keeping the ground floor welcoming and easy to enter.
Structural Clues Buyers Should Pay Attention To
Images can tell you a surprising amount if you know what to look for. Dark corrugated metal exterior panels, black steel posts, flat rooflines, and stacked rectangular modules often suggest a steel-framed prefabricated house or container-inspired build. That does not prove the exact construction method, and it should not be treated as proof of shipping-container origin. But it does indicate a building system built around modular steel logic, not conventional stick framing.
From a buyer’s perspective, several visible features are worth noting. Two levels increase usable area without demanding a huge site. An exterior staircase can keep circulation simple and free up the interior. Balcony railings and terraces add value if the building will host guests or customers. Large openings improve daylight, but they should be checked against privacy needs and local climate. In warm regions, openings can help with airflow; in harsher climates, they can become a liability if the envelope is not detailed carefully.
This is where the term modular home becomes useful. The best projects are not just fast to install. They are arranged so that the building remains useful after the first season, after the first tenant, and after the first round of operational changes.
Selection Criteria That Actually Matter
Buyers often focus on appearance first, then realize the critical questions come later. A practical evaluation starts with use, site, and serviceability.
First, determine whether the building is intended to be temporary, semi-permanent, or long-term. That affects how much you should expect from the structure, finishes, and utility connections. Second, consider climate. A prefab house in a hot, humid coastal setting faces different stresses than one in a dry inland location. Third, think about movement inside and around the building. A commercial unit needs customer flow, while a home needs private circulation and enough room to live comfortably without feeling boxed in.
Then look at maintenance. Glass-heavy designs are attractive, but someone has to clean the glass and keep seals, awnings, and railings in good condition. Steel exteriors are durable, but coatings and joints still need attention. Buyers sometimes forget this and choose a dramatic façade that looks fantastic on day one and becomes a nuisance later. That is a real-world tradeoff, not a theoretical one.
Common Mistakes When Buying Prefab Homes
One mistake is assuming every prefab house is automatically economical. Factory production can help with efficiency, but the final price still depends on size, finish level, transport, site prep, and installation complexity. Another mistake is assuming all modular systems are equally flexible. Some can be expanded or reconfigured more easily than others. If future expansion is likely, that should be planned from the start.
A third mistake is ignoring the local use case. A seaside resort unit, a construction site office, and a suburban accessory dwelling unit do not need the same specification. For example, a hospitality building may benefit from a strong visual identity and outdoor deck space, while a housing unit may prioritize room separation and more modest glazing. Copying the wrong model can leave you with a building that looks impressive but underperforms in daily use.
Finally, do not let the container-style aesthetic distract from the real questions. Buyers often ask whether the building is “really a container” when the more important issue is whether the prefabricated house meets the project brief. The material story matters, but performance and suitability matter more.
What Kinghouse Brings to the Discussion
Guangzhou Kinghouse Modular House Technology Co., Ltd. positions itself around quick deployment, durability, eco-friendly thinking, and customization. Those are broad claims, but they are directionally relevant for this market. The company also serves a wide range of customer segments, from construction and energy to government, commercial, and residential buyers. That spread usually indicates a product family designed for different deployment scenarios rather than one fixed building type.
Its business scope includes container houses, prefabricated buildings, steel structures, and supporting facilities, with applications ranging from site camps and military barracks to retail and healthcare spaces. For buyers, that breadth can be useful if the project is still evolving. A supplier that understands both temporary and commercial use cases is often better positioned to advise on layout, transport, and installation constraints.
The company’s history also suggests steady refinement rather than a one-off market entry. It was established in 2003, expanded internationally over time, and introduced foldable and expandable container house series in 2020. That does not tell you everything about a specific project, but it does show a track record in modular construction that many buyers will want to see before they commit to a larger order.
Practical Buyer Questions to Ask Before You Order
Ask what the building is actually optimized for: residence, guest accommodation, café, retail, or site service. Ask what parts are standardized and what parts can be customized. Ask how transport will work, especially if the site has narrow access or limited crane space. Ask what installation support is included and what remains the buyer’s responsibility.
If the project is commercial, ask how the façade supports operation at night, how opening windows or service counters are arranged, and whether outdoor seating is part of the concept or something you must add later. If the project is residential, ask how privacy, ventilation, and staircase access are handled. These sound like ordinary questions, but they save projects.
It is also wise to request drawings or layout options before getting too attached to a single image. A two-story prefab house can be adapted in more ways than people expect, but only if the supplier is willing to work through the functional details instead of selling a picture.
FAQ: Short Answers Buyers Usually Need
Is a prefab house only for temporary use? Not necessarily. Many are used for long-term residential, hospitality, and commercial applications, depending on the specification and local requirements.
Is a modular home always cheaper than conventional construction? Not always. Savings can come from speed and controlled production, but the final cost depends on design, transport, site work, and finishes.
Can prefab homes look premium? Yes. Large glass areas, steel frames, balconies, and carefully detailed lighting can create a polished, modern appearance when the design is handled well.
Next Step
If you are comparing a prefab house for housing or a two-story modular building for commercial use, start with the function and work backward. That is the fastest way to avoid overspending on features you do not need and under-specifying the ones you do. For buyers who want a supplier with long experience in modular building fabrication and international project support, Guangzhou Kinghouse Modular House Technology Co., Ltd. offers a useful place to start the conversation at www.cnkinghouse.com or sales2@cnkinghouse.com.
Leave a Reply