Why a prefabricated house is no longer just a temporary shelter
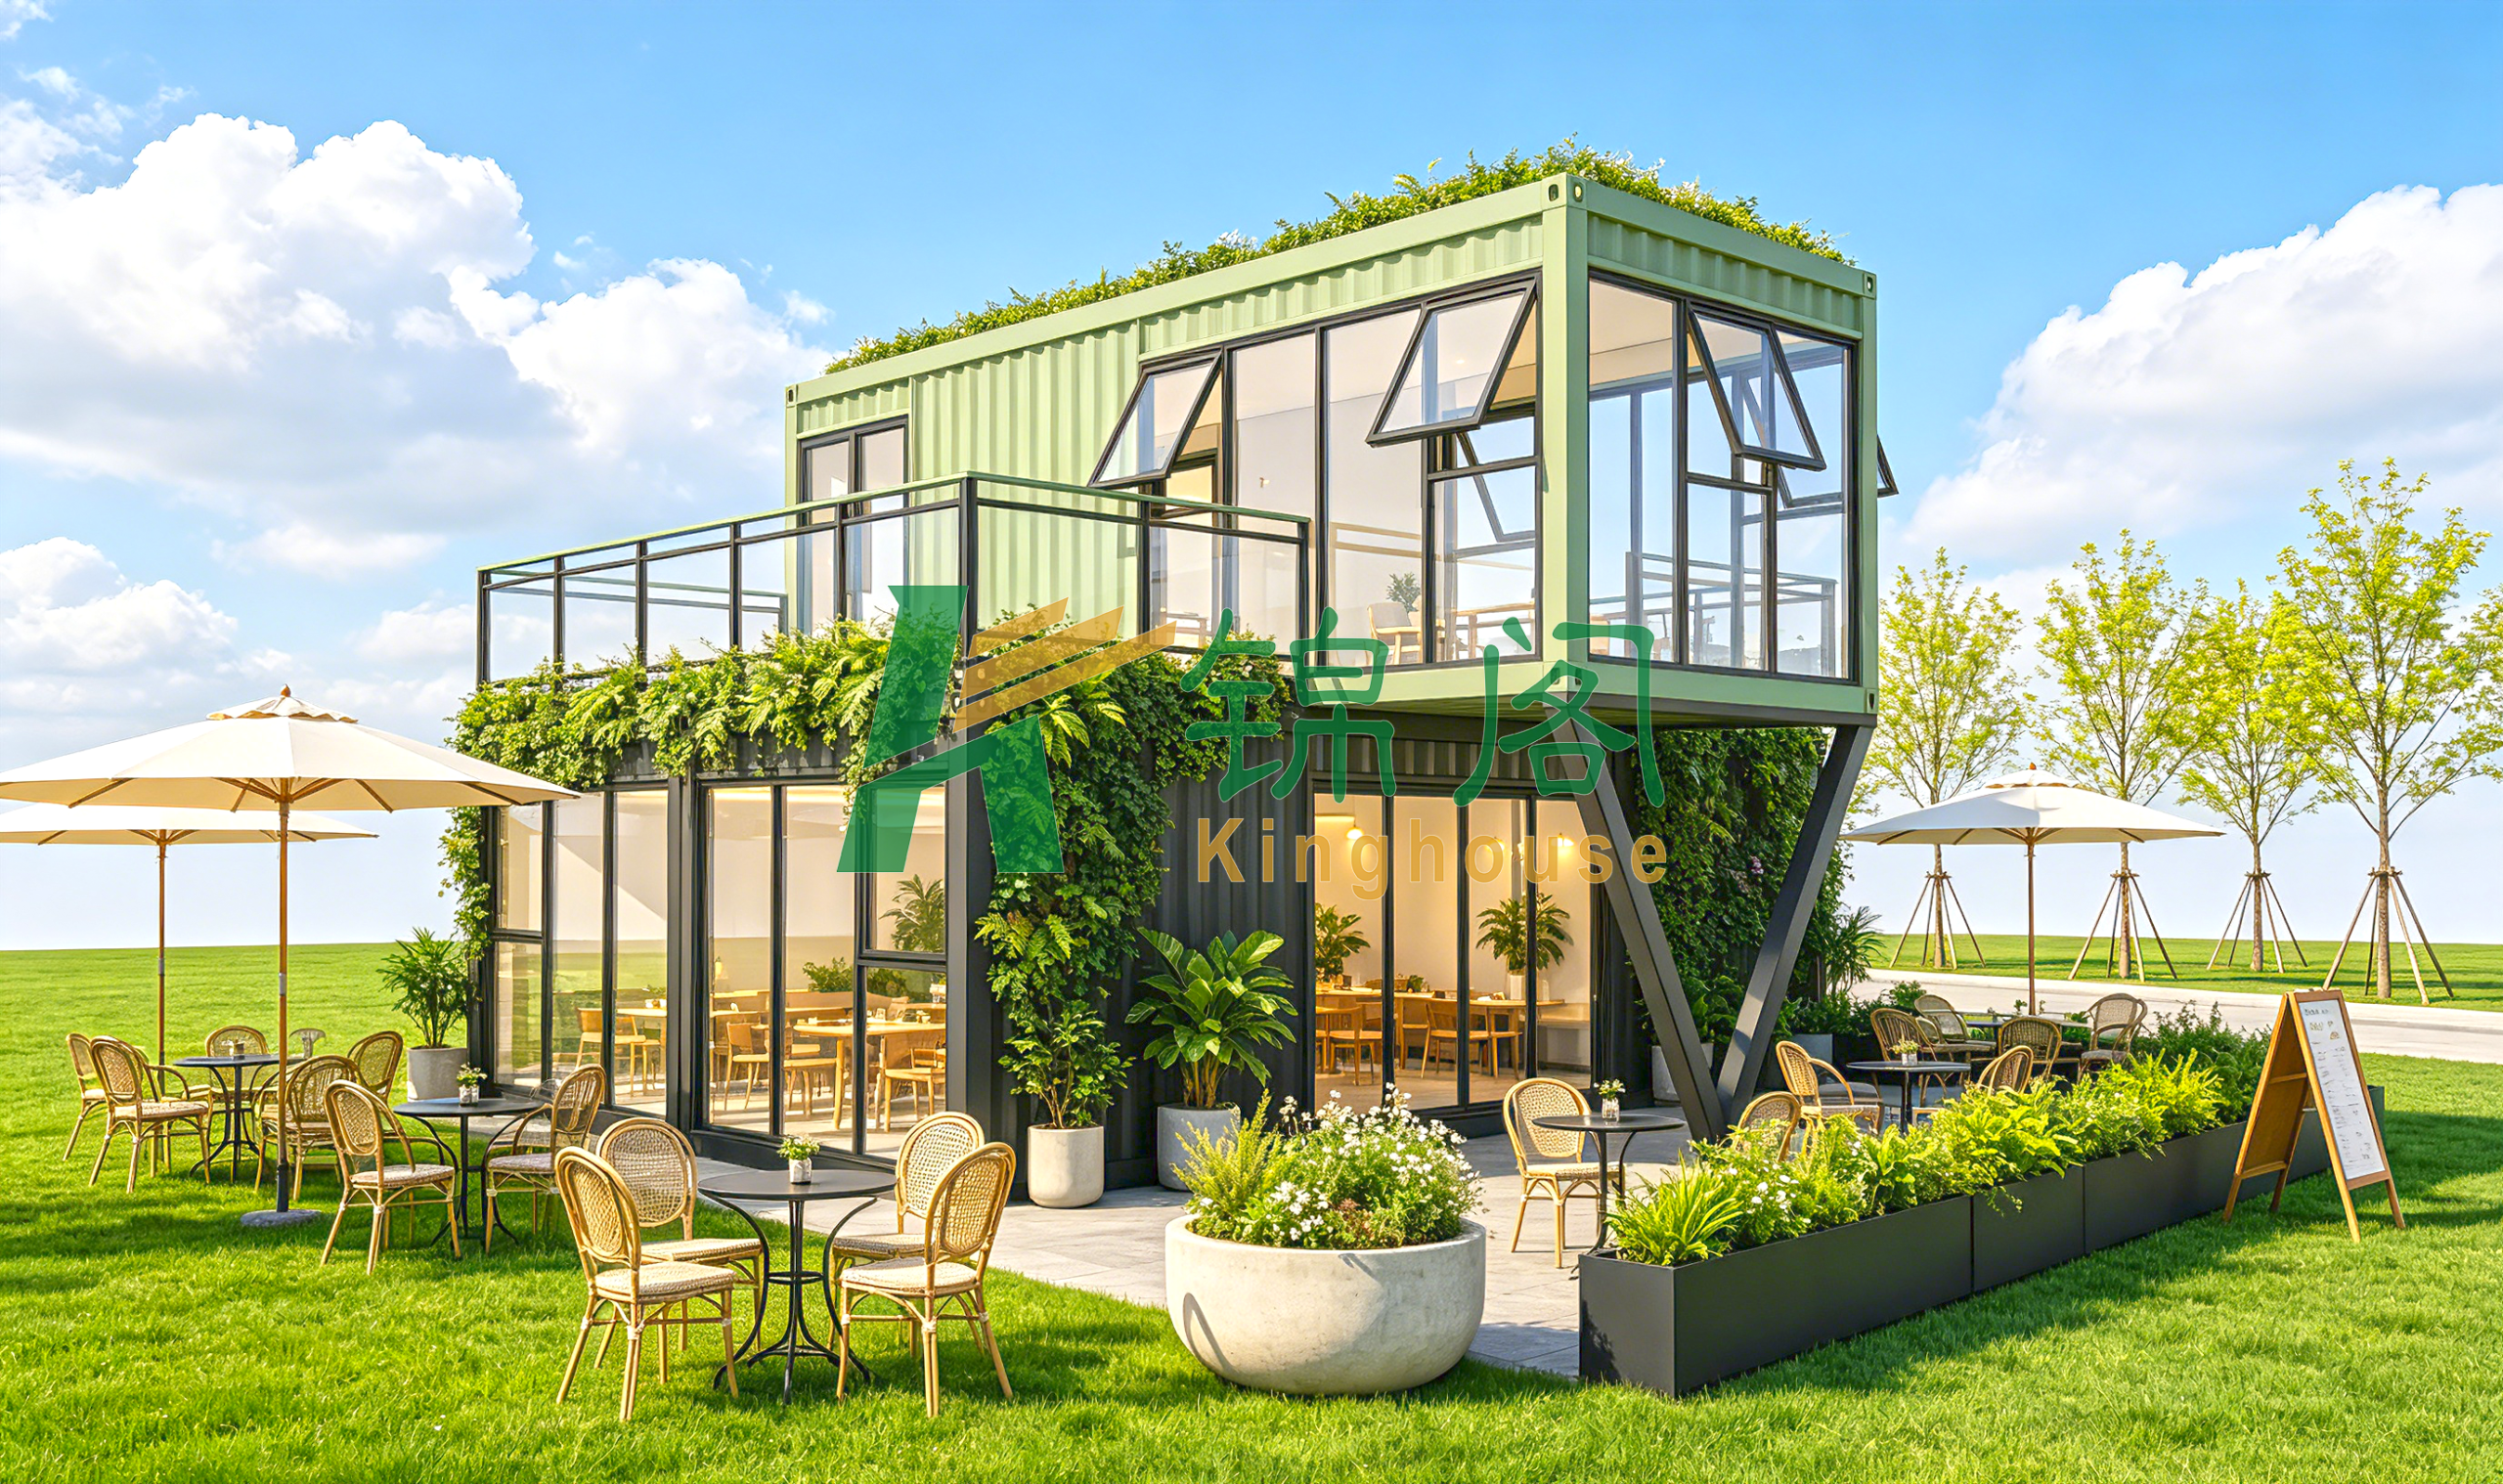
A prefabricated house is often judged too quickly. Some buyers still picture a bare site cabin or a short-life worker dormitory, when the real market now includes café pavilions, retail showrooms, office suites, hospitality units, and mixed indoor-outdoor commercial spaces. The two-story container-style building described here is a good example: stacked modules, a glazed façade, an external staircase, balcony space, and landscaped edges give it the look of a compact venue rather than a stopgap box.
That shift matters to engineers, sourcing managers, and product teams because the decision is not just about buying “a building.” It is about choosing a delivery model, a structural approach, and a commercial use case that can be deployed quickly without sacrificing presentation. For a business planning a pop-up café, sales office, or resort reception unit, the question is whether a prefab house can balance speed, appearance, and practical site constraints. Sometimes it can. Sometimes it needs more design discipline than buyers expect.
What the pictured modular building tells a buyer at a glance
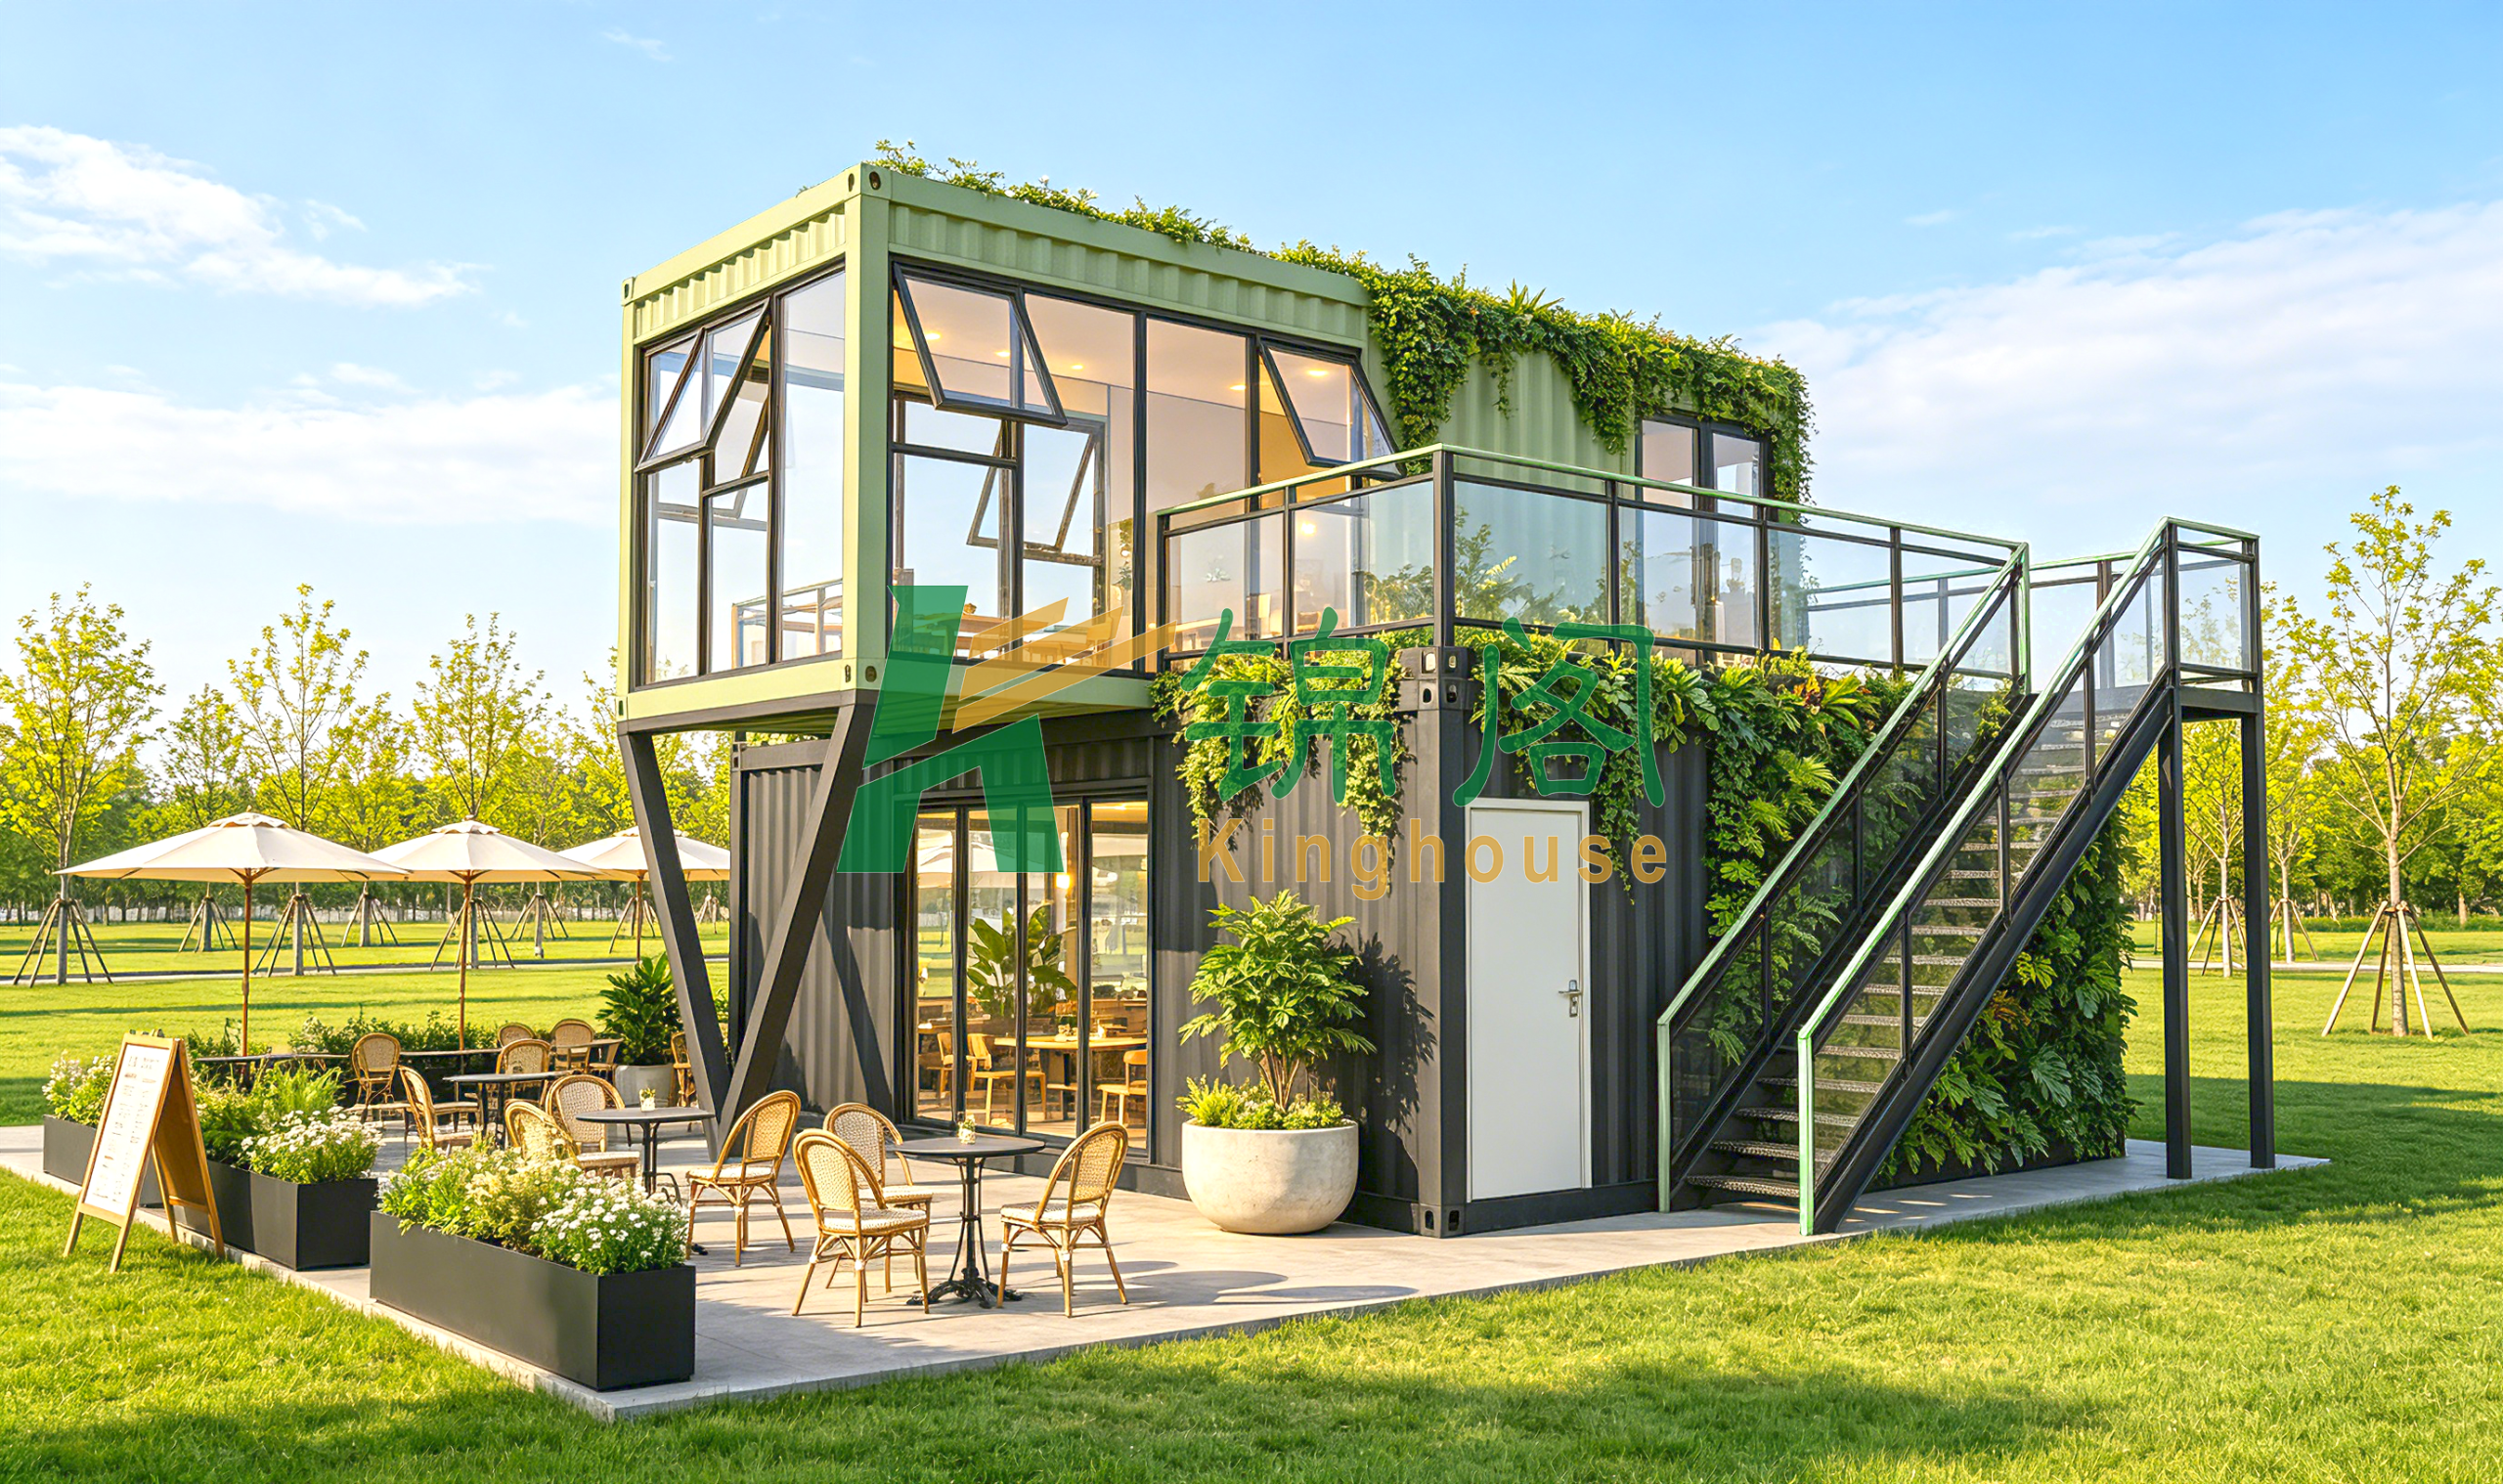
From the visible layout, this is a modular two-story container-style building with a compact footprint and a strong frontage. The lower level appears to combine entry, display glazing, and an outdoor terrace zone. The upper level adds an enclosed room and balcony area with glass railing, reached by a straight-run external staircase with a landing. Large glass wall sections and dark structural framing give the unit a commercial feel, while the light green and dark gray/black exterior treatment softens the container form.
For buyers, those visual clues point to a few practical strengths:
It offers two usable levels without requiring a conventional multi-story build.
It brings in abundant daylight through large glazed areas.
It creates indoor-outdoor flow, which is especially useful for café or hospitality concepts.
It appears transportable and site-deployable in modular form.
The caution, of course, is that the visible design does not tell you enough about insulation, fire performance, acoustic control, service routing, or local code compliance. Those issues can decide whether a prefab house is a smart asset or an expensive headache.
Why prefabricated homes and modular buildings keep winning projects
Buyers usually arrive at prefab after confronting one of three problems: a schedule that is too tight for conventional construction, a site that needs lower disruption, or a project that must be repeatable across multiple locations. Prefabricated homes and modular buildings solve those problems differently, but the underlying promise is similar: much of the building work happens in a controlled manufacturing environment, then the finished or semi-finished units are assembled on site.
That manufacturing-first model can help with consistency. It also makes planning more predictable. For a retail chain, a modular house-like structure can become a repeatable brand asset. For a hospitality operator, the same logic can turn a vacant parcel, park edge, or resort corner into an income-generating venue sooner than a conventional build would allow.
Still, the term “prefabricated” covers a wide range. Some projects are close to shipping-container conversions. Others are true modular buildings with steel frames and custom façades. Buyers should not assume all prefab house options perform the same way just because they look similar from the outside.
Materials and construction logic behind a commercial prefab house
The visible building suggests a steel-based modular assembly with corrugated metal body panels, black metal framing, large glazed sections, and site-installed staircase and railing components. That is a common route for commercial prefabricated house projects because it combines transportability with a modern appearance.
Structural frame and box modules
Stacked rectangular modules create the two-level volume. In many projects of this type, the frame does most of the work, while wall panels and glazing define the user-facing envelope. That approach is useful when the buyer wants a compact footprint and fast installation, but it also means the interface between module, glazing, and staircase should be detailed carefully. Poor sealing at these junctions is a common weakness in rushed projects.
Glazing and visual openness
Large windows and curtain-wall style openings are a real selling point here. They make the building feel brighter and more commercial, which matters for cafés, showrooms, and customer-facing offices. The trade-off is straightforward: more glass usually means more attention to shading, thermal performance, and cleaning access. Buyers often focus on the look and leave maintenance to later, which is a mistake if the unit will operate daily.
Exterior stairs, balcony, and terrace
The external staircase and balcony add usable circulation without consuming too much interior area. That is a sensible choice for a prefab house used as a small venue, because the outdoor upper platform can serve as seating, waiting space, or a viewing area. The terrace below extends the concept further. In food and beverage projects, that indoor-outdoor blend often does more for revenue than a simple increase in enclosed square footage.
Where this type of prefab house fits best
Not every project needs a high-gloss modular solution, but this format is well suited to certain applications. The most obvious are pop-up cafés, garden restaurants, reception offices, sales kiosks, event venues, and resort hospitality units. It also makes sense for site offices or brand experience centers when the client wants the building itself to support the brand story.
Guangzhou Kinghouse Modular House Technology Co., Ltd., for example, positions its business around prefabricated houses, modular buildings, container houses, steel structures, and supporting facilities, with applications that include construction site camps and commercial spaces. The company says it has more than 20 years of experience, exports to many countries, and offers design, customization, installation support, and maintenance services. For a buyer, that kind of scope matters because modular projects usually fail or succeed on service continuity, not just on the box delivered to site.
Key selection criteria buyers should not skip
When evaluating a prefab house for commercial use, looks should be only the first filter. The more important questions are operational.
Can the structure fit the intended site and access route?
Can the manufacturer support the local installation process?
Are the glazing, stairs, balcony, and terrace details appropriate for the climate and use pattern?
Can the building be adapted for utilities, circulation, and future expansion?
Will the finish hold up in daily customer-facing use?
Those questions matter because a modular house that looks polished in a rendering may still create problems if the service penetrations, drainage, or exterior access were treated as afterthoughts. Buyers should ask for drawings, structural assumptions, and a clear description of what is factory-built versus what is completed on site.
Common mistakes in prefab house sourcing
One common mistake is buying only from images. A building like this can look clean and premium, but the image does not show insulation build-up, concealed corrosion protection, or how the balcony drains after heavy rain. Another mistake is underestimating code checks. A commercial prefab house used for public occupancy may trigger requirements that are very different from those for a temporary site office.
A third mistake is overlooking transport and craning. Even if the modules are designed to be movable, the route from factory to site and the final placement method can constrain the project more than expected. That is where experienced suppliers are useful, especially those with established logistics and export handling. Kinghouse says it supports ocean freight, land transport, and air freight for urgent needs, which suggests it understands the movement side of the business, though every project still needs its own planning review.
Practical buyer advice before you request a quotation
Before asking for a price, define the building’s job in plain language. Is it a café, a temporary showroom, a resort cabin, or a semi-permanent office? The answer drives almost every specification choice. A hospitality unit needs different glazing, ventilation, finish durability, and guest circulation than a back-of-house sales office.
Then gather the essentials: site location, climate, intended occupancy, utility needs, preferred exterior finish, and whether the project will move again later. If you need a prefabricated homes solution for a chain rollout, ask how the design can be standardized without making every site look identical. If you need a one-off branded venue, press for details on customization and after-sales support rather than just the module count.
And if the supplier cannot clearly separate confirmed facts from assumptions, treat that as a warning sign. In modular construction, ambiguity gets expensive fast.
FAQ: short answers buyers usually need first
Is a prefabricated house only for temporary use?
No. Many prefab and modular buildings are used for long-term commercial service, but the final life cycle depends on design, materials, and local compliance.
Are prefab house and modular house the same thing?
Not exactly. The terms are often used loosely, but modular house usually points more clearly to units assembled from factory-made modules, while prefabricated house is the broader umbrella.
Can this type of building work for customer-facing businesses?
Yes, especially when the design includes large glazing, a usable terrace, and a well-planned entry sequence. That said, appearance alone is not enough; maintenance and code issues still matter.
What should be confirmed before production?
Structural assumptions, envelope performance, utility routing, transport size, installation responsibilities, and any local permit requirements that apply to the site.
What a serious buyer should do next
If you are evaluating a prefab house for a café, showroom, office, or hospitality unit, start with the use case and work backward into the structure. The best modular projects are not simply fast to build; they are clear about function, realistic about logistics, and detailed where the customer will notice the building every day.
For teams sourcing a modular commercial unit, the next step is to request a layout discussion, confirm what is factory-completed, and compare the supplier’s service scope with your site requirements. A polished exterior is useful. A building that installs cleanly and operates without constant workarounds is better.
If you are benchmarking suppliers, Guangzhou Kinghouse Modular House Technology Co., Ltd. is one of the companies positioned in this segment, with a broader portfolio that includes container houses, prefabricated buildings, steel structures, and related support. As always, the real test is whether the supplier can turn a concept like the two-story glazed module shown here into a buildable, code-aware project that fits your site and your timeline.
Leave a Reply