What a prefabricated house means for commercial buyers now
A prefabricated house is no longer just a shorthand for temporary dormitories or remote-site housing. In today’s market, the term also covers compact cafés, kiosk-style retail units, event pavilions, site offices, and lounge buildings that arrive with much of the work already done in the factory. That is why buyers searching for a prefab house or modular house are often not looking for a single “house” at all; they are looking for a faster way to launch a usable space without starting from a full traditional build.
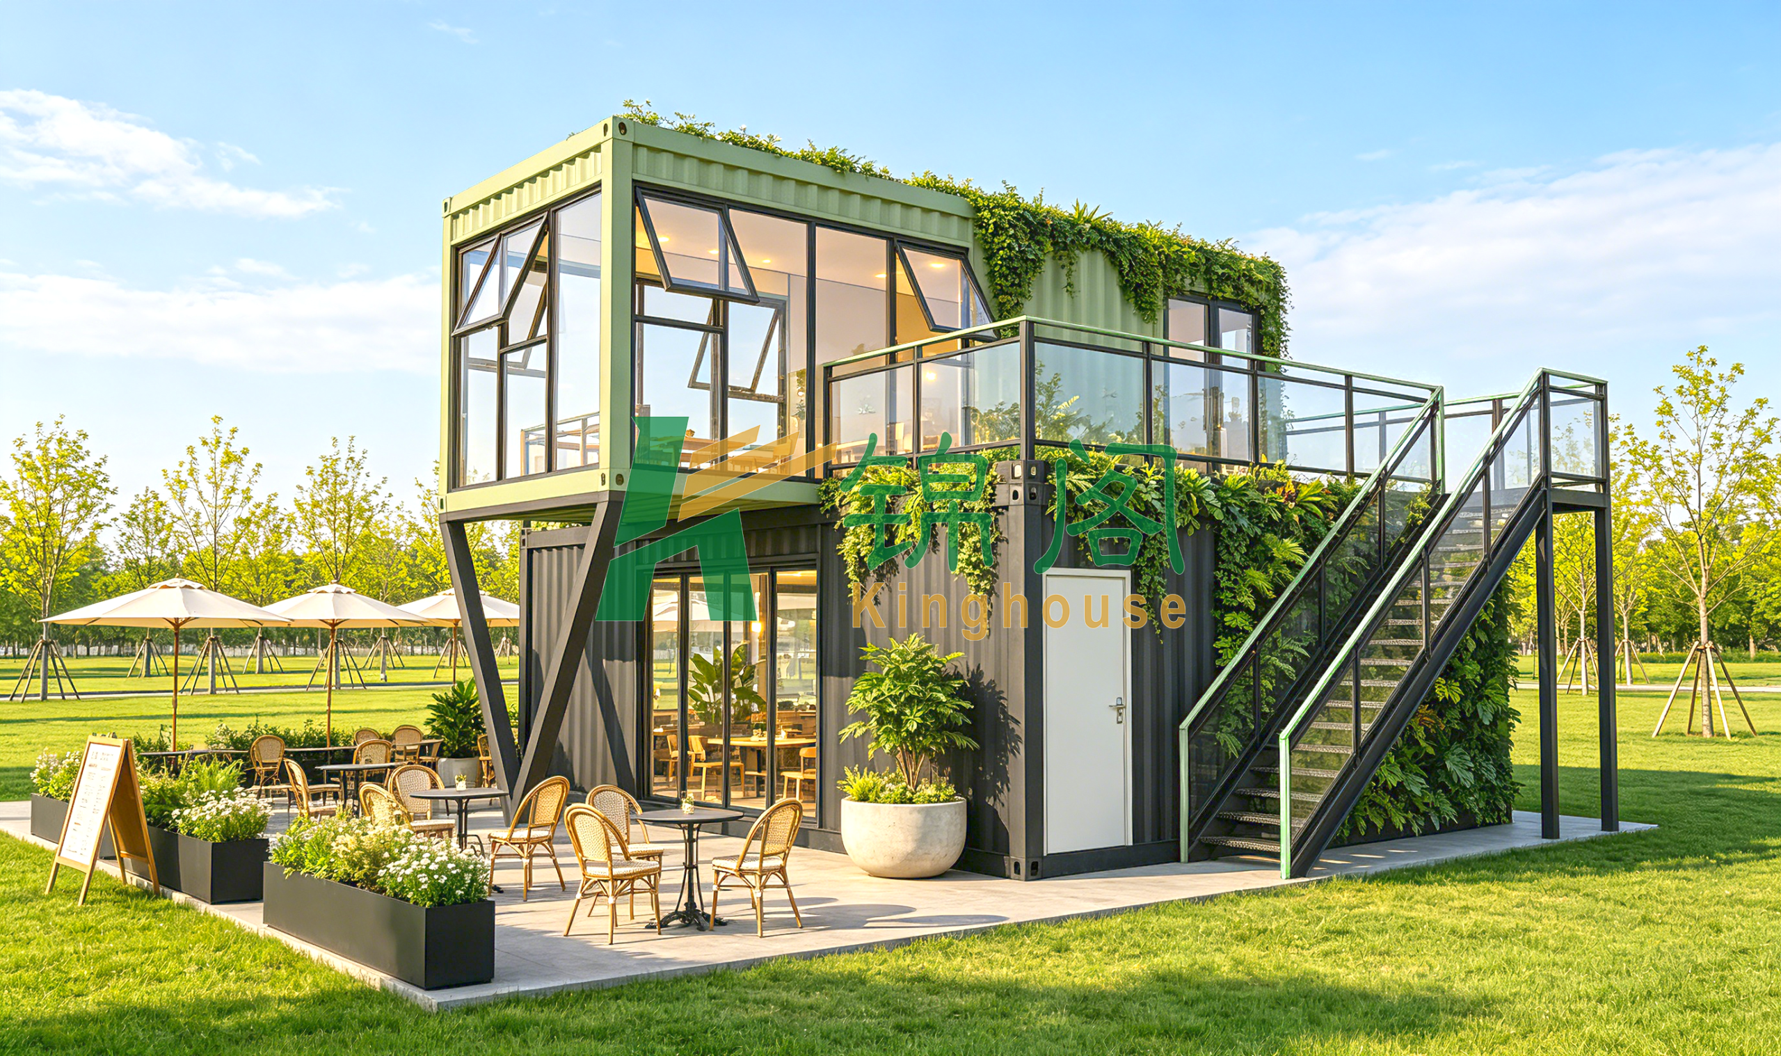
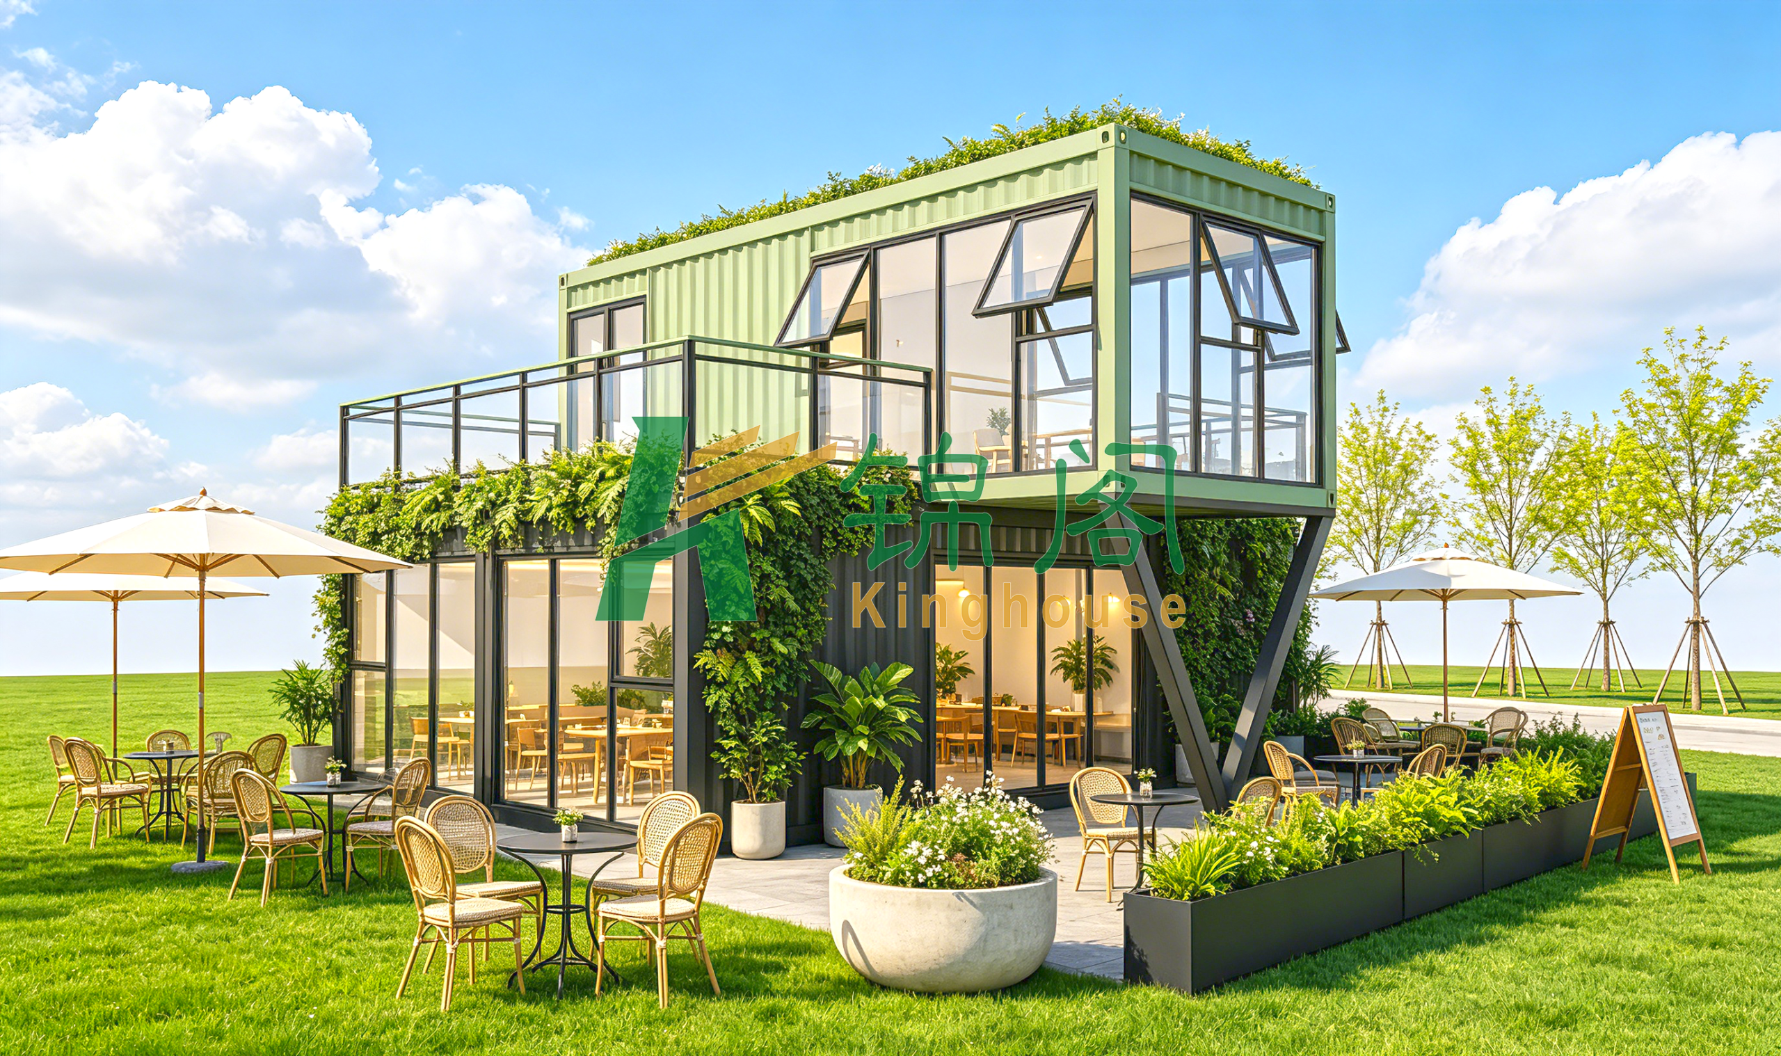
The image and product profile here point to a two-level container-style commercial unit with a terrace, large glazing, exterior stair access, and a raised upper volume supported by steel framing. It is the kind of building that can serve as a café, garden lounge, pop-up restaurant, or sales pavilion. For sourcing managers and project teams, the real question is not whether prefabricated homes can look attractive anymore. The question is whether the format suits your site, your budget logic, and the way customers will actually move through the space.
Why this format matters to buyers
Commercial prefabricated buildings are usually selected for three reasons: speed, control, and flexibility. Speed matters because a café or event venue that opens two months early can capture traffic that a conventional build misses. Control matters because factory fabrication reduces some of the uncertainty that comes with site labor, weather, and sequential trades. Flexibility matters because a modular unit can sometimes be expanded, relocated, or reconfigured more easily than a fixed masonry structure.
That said, the buyer still has to separate visual appeal from operational suitability. A glazed façade looks great in a sales rendering, but if the unit overheats in summer or loses comfort at night, the charm fades quickly. The same applies to rooftop greenery and open terraces: they create atmosphere, but they also need maintenance and a practical weather plan. A good procurement decision looks beyond the Instagram view.
Quick reference: where a prefab house like this works best
For a compact commercial modular building, the most suitable use cases are usually those that benefit from fast deployment and high customer visibility:
• Pop-up café or garden café
• Hospitality kiosk or lounge
• Exhibition sales office
• Park concession or ticketing point
• Event venue or temporary brand activation space
• Site office with customer-facing reception
The visible design cues in this project-style unit support that list: two levels, open terrace seating, large storefront glazing, and a compact footprint that can sit on a prepared slab or paved base. For a business that earns revenue from foot traffic and dwell time, those features are often more valuable than floor area alone.
What is visible in the structure
Based on the provided product information, the structure appears to be a modular building built around a container-inspired steel shell. The exterior uses corrugated metal panels in muted green or olive tones, with dark steel framing around windows, doors, and the stair. Large glass curtain-style openings bring daylight into the lower level, while the upper level includes a terrace or balcony with glass railing. There is also an exterior stair, structural steel support elements, planter boxes, and outdoor furniture that make the whole installation read as a small hospitality venue rather than a plain utility box.
That combination is important. Buyers do not just purchase a shell; they purchase circulation, visibility, and a customer experience. In a café or lounge, the stair placement, the openness of the terrace, and the balance between enclosed and semi-open areas all affect how many people the space can serve comfortably. A boxy modular building can work well if the layout supports people moving naturally between service counter, seating, and outdoor area.
Why glazing and terrace space matter
Extensive glazing has obvious visual appeal, but it also changes how the building functions. It improves daylight, makes the interior feel larger, and lets passersby see activity inside. That visibility can help retail and food-service operators. The terrace, meanwhile, adds revenue potential without requiring the same enclosed floor area as an interior extension. For some buyers, that extra usable edge is the reason the prefabricated house model makes sense at all.
Factory-built vs site-built: what the buyer is really choosing
When teams compare a modular house with a conventional build, they are often comparing two different project philosophies. A site-built building gives maximum freedom in detailing and can be integrated deeply into a landscape or long-term masterplan. A modular building shifts much of the work into the factory, where repeatability, quality control, and sequencing can be tighter. For commercial projects, this can shorten the path from order to opening, though the exact schedule depends on design, approvals, logistics, and site readiness.
Guangzhou Kinghouse Modular House Technology Co., Ltd. has positioned itself in this prefabricated and modular building space since 2003, with expanded overseas activity from 2012 onward and a broader export footprint by 2023. The company information also highlights one-stop service from design to after-sales support, along with container houses, prefabricated buildings, steel structures, and supporting facilities. For buyers, that matters because the building is rarely just a building; it is a package of design coordination, manufacturing, transport, installation support, and ongoing service.
Selection criteria that actually affect performance
When evaluating prefabricated homes or commercial modular units, the obvious mistakes are often the most expensive later on. Start with use case, not appearance.
1. Occupancy pattern
A café with high customer turnover needs a different layout from a quiet sales pavilion. Think about service flow, queue space, seating density, and whether the upper level is for staff, customers, or storage.
2. Site conditions
A raised platform, access path, drainage, and local wind exposure all influence the final installation. The product profile suggests a prepared slab or paved base, so the ground conditions should be reviewed early, not after fabrication.
3. Climate and comfort
Large glass areas improve visibility but can also create thermal load. Buyers should ask how shading, ventilation, and HVAC are planned. If this discussion is skipped, the building may look finished while still feeling uncomfortable in daily use.
4. Mobility and permanence
Not every prefabricated house is truly portable in the way buyers imagine. Some units are easier to relocate than a conventional building, but that does not automatically mean quick redeployment. Transport assumptions should be confirmed before procurement.
5. Maintenance burden
Glass rails, exterior stairs, planter boxes, and rooftop greenery all need upkeep. They improve the visual profile, but they also create a maintenance schedule. That is not a reason to avoid them; it is a reason to budget honestly.
Common mistakes in prefab house sourcing
One common mistake is assuming that “modular” means standardized in every useful sense. In practice, a modular house can still be highly customized in façade, openings, interior fit-out, and structural arrangement. Another mistake is over-focusing on the shell and under-planning utilities. The product data provided here does not specify HVAC, electrical, or plumbing systems, so a serious buyer would need to verify those separately rather than assuming they are included or adequate.
A third mistake is ignoring how people will interact with the building from outside. The café-style example here depends on customer approach, visual draw, and outdoor seating. If the entrance, stair, terrace, and planting are poorly coordinated, the building may still function, but it will not perform as a hospitality asset the way it should.
What buyers should ask before placing an order
Some questions are worth asking before any design is frozen:
• What parts are factory-built, and what parts are completed on site?
• How is the structure supported and anchored at the installation location?
• What is included in the scope for glazing, doors, railing, stairs, and interior finish?
• How will ventilation and temperature control be handled in a glazed, two-level unit?
• What maintenance will the façade, terrace, and roof planting require?
• How will the building be delivered and assembled in the destination market?
Those questions are practical, not theoretical. They determine whether the project opens smoothly or keeps returning to the punch list.
Why commercial teams like this model
For commercial and hospitality teams, a prefabricated house of this type offers a good mix of branding potential and operational speed. It can be designed to look contemporary without becoming overly complex to build. It can be placed on a prepared site, tied into a landscaped setting, and used to create a strong first impression. The container-inspired geometry also gives the brand a distinctive silhouette, which matters in crowded urban or leisure environments.
Kinghouse’s business scope includes design, customized solutions, installation support, and maintenance, which fits the kind of buyer who wants a managed process rather than a pile of disconnected components. The company also notes logistics capability through ocean freight, land transport, and urgent air freight options, which may be relevant for international buyers coordinating time-sensitive openings. As always, the exact shipping and installation plan should be confirmed case by case.
FAQ
Is a prefabricated house only for residential use?
No. In current practice, the term covers residential, commercial, and support-use buildings. The same modular logic can be adapted for cafés, offices, kiosks, lounges, and temporary event spaces.
Are prefab house and modular house the same thing?
They are often used interchangeably in the market, though projects can vary in how much of the building is factory-fabricated versus assembled on site. Buyers should focus on scope and performance, not just labels.
Can a prefabricated homes project look premium?
Yes, if the façade, glazing, terrace design, and site finishing are handled carefully. The example here shows how a compact modular unit can feel closer to a boutique café than a utility module.
What should not be assumed from a render or photo?
Do not assume exact dimensions, thermal performance, structural ratings, or utility packages unless they are clearly supplied. Those details decide whether the building is right for your application.
Next step for sourcing and project teams
If your team is evaluating a prefabricated house for a commercial or hospitality application, start by defining the operational brief: number of users, indoor-outdoor ratio, site conditions, and whether the unit must be relocated later. From there, ask for a drawing set, structural scope, utility scope, and installation plan before discussing finishes.
For buyers who want a partner with modular-building experience, Guangzhou Kinghouse Modular House Technology Co., Ltd. offers product design, customized solutions, installation support, and after-sales service from its Guangzhou base. The useful next step is a real project conversation, not a brochure-level one: send the site conditions, intended use, and layout priorities, then compare the proposed building against how people will actually use it on day one.
Leave a Reply