Why a prefabricated house is showing up in café, retail, and hospitality projects
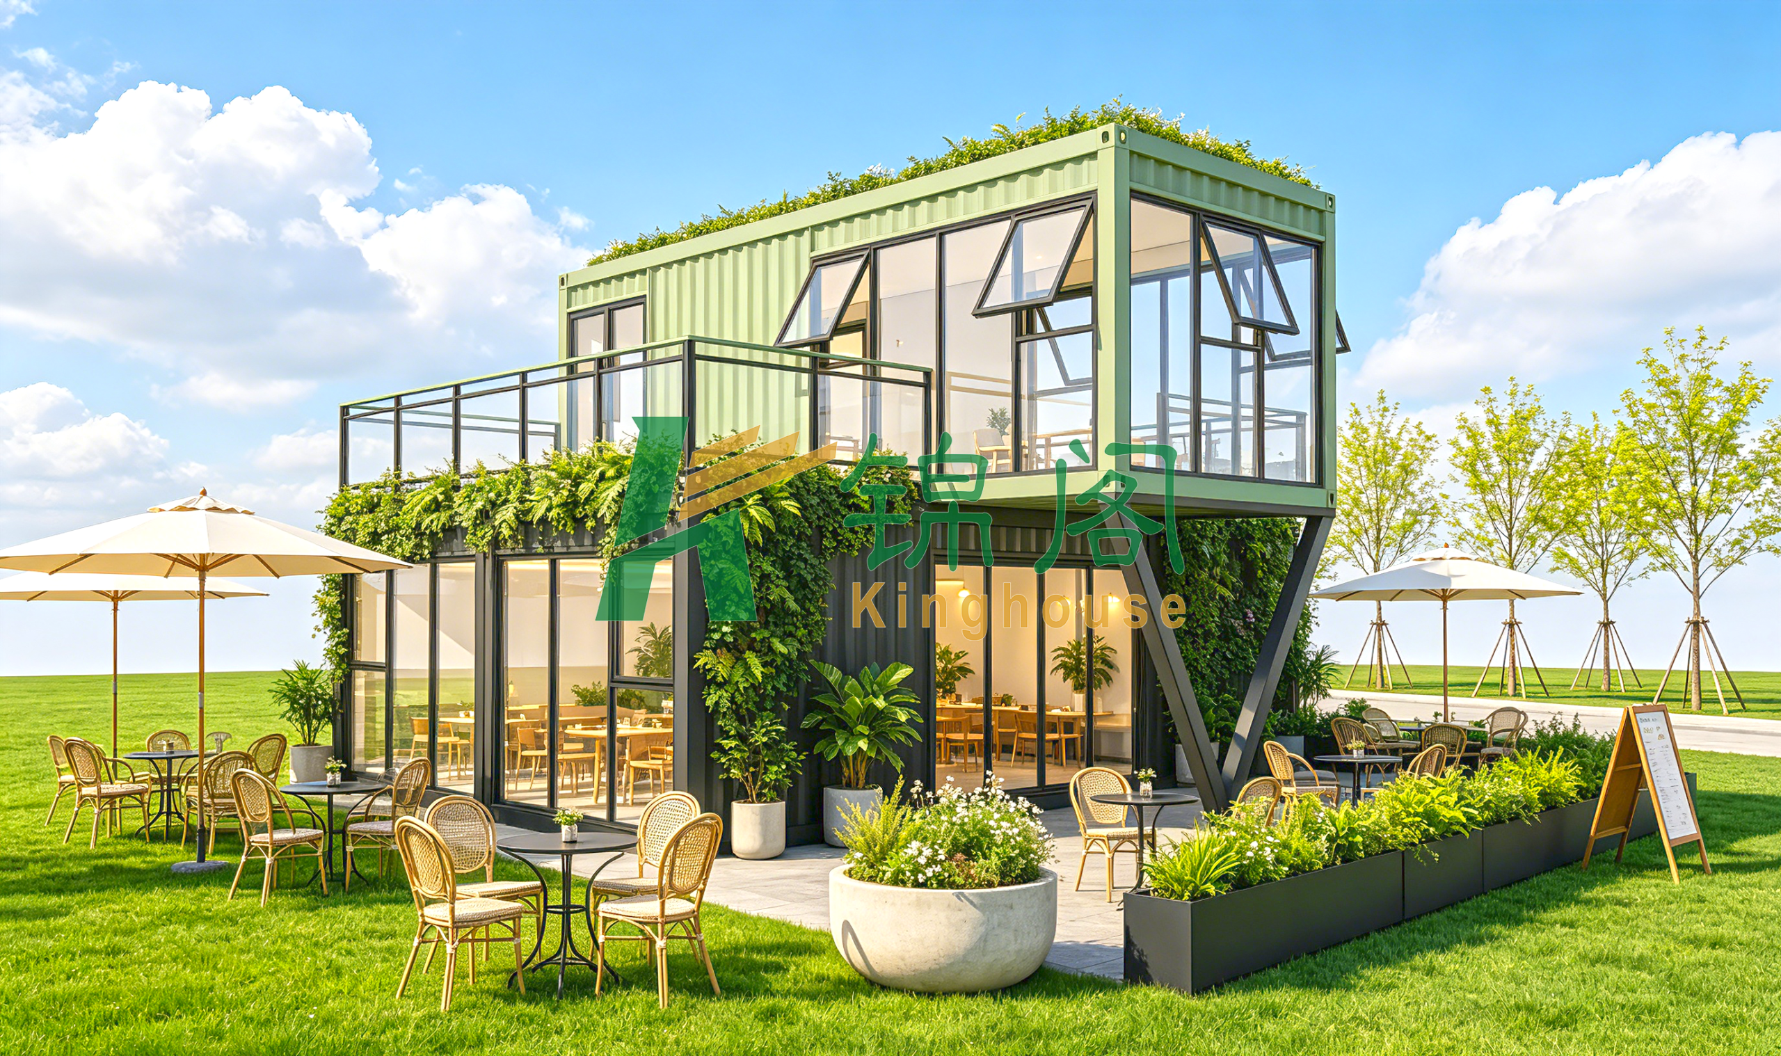
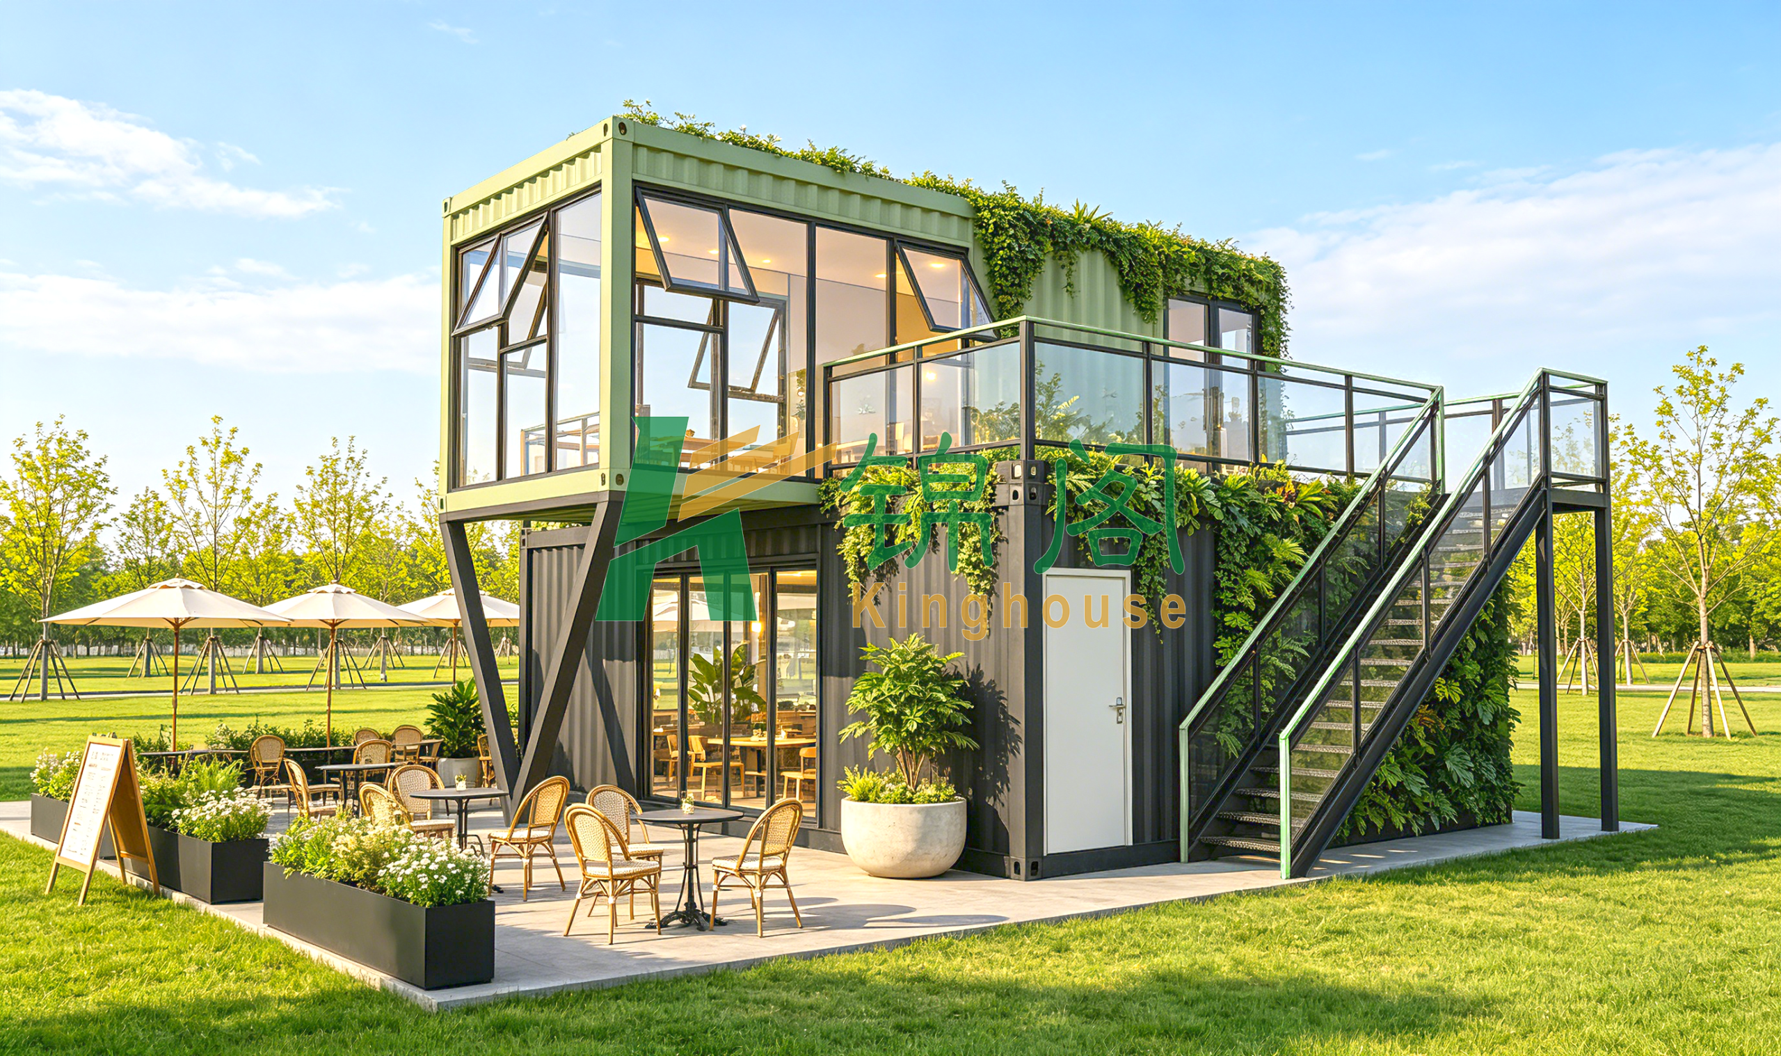
A prefabricated house is no longer a conversation limited to site dormitories or emergency housing. In commercial projects, the same factory-built logic is being used for cafés, pop-up retail, garden offices, tourism kiosks, and small hospitality venues. The image here is a good example: a two-level modular container-style building with large glazing, an external stair, and a terrace that can work as indoor dining, outdoor seating, or a branded display point.
That shift matters because buyers are often trying to solve a practical problem rather than buy a “house.” They need enclosed space quickly, they want the building to look intentional, and they need to know whether a modular house can fit a customer-facing site without turning it into a construction zone. For sourcing managers and project teams, the real decision is usually between speed, appearance, site disruption, and long-term maintenance.
Guangzhou Kinghouse Modular House Technology Co., Ltd has worked in prefabricated houses and modular buildings since 2003, with later expansion into international markets and foldable or expandable container house series. That background is relevant here because commercial buyers rarely want a one-off shell; they want a repeatable system with design support, installation help, and logistics that make sense across regions.
What this type of modular house is, and what it is not
From the visible features, this is best described as a modular container-style building or container-inspired prefabricated house. It appears to use stacked rectangular steel modules, black metal framing, curtain-wall glazing, and an external staircase leading to the upper level. The lower level reads like a dining or service area, while the upper enclosed room and roof deck could be used for seating, private events, staff space, or a small viewing platform.
It is worth being careful with terminology. A “prefab house” can mean a light steel villa, a flat-pack site office, a foldable unit, or a container conversion. Those are not identical products. A buyer comparing prefabricated homes for a commercial site should ask whether the building is truly container-based, only container-shaped, or a custom steel-frame modular structure with container-like cladding. The difference affects transport, foundation needs, layout flexibility, and how easily you can expand later.
Quick reference: where a modular house like this fits best
For decision-makers, the most useful question is not “Is this a house?” but “What job does it do better than a conventional build?” In this case, the answer is often a short-list of use cases:
• Temporary or semi-permanent café
• Park concession stand or garden restaurant
• Pop-up retail or branded product showroom
• Exhibition booth or event venue with indoor-outdoor flow
• Tourism reception point, ticketing kiosk, or amenity building
The visible advantages are straightforward: a compact footprint, strong street visibility through floor-to-ceiling glass, a terrace for outdoor seating, and a second level that adds usable area without expanding the base much. For sites where land is expensive or movement is restricted, that matters more than a glossy rendering ever will.
Design features buyers should notice first
1. Glazing is doing a lot of work
The large glass sections are not just decorative. They pull daylight into the interior and make the space visible from outside, which is valuable for food and beverage outlets or retail concepts. In a commercial modular building, visibility often drives foot traffic more effectively than signage alone.
2. The external staircase changes how the layout behaves
An outside stair frees up indoor floor area, but it also changes visitor flow. That can be useful for separating public access from service circulation. On the other hand, it introduces exposure to weather and can affect how customers move between levels during rain, heat, or crowded periods. Buyers sometimes underestimate that practical detail.
3. The terrace and roof deck add commercial value
A balcony or roof deck gives the building more than just square footage. It gives it a selling point. For hospitality operators, an upper terrace can become the premium zone. For a show booth or showroom, it can become an overlook or event platform. Greenery around the roof edge also softens the boxy geometry and makes the unit feel less industrial.
4. The steel structure suggests speed, but only if the site is ready
Factory-built steel modules are usually attractive because much of the work is done off-site. Still, buyers should not confuse factory production with instant deployment. The foundation, transport access, utility tie-ins, and local permitting can easily become the real schedule drivers. A modular house is fast when the site is ready for it.
How buyers should evaluate prefab house options for commercial use
The evaluation process should be more practical than aesthetic. A well-designed prefab house can still be a poor purchase if it does not match the operating model.
Start with the business use case. Is the building meant to serve hot food, light retail, seasonal events, or all three? Food service usually puts more pressure on ventilation, drainage, fire safety planning, and service access. Retail and showroom use care more about frontage, lighting, and interior flexibility.
Then look at the site conditions. A coastal resort, an urban plaza, and a park concession area have different wind exposure, foot traffic patterns, utility access, and maintenance expectations. A modular house that looks ideal on a flat render can become awkward once it meets slope, drainage, or tight delivery access.
Finally, ask what is included in the scope. With prefabricated homes and commercial modular units, the visible shell is only part of the purchase. Buyers should confirm whether the supplier is providing design, transport packaging, installation support, and after-sales maintenance. Guangzhou Kinghouse positions itself around one-stop service from design to after-sales support, which is the right kind of offer to look for in this category.
Common mistakes buyers make with modular house projects
The first mistake is treating every prefab house as interchangeable. A site office, a residential module, and a café unit solve different problems. A commercial buyer should not assume that a standard housing layout will work just because the dimensions seem convenient.
The second mistake is ignoring the brand experience. If the project is customer-facing, the building itself is part of the marketing. The glazed façade, green roof edge, and two-level form are not ornaments; they are part of the retail pitch. If the finish is too industrial for the location, the unit may look temporary even when it is engineered well.
The third mistake is underestimating logistics. Kinghouse notes that standardized and flat-pack designs can improve shipping efficiency, with ocean freight, land transport, or air freight used depending on the order and urgency. That flexibility is helpful, but logistics still need to be matched to project timing and site access. A beautiful building that cannot be unloaded or installed cleanly is a procurement headache, not an asset.
What to ask a supplier before you buy
For a commercial prefabricated house, a buyer should ask for more than brochure photos. Useful questions include:
What type of modular system is being supplied: container conversion, steel-frame prefab, or hybrid?
Can the layout be adapted for food service, retail, or hospitality use?
What is included in the delivery scope, and what is left to the local contractor?
How is the structure packaged for transport, especially if the unit includes glazing and terrace railings?
What maintenance is expected for exterior steel finishes, glazing, and planted roof elements?
Those questions may sound basic, but they separate a genuine manufacturing partner from a sales page with nice images. A supplier with long export experience, like Kinghouse, is more likely to understand that commercial buyers need coordination, not just a product.
FAQ
Is a prefabricated house suitable for a café or pop-up shop?
Yes, provided the layout, access, and local compliance requirements are planned around commercial use. The two-level modular format shown here is especially useful where customer seating and visual appeal matter.
Are prefab houses always temporary?
No. Some are temporary, some semi-permanent, and some are intended for longer use. The actual service life depends on structure, maintenance, site conditions, and local code requirements.
Can prefabricated homes be customized?
Usually yes. Commercial buyers commonly ask for changes to glazing, terrace access, branding surfaces, internal partitions, and finish materials. The degree of customization depends on the manufacturer and the underlying module type.
What should I be cautious about?
Be careful not to over-assume performance from the exterior appearance alone. Visible glazing, steel framing, and rooftop greenery tell you something about design intent, but not everything about insulation, HVAC, fire protection, or structural ratings.
Where this leaves commercial buyers
If you are sourcing a prefab house for a customer-facing project, the best unit is usually the one that balances speed, appearance, and practical installation. The model shown here suggests a modular approach that is well suited to hospitality and branded retail use: compact footprint, elevated visibility, outdoor terrace space, and enough visual character to function as part of the brand.
For buyers who want a more tailored commercial solution, the next step is to request a design discussion rather than a generic quotation. Share the site conditions, target use, transport constraints, and whether the building is meant to be seasonal or long-term. That is the point where a prefab house stops being a product photo and becomes a workable project.
Guangzhou Kinghouse Modular House Technology Co., Ltd, with its focus on prefabricated houses, modular buildings, and customized solutions, is the sort of supplier positioned to support that conversation. If you are planning a café module, pop-up retail unit, or small hospitality building, the real value is not just in getting a structure delivered. It is in getting the right structure, delivered in a form that can actually operate on day one.
Leave a Reply