Why a 2 floor container house keeps showing up in buyer shortlists
A 2 floor container house solves a very specific problem: how to add usable space without spreading a project across too much land. For a resort operator, that can mean more rentable room on a tight site. For a developer or contractor, it can mean faster deployment than a conventional build. For a private buyer, it can mean getting a compact guest house, studio, or vacation unit that still feels open enough to live in.
That is why the search usually starts with the same question. Is a double decker container house just a fashionable box with windows, or is it a practical building system that can carry real business value? The answer depends less on the name and more on how the structure is made, how it will be used, and what level of finish the buyer needs.
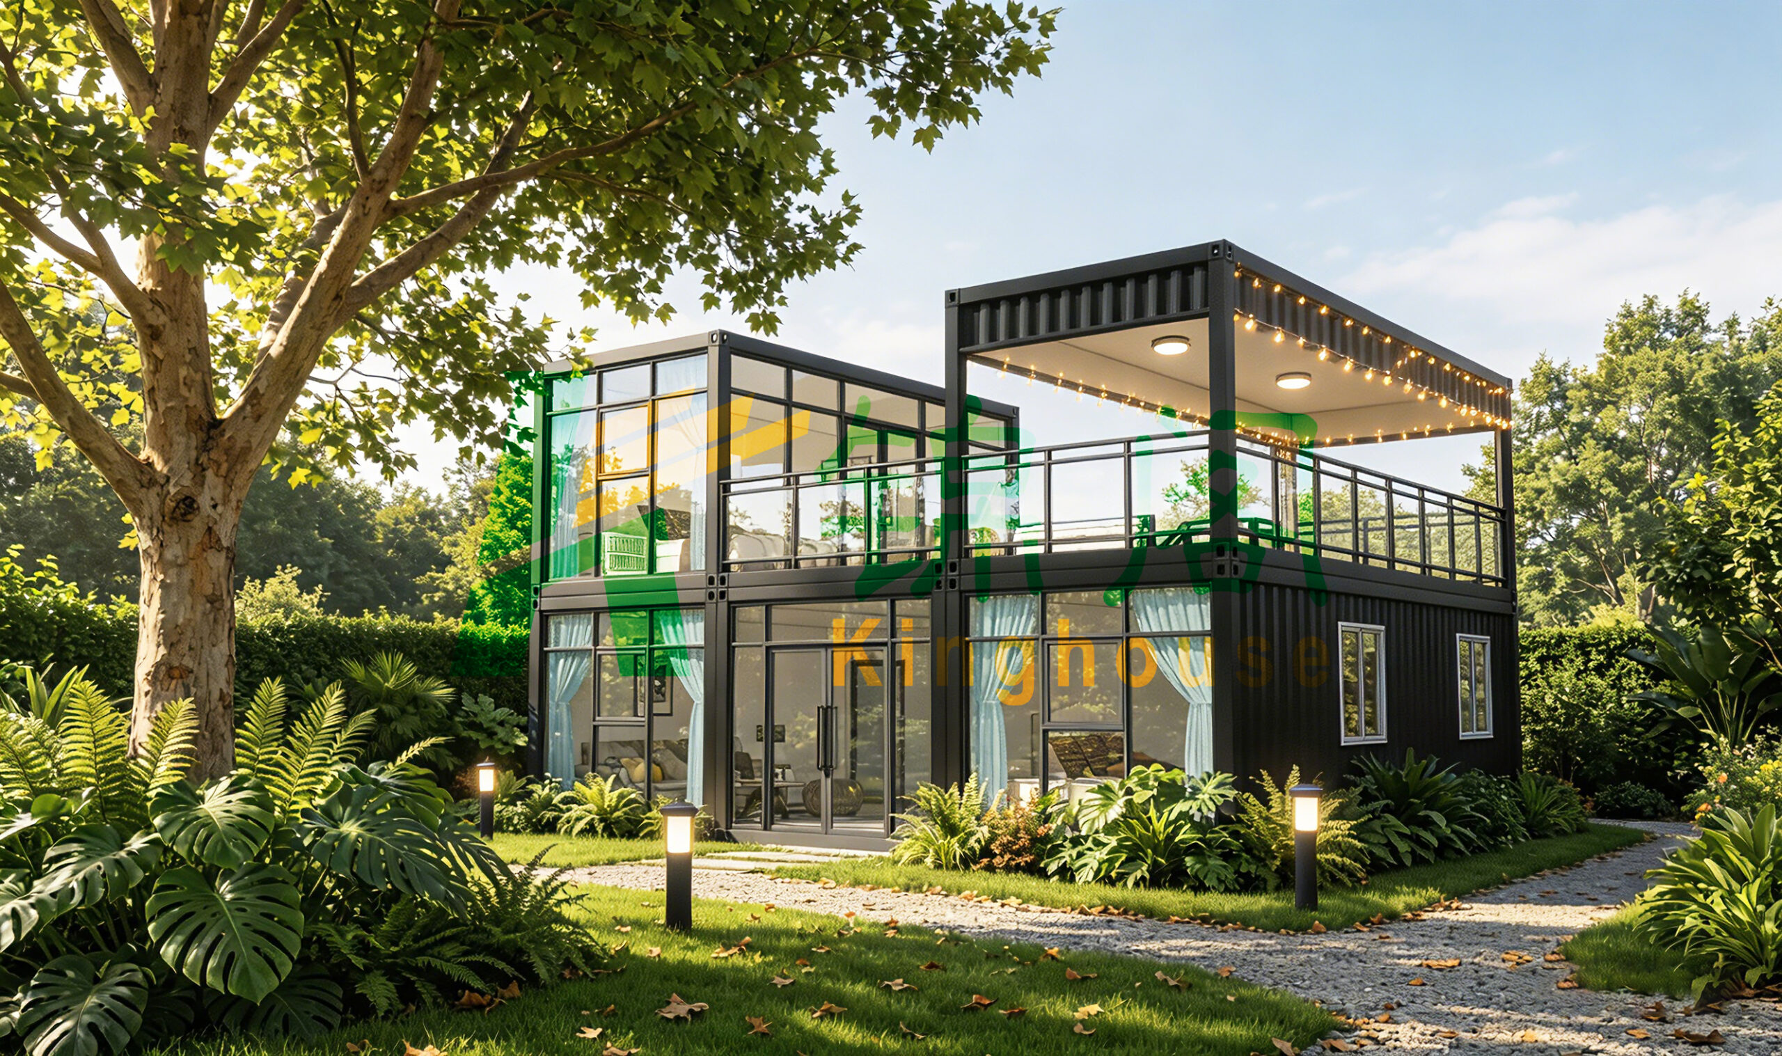
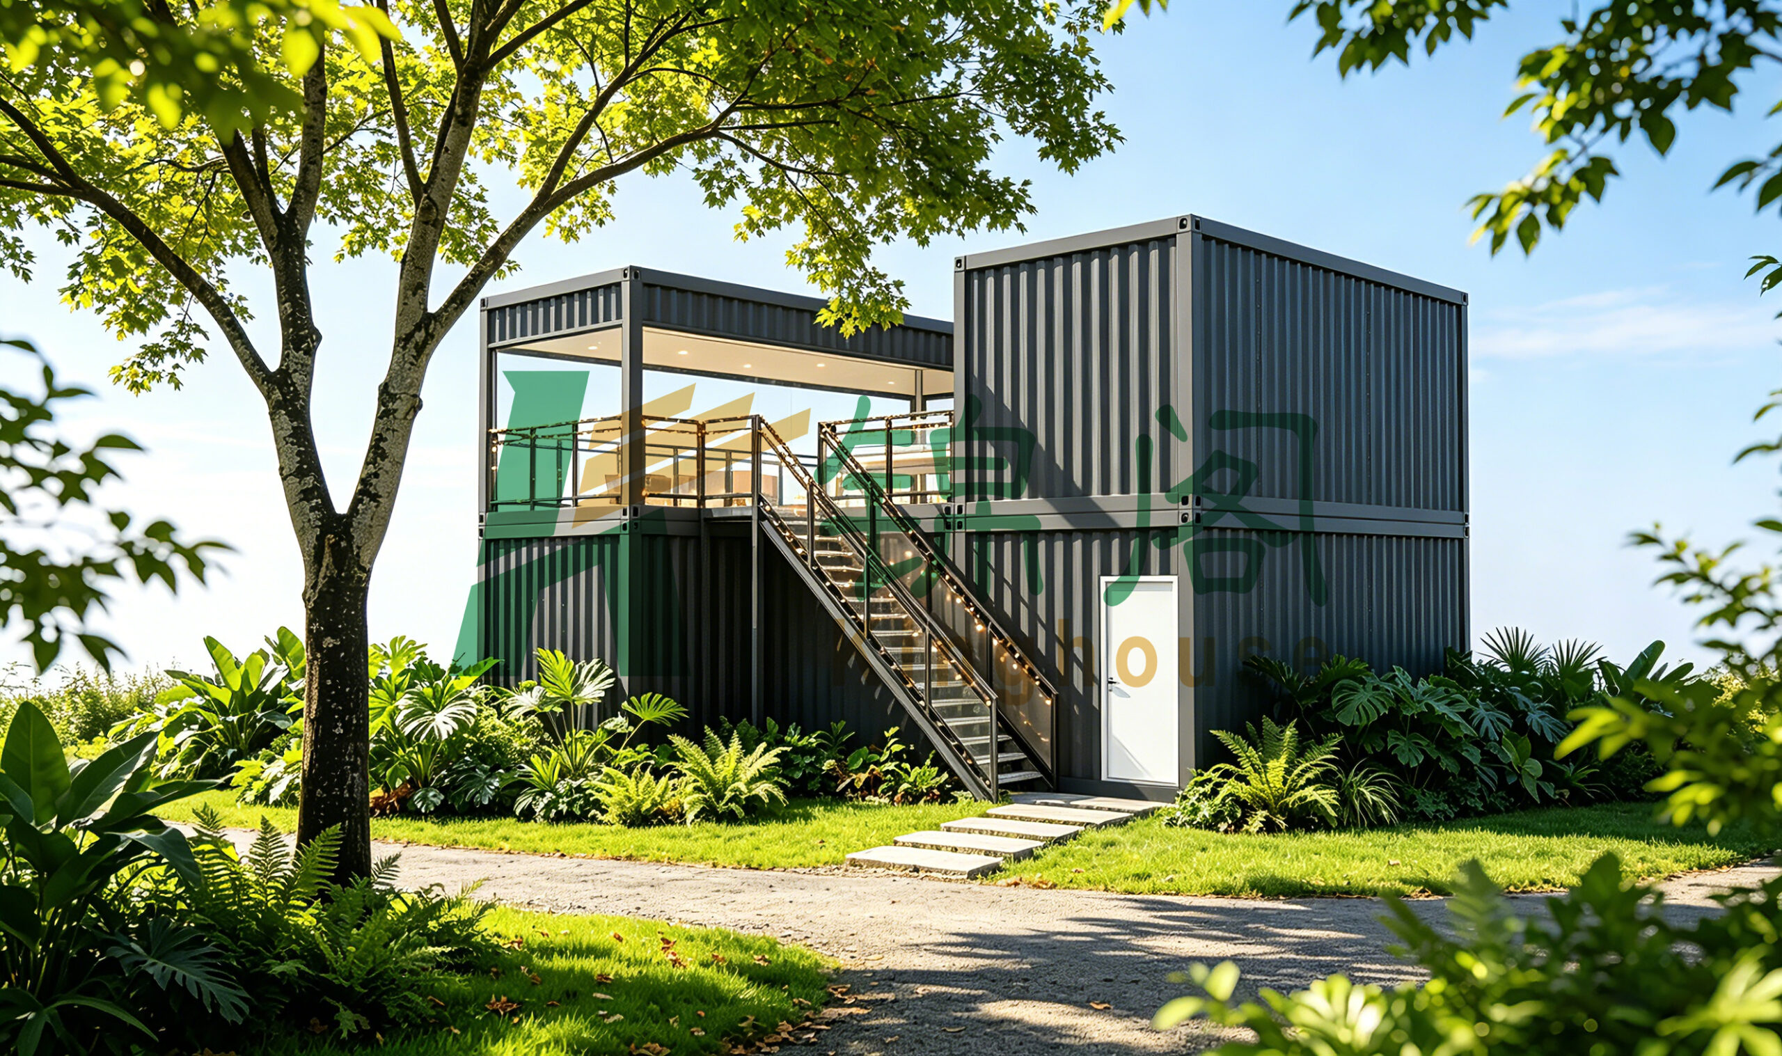
The visual examples associated with this category point to a modular, two-level layout with stacked rectangular volumes, broad glazing, black or dark charcoal cladding, and an upper terrace or balcony. Some versions lean toward a resort villa feel, while others look more like a site office or pop-up commercial unit. That spread is part of the appeal. The same basic form can serve hospitality, remote work, temporary accommodation, or a backyard annex if the specification is right.
What buyers are really looking for
Most people do not start with architectural theory. They start with a site constraint.
Maybe the plot is small. Maybe the project needs to open quickly. Maybe the buyer wants an upper deck, but not a larger building footprint. A 2 storey container home can answer those constraints because it uses vertical space efficiently. In practical terms, that often means a smaller base, a stronger visual presence, and more flexibility for zoning the lower and upper levels differently.
The designs seen here also lean heavily on daylight. Large glass walls and full-height entry glazing reduce the closed-in feeling that can sometimes follow container-style architecture. That matters more than it sounds. In a hospitality setting, light and views help justify a premium nightly rate. In a work unit or showroom, glass improves visibility and makes the building feel more welcoming. In a guest house, it helps the space feel larger than it actually is.
Still, the buyer should not confuse good visuals with good performance. A compact, highly glazed building needs serious attention to insulation, condensation control, shading, and the way air conditioning or ventilation is handled. Those details are not visible in the render or photo, but they decide whether the unit feels refined or merely looks refined.
Quick comparison: where this format fits best
Best-fit uses
A 2 level container house design can work well as a backyard guest suite, remote site office, resort cabin, sales display unit, pop-up café, or small rental lodge. It is especially attractive where the buyer wants a finished exterior and a compact footprint.
Less ideal uses
It is not automatically the best choice for families needing multiple private bedrooms, heavy equipment storage, or highly customized mechanical systems. The tighter the footprint, the more careful the layout planning needs to be.
What makes it different from a standard single-unit cabin
The extra level changes the whole project. You gain usable area without enlarging the ground coverage, but you also add structural complexity, stair access, and more load considerations. That can affect transport, assembly, and site preparation. Buyers sometimes notice the upper terrace first and the engineering last. That order should probably be reversed.
Two common product directions in this category
The market tends to split into two visible styles.
One is the more residential or hospitality-oriented version. It usually features dark metal cladding, large glazed façades, an upper deck or terrace, and interior lighting that gives the unit a warm evening look. The black-framed glass and flat roof lines make it feel closer to a modern villa than a work cabin. This style is suited to resort lodging, guest accommodation, or a premium backyard annex.
The other is the more utilitarian modular building, often with corrugated steel sides, exterior stairs, and a compact footprint. It can still look sharp, but the design priority is access and efficiency rather than leisure. These units often suit site offices, kiosks, and temporary commercial use. The stair placed outside is not just a visual feature; it preserves interior floor area and simplifies circulation.
In both cases, the underlying construction is often described as prefabricated or modular steel construction. From a buyer’s perspective, that usually means part of the work is completed in a factory, then the units are delivered and assembled on site. Whether a particular model is based on actual shipping containers or on container-style steel modules is not always clear from images alone, so that point should be confirmed before a purchase decision is made.
Selection criteria that matter more than the brochure photos
The first question is structural. A two-story unit needs a design that handles stacking, wind exposure, and the weight of the upper level plus roof and terrace use. Buyers should ask how the building is framed and what the load path looks like. If the answer is vague, that is a warning sign.
The second question is enclosure performance. A matte black exterior can look excellent, but dark finishes absorb heat. In sunny climates, that can become a real design issue if insulation and shading are weak. Large glazed areas also need the right glass specification and framing details. Otherwise, the building may look sophisticated and feel uncomfortable during the first hot season.
The third question is access. Exterior staircases are common on these products because they keep the interior layout compact. That works well for guest use or light commercial use, but it may not suit everyone. Elderly residents, family homes, and longer-term occupants often care about stair angle, landing size, handrail design, and nighttime lighting more than sales teams expect.
The fourth question is how the upper deck will be used. A terrace is a strong selling point, but only if drainage, waterproofing, railings, and overhead cover are properly handled. A deck that looks attractive on day one can become a maintenance problem if those details are rushed.
Why Kinghouse-style modular supply is relevant here
Guangzhou Kinghouse Modular House Technology Co., Ltd has been in the prefabricated housing and modular building field since 2003, with export experience that now reaches more than 60 countries according to the company information provided. That matters because this category is rarely just about one building. Buyers often need design support, factory coordination, shipping planning, and after-sales service as part of the order.
The company’s scope includes container houses, prefabricated buildings, steel structures, and supporting facilities. It also notes customized solutions, installation support, and maintenance. For a 2 floor container house buyer, that kind of one-stop approach is useful because the project usually has more moving parts than a single-story unit. The upper terrace, stair connection, and glass-heavy façade all increase the need for coordinated detailing.
There is also a practical logistics angle. The company mentions standardized and flat-pack packaging, plus land, sea, and air freight options depending on the order. Exact delivery terms are not provided here, so buyers should confirm transport assumptions early. A two-level module may be simple in concept, but it is still a large object with site access implications.
Common mistakes buyers make
One mistake is buying on appearance alone. A polished exterior and ambient lighting can make a unit look ready for operation, but the hidden specification still decides comfort and lifespan.
Another is ignoring local code and siting requirements. A double decker container house may be acceptable on one plot and problematic on another. Setbacks, foundations, wind resistance, stairs, and egress all matter. This is not the part people post on social media, but it is the part that determines whether the building can actually be used.
A third mistake is underestimating utilities. If the unit is meant for guest lodging, a resort suite, or a remote office, buyers should think through water, sewage, power, cooling, and internet before placing the order. The building shell is only one part of the system.
Buyer-facing questions worth asking before you request a quote
What is the actual construction method: shipping-container conversion, container-inspired steel module, or another prefabricated frame system?
How is the upper floor supported, and what is the intended use of the terrace or deck?
What glass, insulation, and sealing options are available for the target climate?
Can the interior layout be adapted for guest accommodation, office use, or mixed use?
How are the stairs, railings, and access points configured for local safety requirements?
What is included in installation support and after-sales service?
Those are not glamorous questions, but they prevent expensive misunderstandings later.
FAQ
Is a 2 floor container house suitable for permanent living?
It can be, but only if the specification, site preparation, and utility setup support long-term occupancy. A stylish shell is not the same thing as a comfortable home.
Can it be used for hospitality?
Yes. In fact, the compact footprint and strong visual identity make it a natural fit for eco-resorts, glamping sites, and short-term rental projects.
Is it always an actual shipping container?
No. Some products are true container conversions, while others are purpose-built modular steel structures that only borrow the container look.
Does the terrace add value?
Usually yes, if the deck is designed well. It adds usable outdoor space and helps the unit feel less confined. Poorly detailed, though, it can add maintenance headaches.
What a sensible next step looks like
If a buyer is evaluating a 2 floor container house for lodging, a site office, or a backyard annex, the next step is not to ask for a pretty rendering. It is to request a technical layout, a structural description, and a clear list of what is included in the supply scope. From there, compare not only price, but also access design, thermal strategy, glazing, and after-sales support.
That is the point where the project moves from a concept photo to a real purchase decision, and for this product category, that difference matters more than most people expect.
Leave a Reply