Why a 2 Floor Container House Keeps Coming Up in Buyer Discussions
A 2 floor container house is no longer just a design curiosity. For many buyers, it sits in the middle of a practical decision: do you need a compact building that can be deployed quickly, look modern on a site or resort, and still offer enough usable space for living or working? That question shows up in hospitality, temporary housing, sales offices, and backyard use, and it is usually asked when the land is limited but expectations are not.
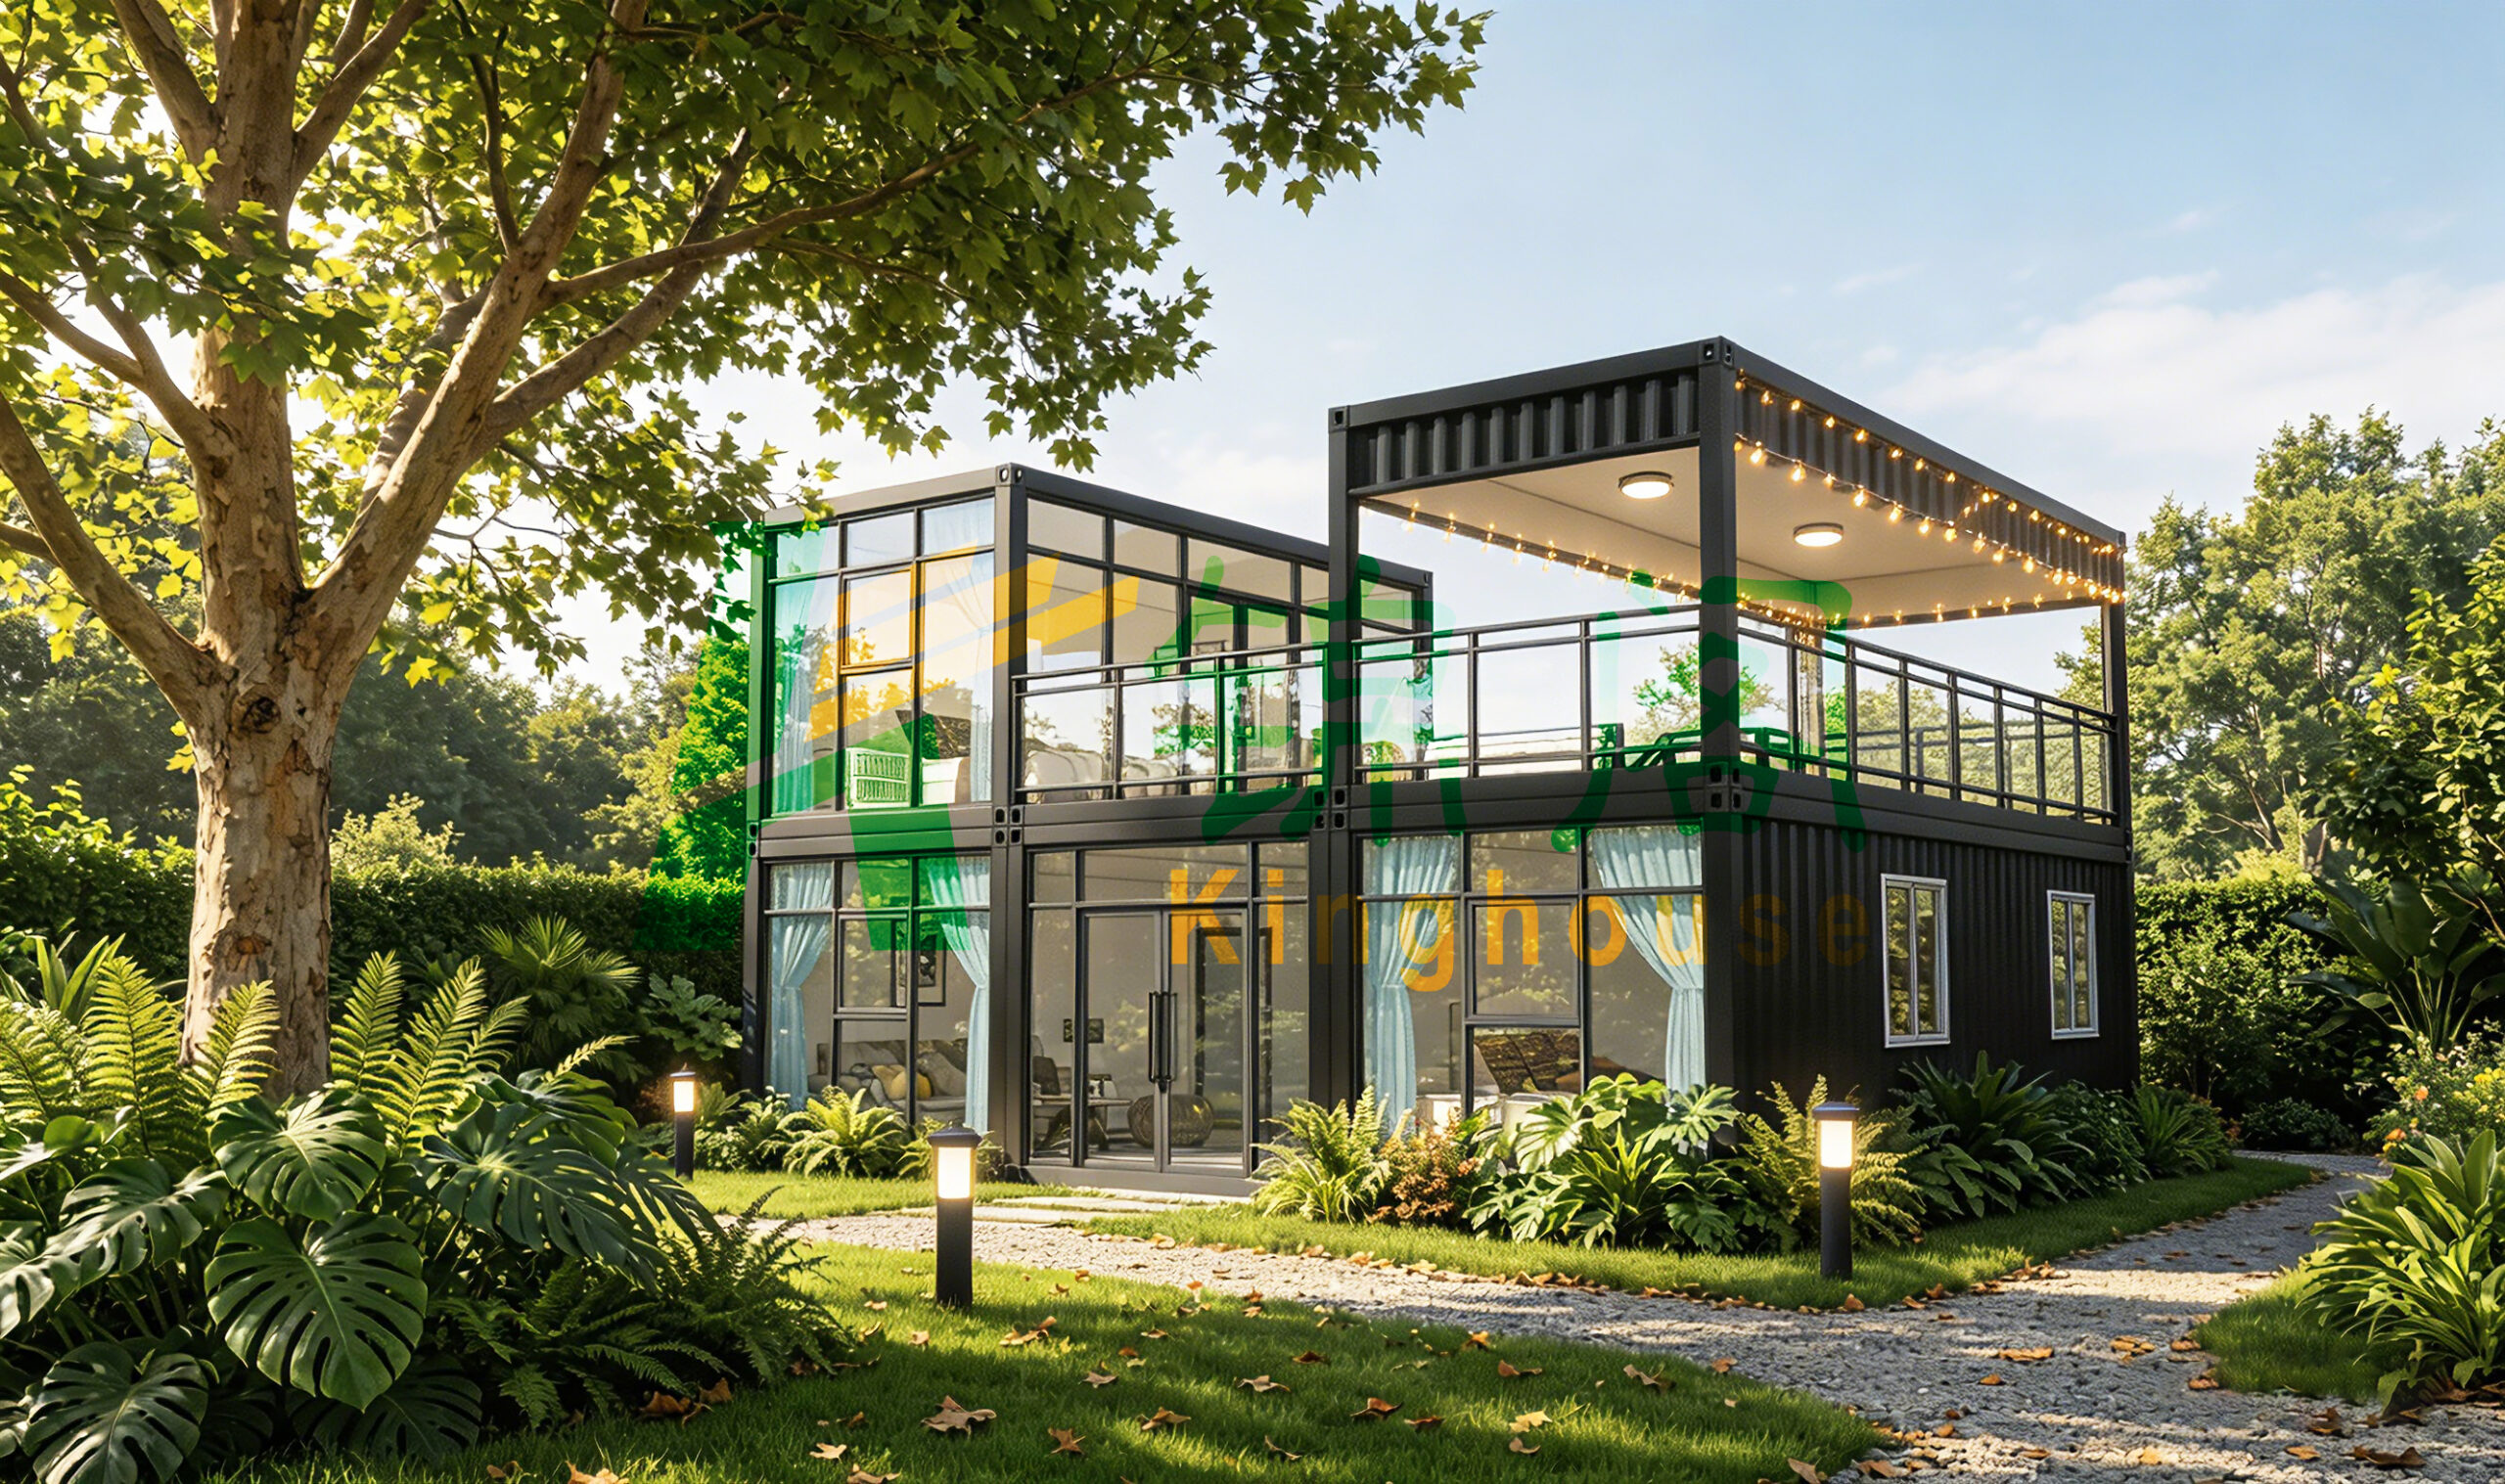
The appeal is easy to see. A stacked, boxy structure gives you more usable area without spreading far across the site. In the examples supplied here, the two-level form includes large glazing, upper terraces or balconies, external stair access in some layouts, and a distinctly modular appearance. Those are not cosmetic details. They affect privacy, daylight, circulation, guest appeal, and how comfortably the building sits in a resort, garden, or project compound.
Buyers often start with the visual, then discover the real issue is not style but fit-for-purpose planning. A double decker container house can be a smart answer, but only if the structure, access, weather performance, and installation approach match the intended use.
What the Two-Storey Format Solves
The basic problem with single-level compact buildings is land efficiency. If you need more space for bedrooms, a reception area, a lounge, or a second-use zone such as a terrace, the footprint can grow quickly. A 2 storey container home solves part of that by moving space upward.
That matters in places where every square meter counts: resort plots, narrow urban lots, construction camps, or properties where the owner wants to preserve outdoor space. It also changes how the building feels. Large front windows and upper decks can make a small module seem more open than its footprint suggests, which is one reason these units appear so often in hospitality settings.
There is a practical side as well. A two-level building can separate functions more cleanly. The lower level may be used for entry, service, or private rooms, while the upper deck provides views, outdoor lounging, or a semi-open gathering space. That separation is especially useful for guest accommodation and rental use, where privacy is part of the product.
What the Supplied Product Visuals Actually Show
The supplied product information points to several visible features that buyers can verify before getting into technical spec discussions.
In one example, the building has a dark matte exterior, black framing, full-height front glazing, and a usable upper terrace with railings and lighting. The setting suggests a residential or resort application, with landscaped access and a compact footprint.
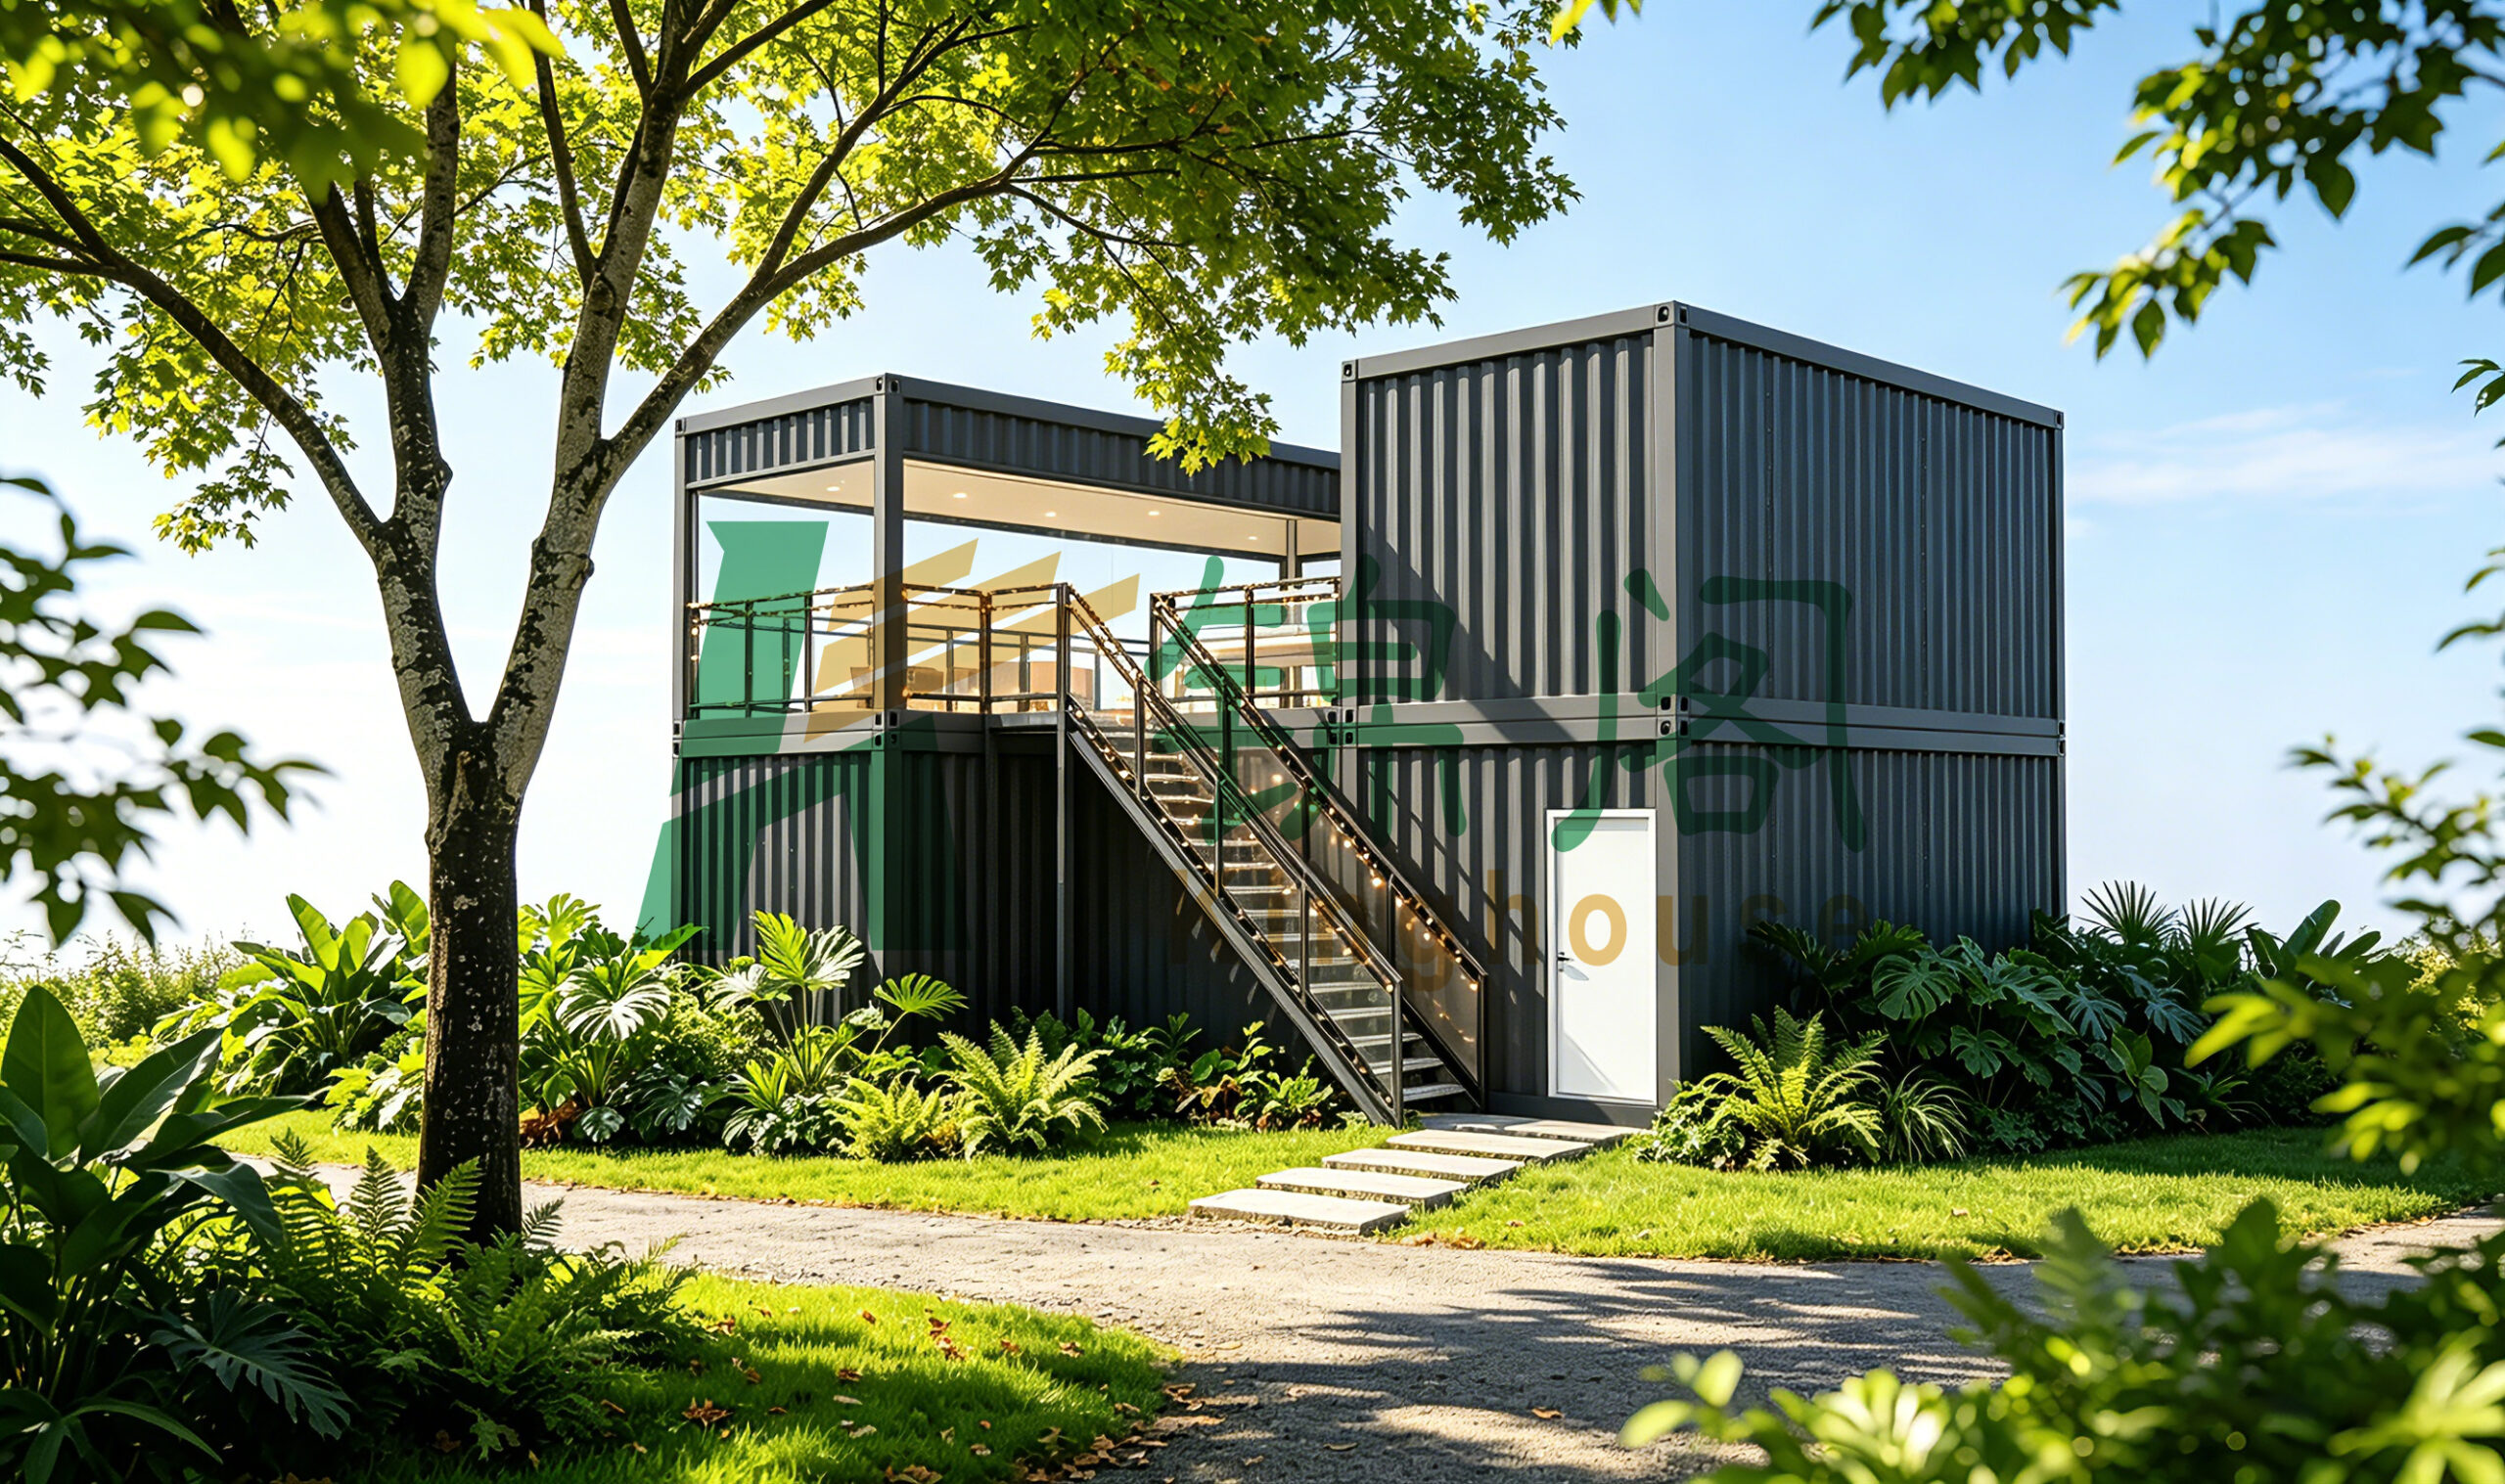
In another, the structure looks more like stacked container volumes with corrugated side walls, a central open-air connection, and an exterior staircase. The upper section is partly glazed, while the lower level reads as a more enclosed room or office.
Across the examples, the common themes are clear: prefabricated modular form, two-level configuration, generous glazing, and an indoor-outdoor relationship that many buyers now want from compact buildings. What is not confirmed, and should not be assumed, is whether each unit is a true shipping-container conversion or a purpose-built modular structure that simply uses a container-like visual language.
Quick Buyer Comparison: Where This Type Fits Best
Best for fast deployment
If speed matters, a modular prefab house often makes more sense than traditional on-site construction. Off-site fabrication can compress the build schedule and reduce disruption at the final location. That is one reason the format is popular with site offices, remote accommodation, and emergency or temporary housing.
Best for guest appeal
For resorts, glamping operators, or vacation rental owners, the glass frontage and terrace are doing real marketing work. Guests want natural light and a visual connection to the outdoors. A 2 level container house design can deliver that without requiring a large permanent building.
Best for compact sites
Where the land is tight, the stacked layout helps preserve open ground. That can be important for parking, landscaping, drainage, or future expansion. It also keeps the project from feeling overbuilt, which is a real concern in garden settings and mixed-use sites.
Best for flexible use
These units can serve as a guest house today and a sales office, remote work cabin, or temporary unit later. That flexibility is part of the value, especially for buyers who do not want a single-purpose structure.
Key Selection Criteria Buyers Should Not Skip
The market sometimes treats these buildings as if the exterior image tells the whole story. It does not. If you are evaluating a 2 floor container house for purchase, a few questions matter more than the showroom look.
First, ask how the structure is made. The supplied material suggests prefabricated steel-frame or container-based construction, but the exact system is not verified. That distinction matters because the shell, thermal behavior, transport method, and modification options can differ significantly.
Second, ask about insulation and climate control. Large glass surfaces improve daylight but can create comfort issues if the envelope is not designed properly. That is not a minor detail. A visually attractive building that overheats or feels drafty becomes expensive to live with.
Third, review access and circulation. External stairs can save interior space and add a cleaner boxy profile, but they are not always the right answer for every buyer. Families with children, elderly guests, or high-traffic commercial users may need a different layout.
Fourth, look closely at the terrace or upper deck. It adds value, but only if railings, drainage, and weather protection are well thought out. An open deck is pleasant in fair weather and less forgiving in wet or windy conditions.
Common Mistakes in Container-Style Two-Storey Projects
One common mistake is buying on appearance alone. Buyers see the glass, railings, and modern cladding, then assume the rest will sort itself out. That is risky. A compact modular building has to do more than look good in a photograph.
Another mistake is underestimating site preparation. Even a prefab module needs a suitable base, access for delivery, and a clear installation plan. If the site is awkward, the savings from prefabrication can shrink quickly.
A third issue is overloading the design with too many functions. It is tempting to expect one building to act as office, home, showroom, storage room, and hospitality unit at once. In practice, the best small modules are edited hard. A clear use case usually produces a better result.
Finally, do not ignore local rules, transport constraints, and utility connections. These practical matters are not glamorous, but they decide whether the project can actually move from order to installation.
What Guangzhou Kinghouse Brings to the Discussion
Guangzhou Kinghouse Modular House Technology Co., Ltd has been working in prefabricated houses and modular buildings since 2003, with later expansion into international markets and a reported global footprint that now reaches more than 60 countries. That history matters because buyers of modular buildings often need more than a one-off product. They need design support, installation guidance, and after-sales coordination.
The company information also highlights container houses, prefabricated buildings, steel structures, and supporting facilities as part of its core business. It serves construction, mining, energy, government, commercial, and individual customers, which gives a clue about the breadth of use cases these products can cover.
For buyers comparing suppliers, that kind of background can be useful. A modern modular building is not just a box; it is a project involving design, fabrication, logistics, and site integration. A supplier with experience across those stages is usually easier to work with than one that only sells the shell.
Practical Buying Advice Before You Request a Quote
If you are shortlisting a double decker container house, start with your use case and site conditions, not with the exterior finish. Ask yourself whether the unit is meant for guests, workers, a sales office, or private living. Then decide how much outdoor space, privacy, and access you need.
Next, ask the supplier to separate what is standard from what is customizable. The supplied information indicates customization is part of Kinghouse’s service approach, but the final configuration should still be written down clearly. Buyers should also request confirmation of structure type, transport method, and installation scope rather than assuming those details.
It is also sensible to ask for drawings or a layout proposal before discussing decorative features. In this product category, the layout is the product. Curtains, lighting, and cladding help, but they should not distract from the questions that affect daily use.
FAQ: Common Questions Buyers Ask
Is a 2 floor container house always made from shipping containers?
No. Some are true container conversions, while others are container-style modular buildings built with prefabricated steel framing. The supplied data does not confirm the exact method for every example.
Can this type of building work as a guest house or resort cabin?
Yes, that is one of its strongest use cases. Large glass panels, upper decks, and compact footprints make it a good fit for hospitality projects.
Is a two-level layout always better than a single-level unit?
Not always. It depends on land, access, budget, and the user group. Two levels improve space efficiency, but they also add complexity.
What should I verify before ordering?
Verify the structure type, insulation approach, utility integration, transport plan, and final layout. If any of those are vague, ask again.
A Sensible Next Step for Buyers
For engineers, sourcing managers, and project owners, the decision is not really whether a 2 floor container house looks attractive. The decision is whether the building can meet the site need without creating avoidable problems later. That means checking the structural system, the deck arrangement, the glazing strategy, and the practicalities of delivery and installation.
If you are evaluating a project of this kind, it is worth starting with a supplier that can support design, customization, and site coordination rather than just supply a standard shell. Kinghouse positions itself around modular buildings, container houses, and one-stop service, which is the right sort of starting point for a buyer who needs the project to work on the ground, not only on paper.
For more detailed discussion or a project-specific layout, contact Guangzhou Kinghouse Modular House Technology Co., Ltd through its website at www.cnkinghouse.com or by email at sales2@cnkinghouse.com.
Leave a Reply