Why a 2 floor container house keeps showing up in buyer searches
A 2 floor container house is no longer just a curiosity from the modular housing world. For many buyers, it sits in a practical middle ground: larger than a single-unit tiny house, faster to deploy than a conventional build, and visually different enough to work as a guest suite, rental cabin, remote office, or small commercial space. The appeal is obvious, but so is the confusion. People often use “container house,” “double decker container house,” and “2 storey container home” as if they mean the same thing, while the actual building may be a true container conversion, a steel-framed modular unit with container-inspired cladding, or something in between.
That distinction matters. A buyer comparing a 2 level container house design is not only choosing an exterior look. They are deciding how much usable floor area they want, whether they need an upper terrace, how the building will be transported, and what kind of site work will be required. If you are sourcing for hospitality, work camps, or a compact residential project, those questions affect cost, installation complexity, and long-term use far more than the marketing photos do.
What the visible design tells you before you look at the spec sheet
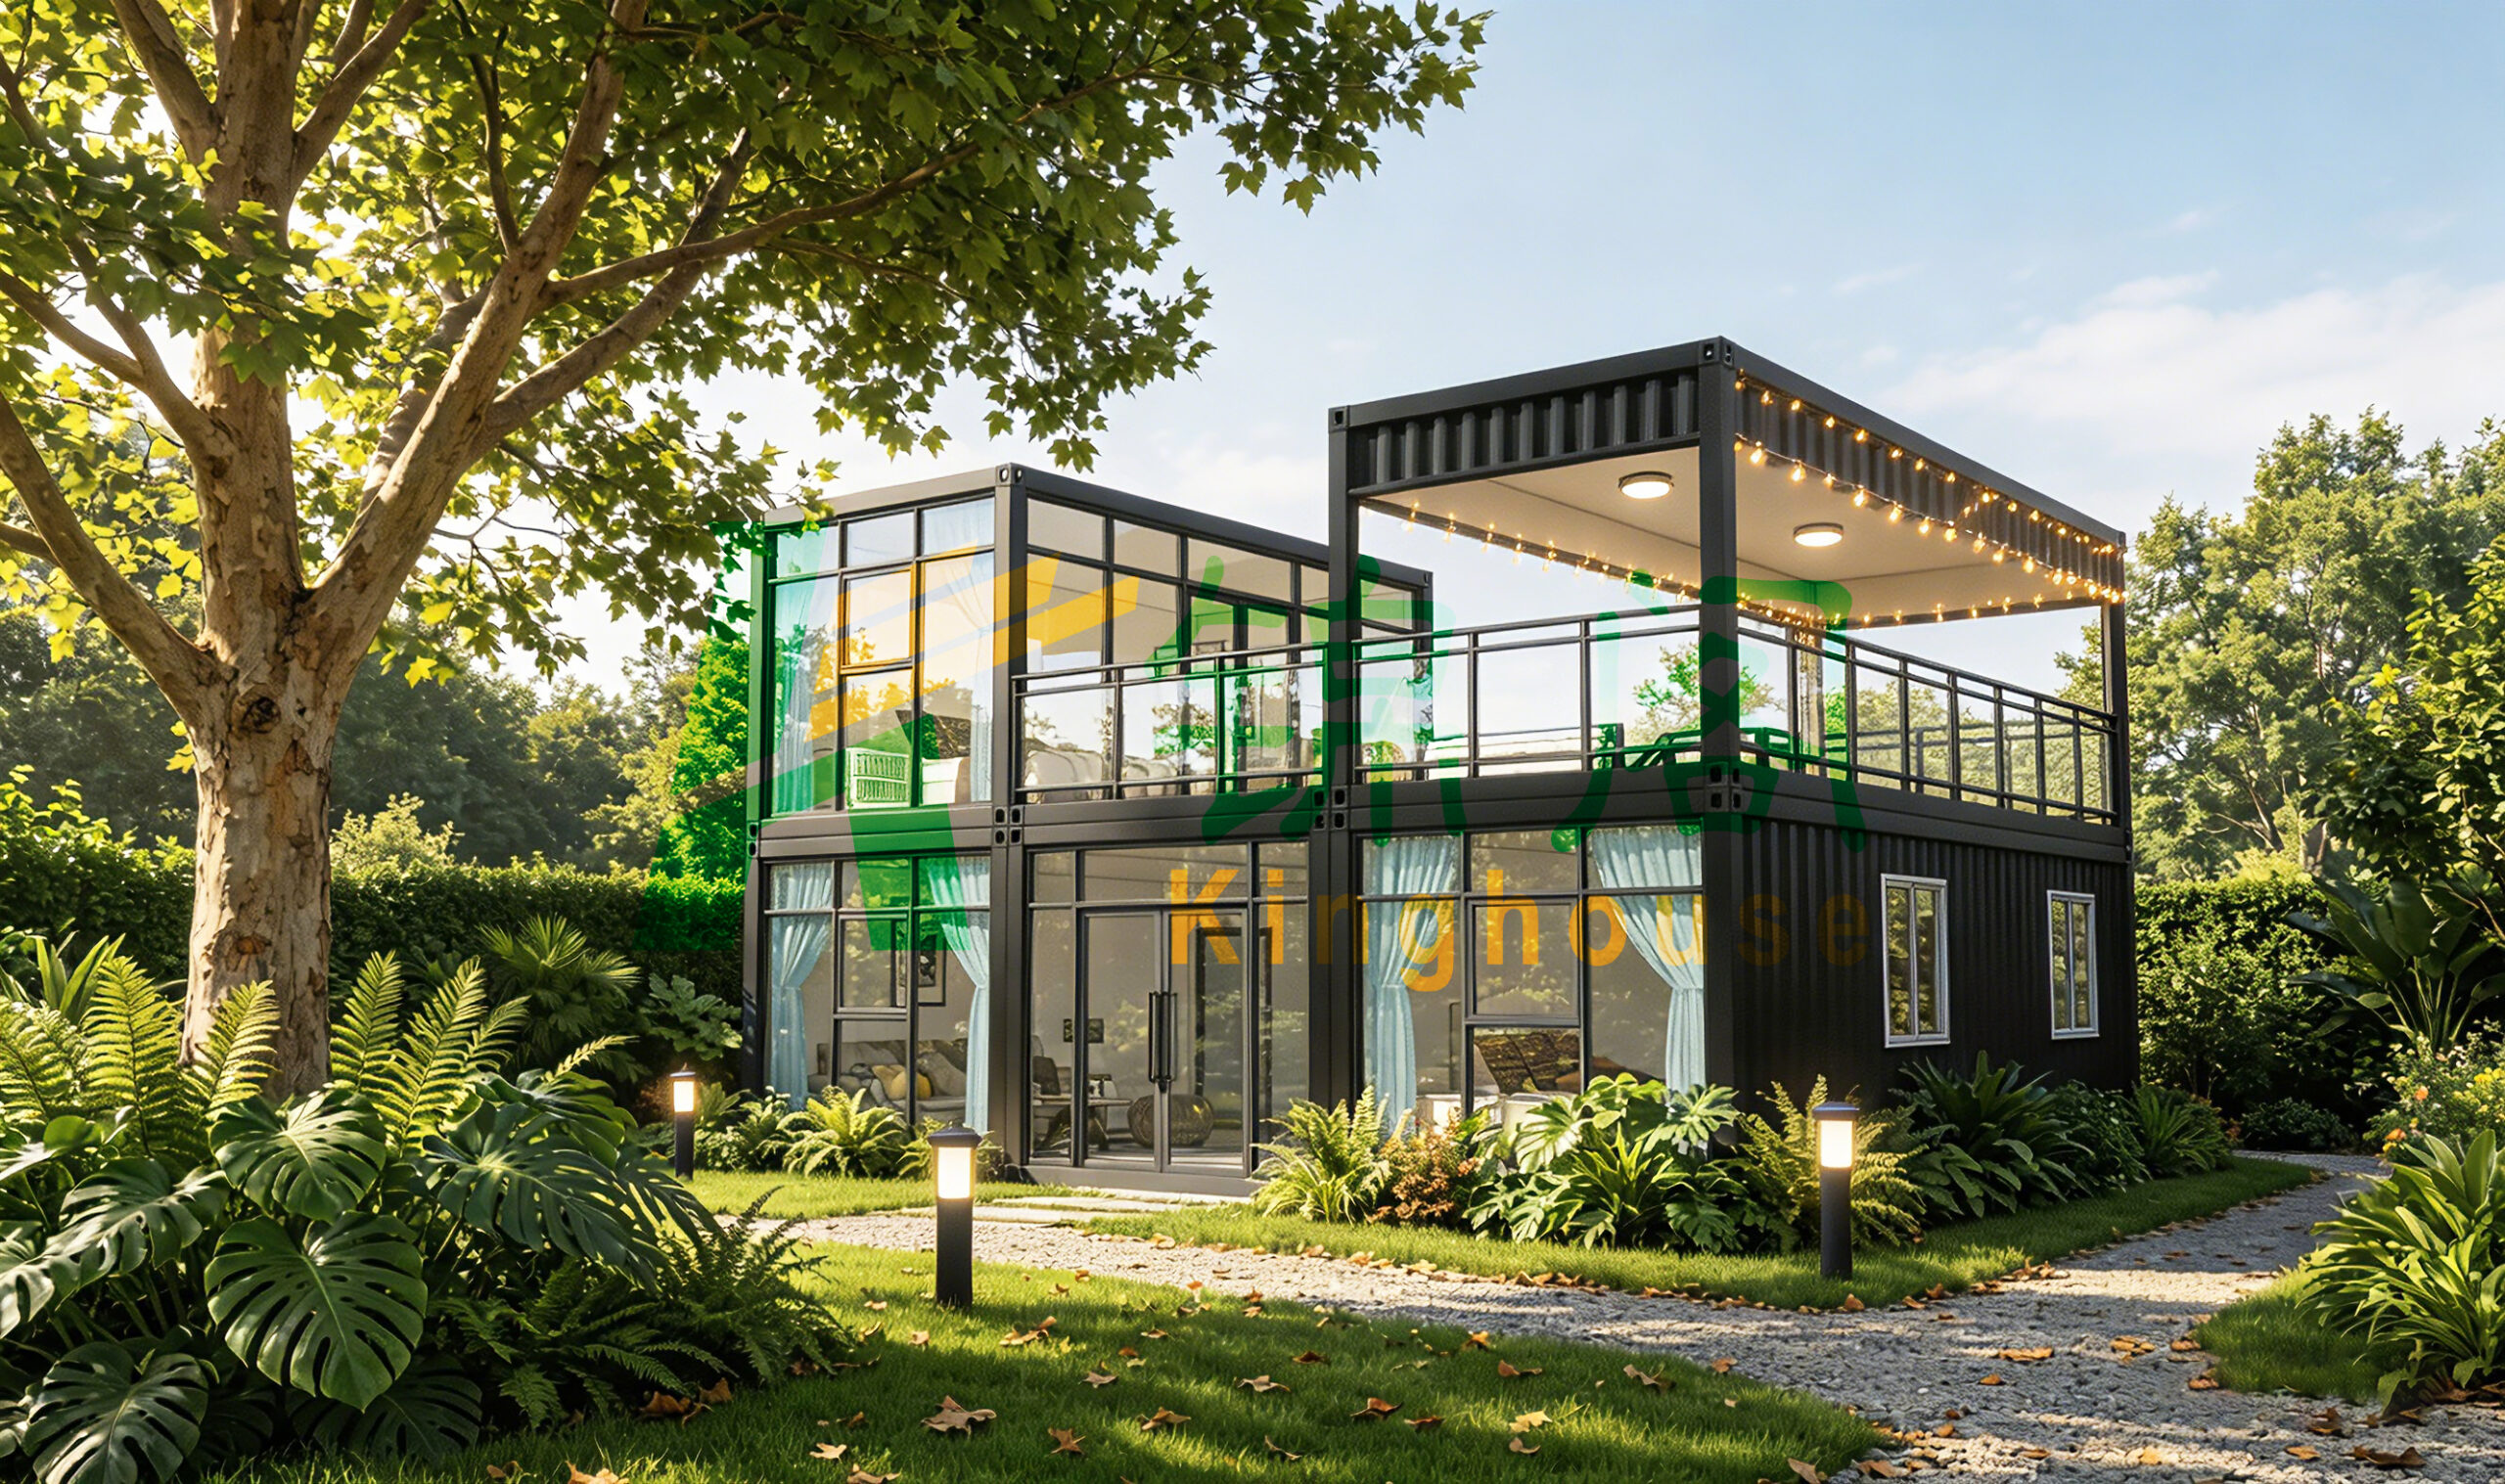
The product category shown here is a two-story modular container-style tiny house, with a boxy stacked form, dark gray or black exterior finish, and extensive glazing. The visible geometry is straightforward: a lower enclosed module, an upper module or enclosed corner room, and an open terrace section on one side. The roofline is flat, the corners are crisp, and the building relies on a strong rectangular grid rather than decorative massing.
That sounds simple, but the layout is doing several jobs at once.
The ground floor offers enclosed living or working space with large glass openings and a central entry. The upper level adds both indoor and outdoor value: a glazed room on one side and a terrace on the other, protected by railings. In practical terms, that means the building can support different use cases without changing its footprint. A buyer can use the lower level as a reception or sleeping area and the upper level as a lounge, studio, or private deck. For resort operators, that separation is often more useful than a single larger room.
The facade also signals a modern prefabricated approach. Floor-to-ceiling windows, sliding glass doors, balcony railings, and integrated terrace lighting suggest a unit designed for visibility and daylight, not just shelter. For some projects, that is the point: the building needs to feel open, contemporary, and Instagram-friendly. For others, the glass-heavy design is a reminder to ask better questions about solar gain, privacy, and climate suitability before ordering.
Quick buyer takeaway: where this format works best
A 2 floor container house tends to make the most sense when the buyer needs compact footprint efficiency and a stronger guest experience than a basic site cabin can offer.
Typical use cases include:
Guest suite or backyard ADU
Vacation rental or eco-resort cabin
Sales office or pop-up showroom
Remote work studio
Small café, kiosk, or exhibition room
Field accommodation for controlled short-term use
It is less attractive when the site is extremely constrained in height access, when the project needs large open-plan interior spans, or when the buyer wants a highly traditional residential look. The box form is a feature, but it is also a constraint. That is true of most modular buildings, and it is worth saying plainly.
How stacked modular construction changes the buying decision
The term double decker container house sounds simple, yet the buyer usually needs to think in terms of a building system rather than a single product. The visible structure appears to be a factory-built modular steel unit or a shipping-container-inspired prefabricated system. Either way, the real value comes from off-site manufacturing, repeatable geometry, and site assembly.
That matters for procurement teams because the purchase is not just a shell. It is a sequence of decisions about structural framing, transport format, lifting points, connection details, cladding, glazing, and final site installation. When those elements are standardized, the building is easier to move and easier to scale. When they are not, the unit can become expensive to modify after the fact.
Guangzhou Kinghouse Modular House Technology Co., Ltd has been active in prefabricated houses and modular buildings since 2003, with international market expansion beginning in 2012 and exports reaching more than 60 countries by 2023, according to the company information provided. The company also notes foldable and expandable container house series launched in 2020, along with one-stop service from design to after-sales support. That combination is relevant to buyers who need not just a product, but a supply chain and a support path.
Selection criteria that matter more than the photo
A glossy render or finished installation can hide a lot. Buyers should focus on the points that affect performance, logistics, and post-installation use.
1. Structural clarity
Is this a true shipping-container conversion, or a purpose-built modular steel structure with container styling? The answer affects framing, transport assumptions, and potential customization. The image alone does not confirm the fabrication method, so it is better to ask directly than to assume.
2. Glazing and daylighting
Large windows and curtain-wall-style sections make the space feel larger, but they can also increase heat gain, glare, and privacy concerns. In warm climates, buyers should discuss shading, curtain options, and glass specification early. In colder markets, the same windows may raise questions about comfort and energy use.
3. Terrace and access logic
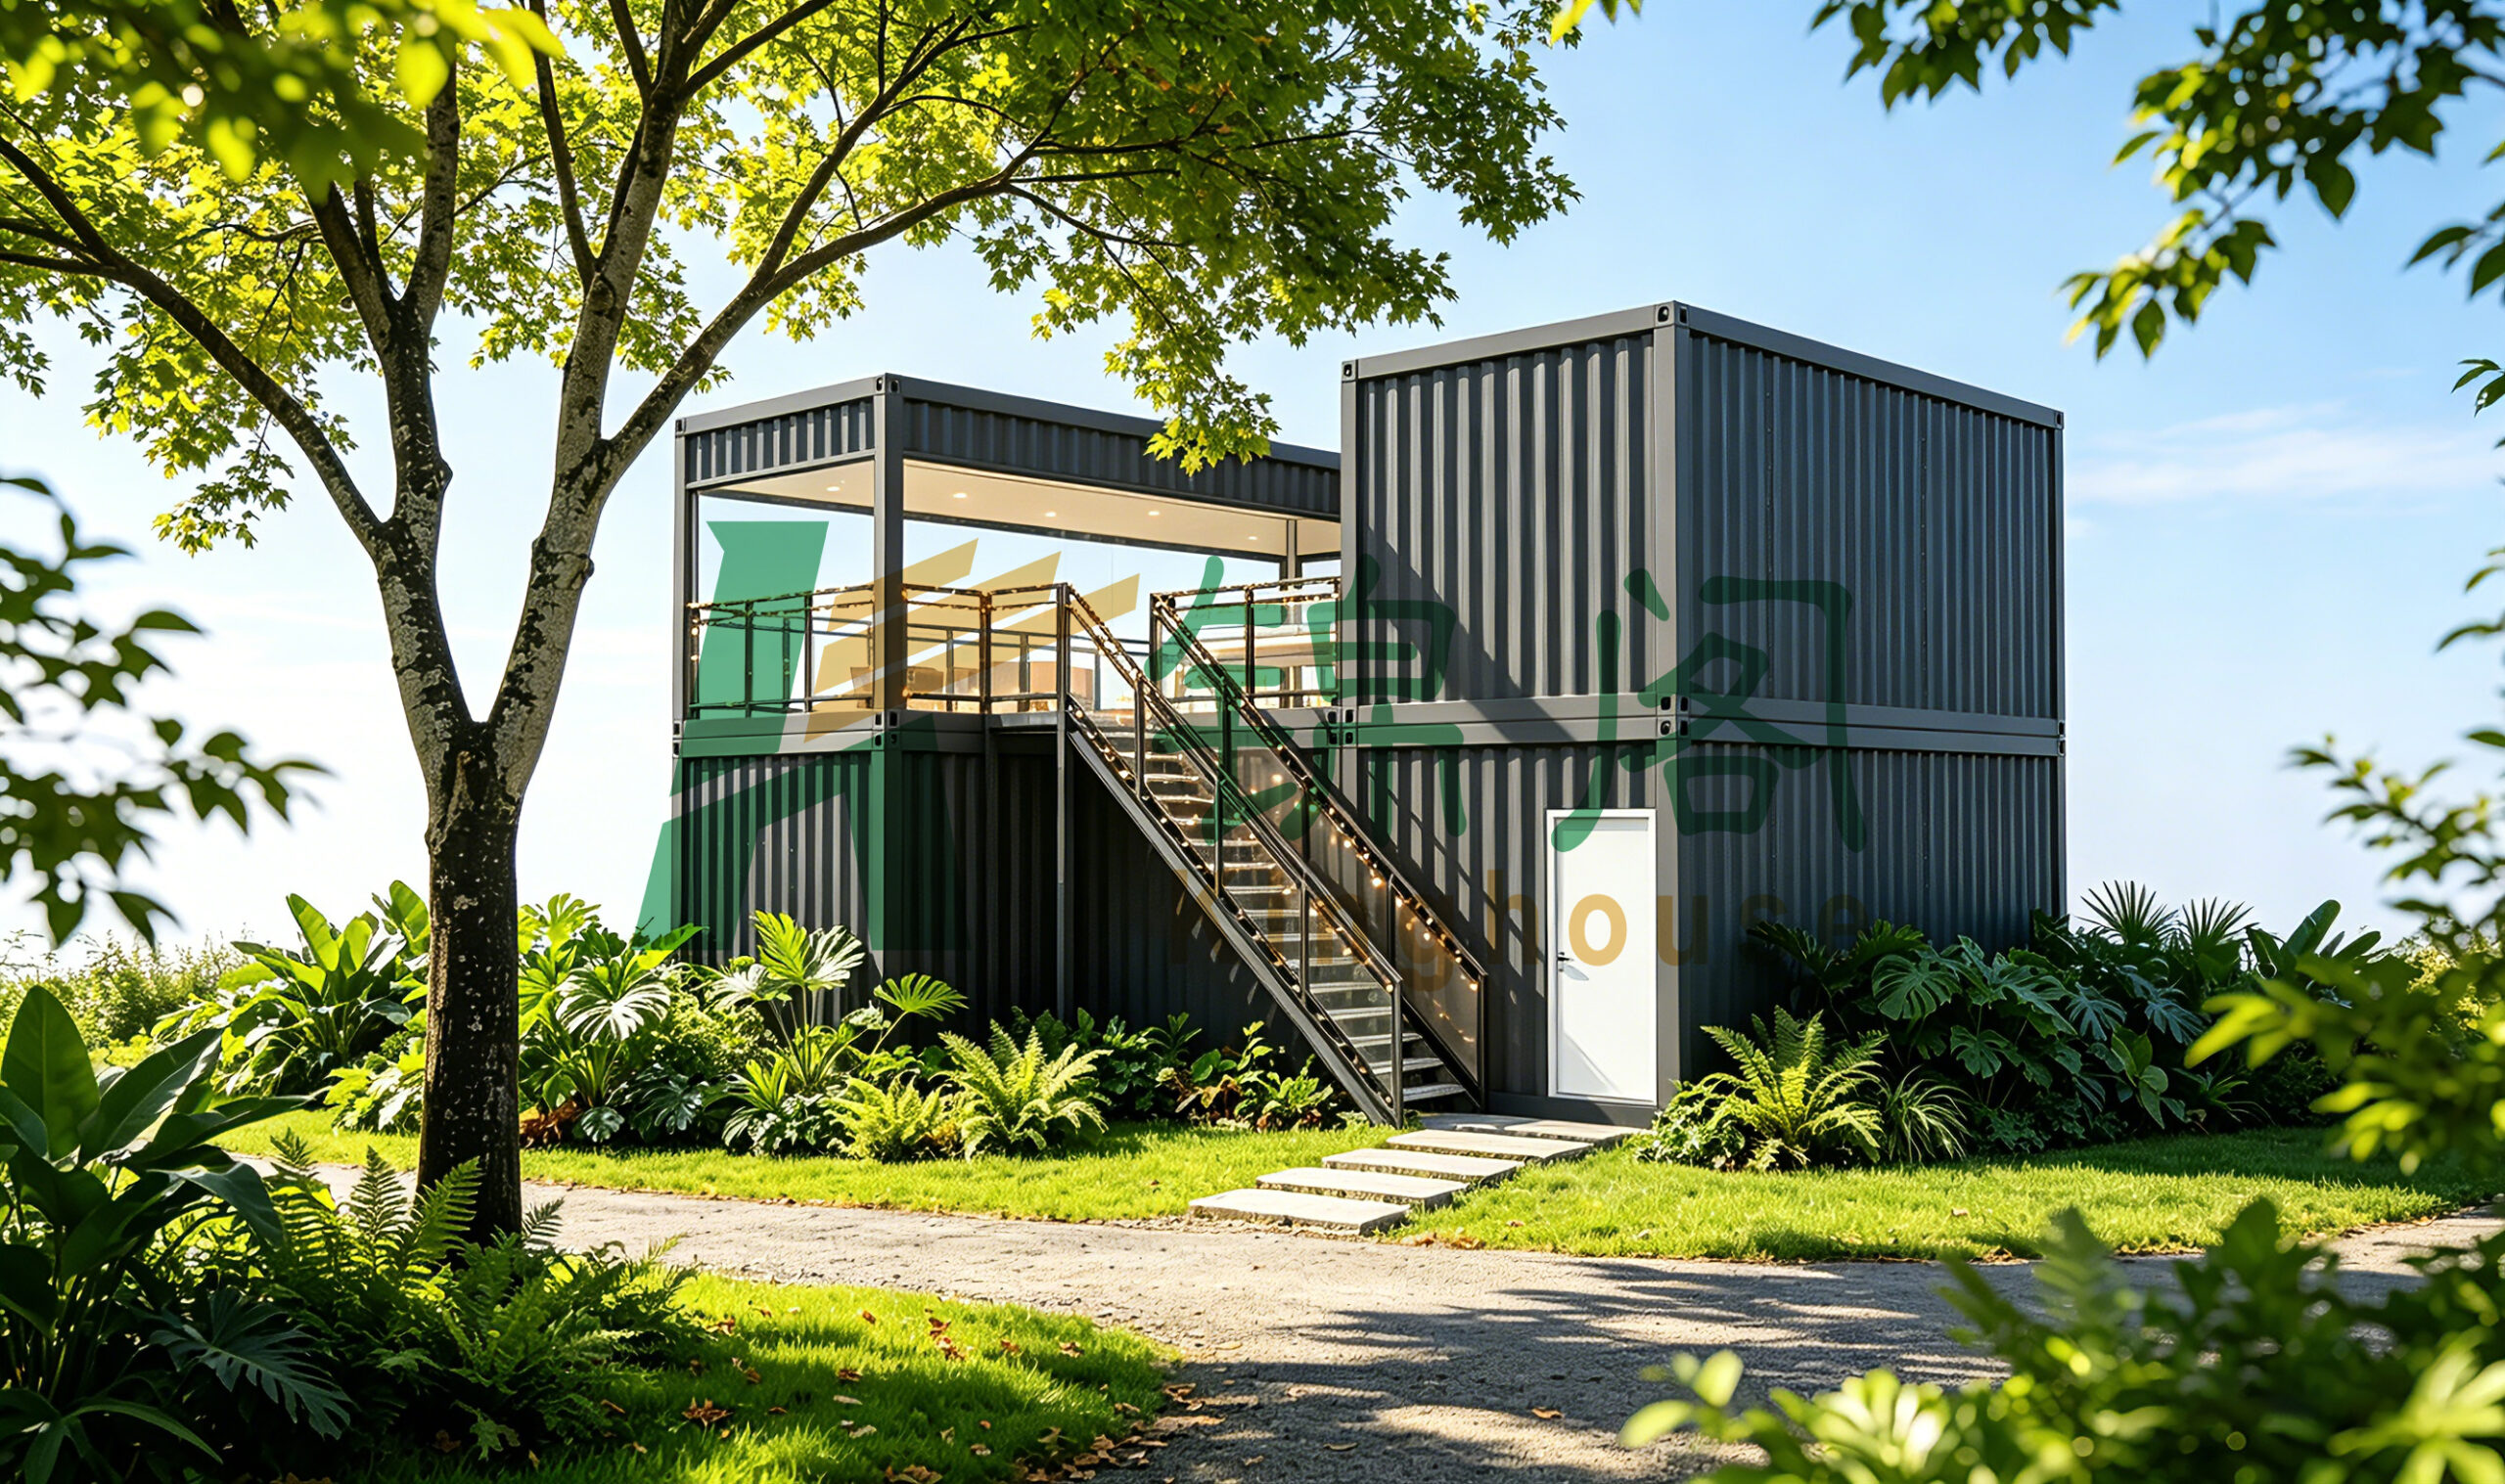
The upper terrace is a selling point, but it also changes the circulation pattern. If the deck is going to be used by guests, staff, or renters, ask how access is handled, where water drains, and whether the guardrail system suits the intended use. Exterior stair access is not visible in the supplied material, so that remains an open question.
4. Site and transport constraints
A stacked modular building is usually easier to deploy than a fully traditional structure, but it still needs lifting, delivery access, and a prepared foundation or support system. Buyers sometimes underestimate this and focus only on the module dimensions. That is a mistake. The unit has to get to the site first, and then it has to sit properly once it arrives.
Common mistakes buyers make with a 2 storey container home
The first mistake is treating all modular houses as interchangeable. They are not. A compact rental unit, a site office, and a backyard guest suite all impose different expectations on privacy, acoustics, durability, and services routing.
The second mistake is overvaluing floor area and undervaluing circulation. A 2 storey layout sounds efficient, but stairs, landings, and balcony transitions all consume usable space. If the aim is a serious residential unit, the internal movement path deserves as much attention as the facade.
The third mistake is ignoring climate. A dark exterior with heavy glazing can look sharp in a mild seaside location and feel punishing in full sun if the thermal strategy is weak. Buyers should ask how the building is intended to perform in the local environment rather than assuming the appearance will translate.
A smaller but common error: forgetting that the upper terrace changes maintenance. Railings, flooring, lighting, and waterproofing details all become ongoing considerations. It is not a problem, but it is a responsibility.
What the visible features suggest for hospitality and commercial buyers
For resort operators, glamping sites, and short-stay accommodation buyers, the visible features are useful because they sell the guest experience before the guest ever walks in. The upper terrace, the glazed rooms, and the compact stacked massing create a premium feel without requiring a large plot.
For commercial users, the same features can support a showroom, reception point, or pop-up office. The daylighting reduces the cave-like feeling that some container-style units suffer from, while the modular form keeps branding clean and straightforward. If you want the building to function as an “object” on a site rather than disappear into it, this type of design works well.
At the same time, I would caution buyers not to overread the visual finish. A modern exterior does not tell you enough about insulation, fire performance, HVAC, plumbing, or sound control. Those items are not visible in the picture, and they should not be guessed. Ask for the build-up, the service plan, and the installation scope.
Practical questions to send to a supplier
Before you commit to a 2 floor container house order, send a clear question list:
What is the exact construction method: true container conversion or modular steel frame?
What are the transport and assembly requirements?
How is the upper terrace waterproofed and drained?
What service connections are included or prepared for on site?
Can the glazing, cladding, and railings be customized for climate or branding?
What installation support is provided after delivery?
Those questions are not bureaucratic noise. They help separate a polished product from a workable project.
FAQ
Is a double decker container house always made from shipping containers?
No. The term is often used loosely. Some products are actual container conversions, while others are modular steel buildings with a container-like appearance.
Is a 2 level container house design suitable for housing?
It can be, depending on the specification, services, and local regulations. The visible design suggests guest, rental, or small residential use, but the suitability depends on the hidden technical details.
Why do buyers like this format for resorts and offices?
Because it combines a compact footprint with a stronger visual identity and useful upper-level outdoor space. That is hard to do with many conventional temporary structures.
Where to go next
If you are sourcing a 2 floor container house for accommodation, office use, or a compact commercial project, start with the building method, not the brochure. Confirm what is structural, what is decorative, and what is included in delivery and installation. A good supplier should be able to explain the modular layout, customization options, logistics, and after-sales support without hand-waving.
Guangzhou Kinghouse Modular House Technology Co., Ltd positions itself as a long-running modular building supplier with global experience, product customization, and technical support. If your project needs a two-story prefabricated unit with strong visual impact, that is the kind of vendor profile worth reviewing closely. The next step is simple: ask for the technical package, clarify the site conditions, and compare the proposal against your actual use case before you place an order.
Leave a Reply