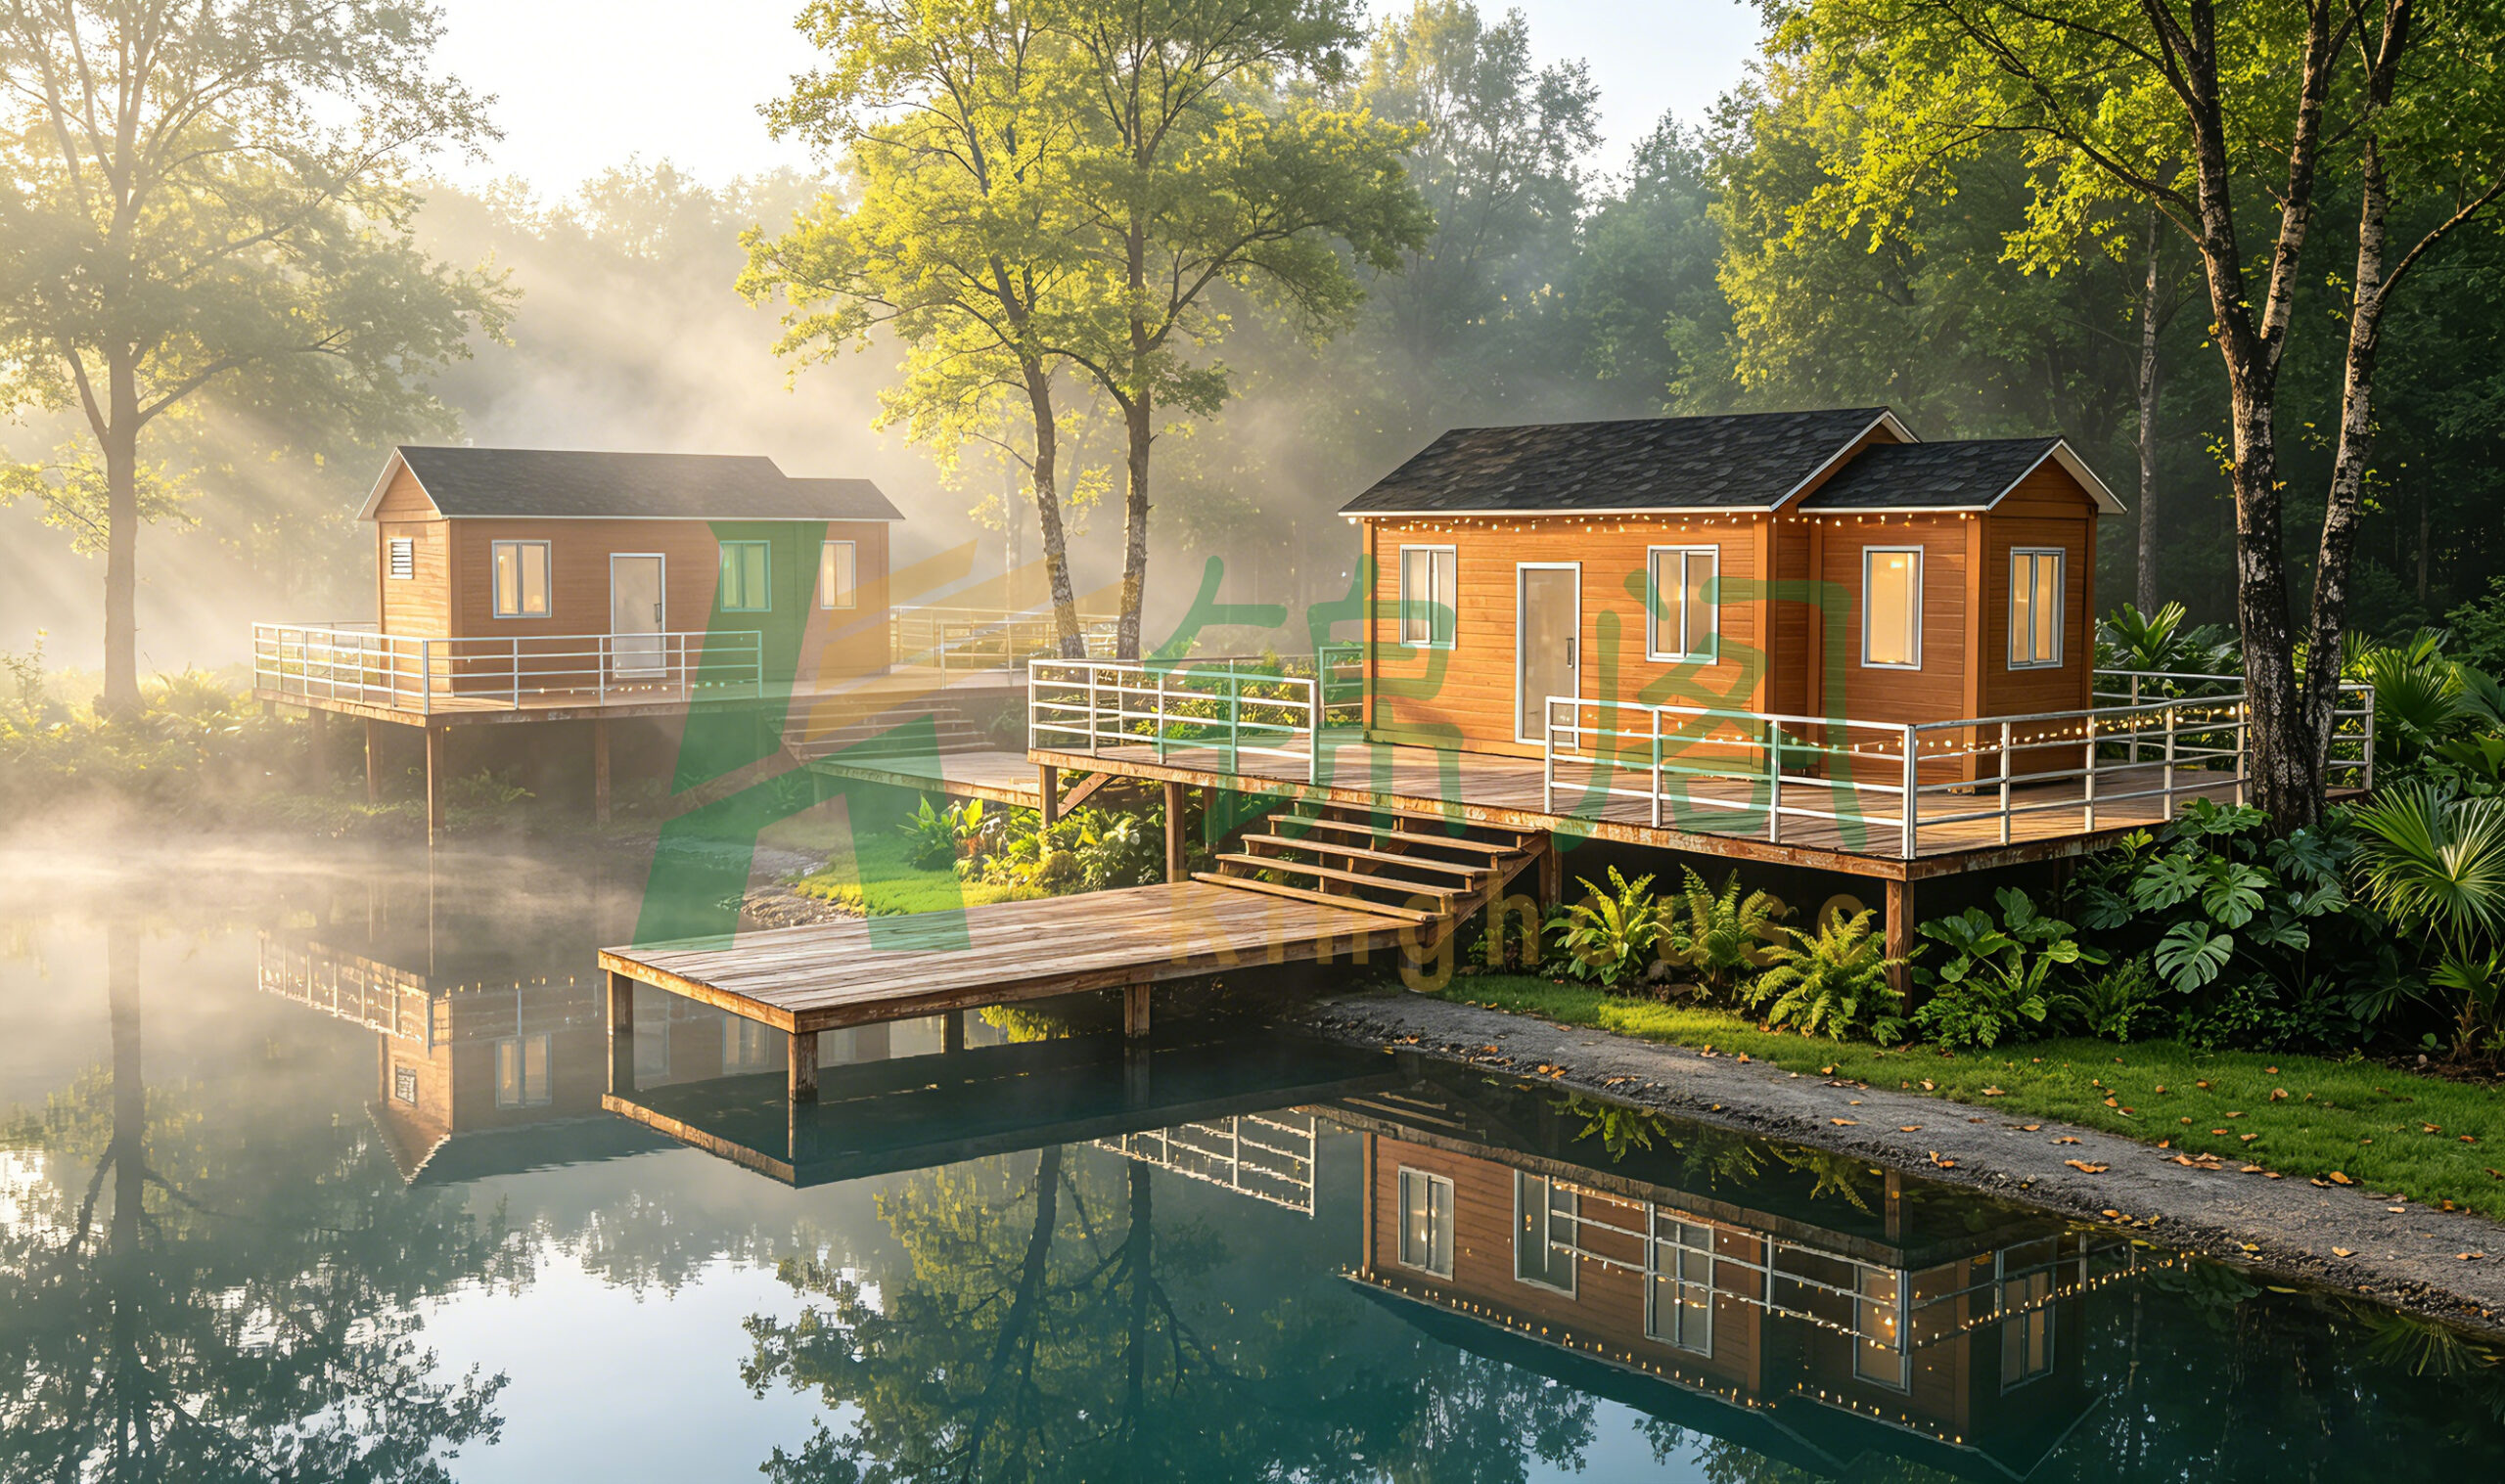
Why the capsule house is showing up in more site plans
A capsule house is no longer just a curiosity in the small-buildings market. For resort operators, landowners, and project teams looking for compact accommodation, it offers a practical answer to a familiar problem: how to add usable space without committing to a full-size cabin or a long construction schedule. That matters most on difficult sites—waterfront ground, uneven terrain, narrow plots, or projects where each square meter has to earn its keep.
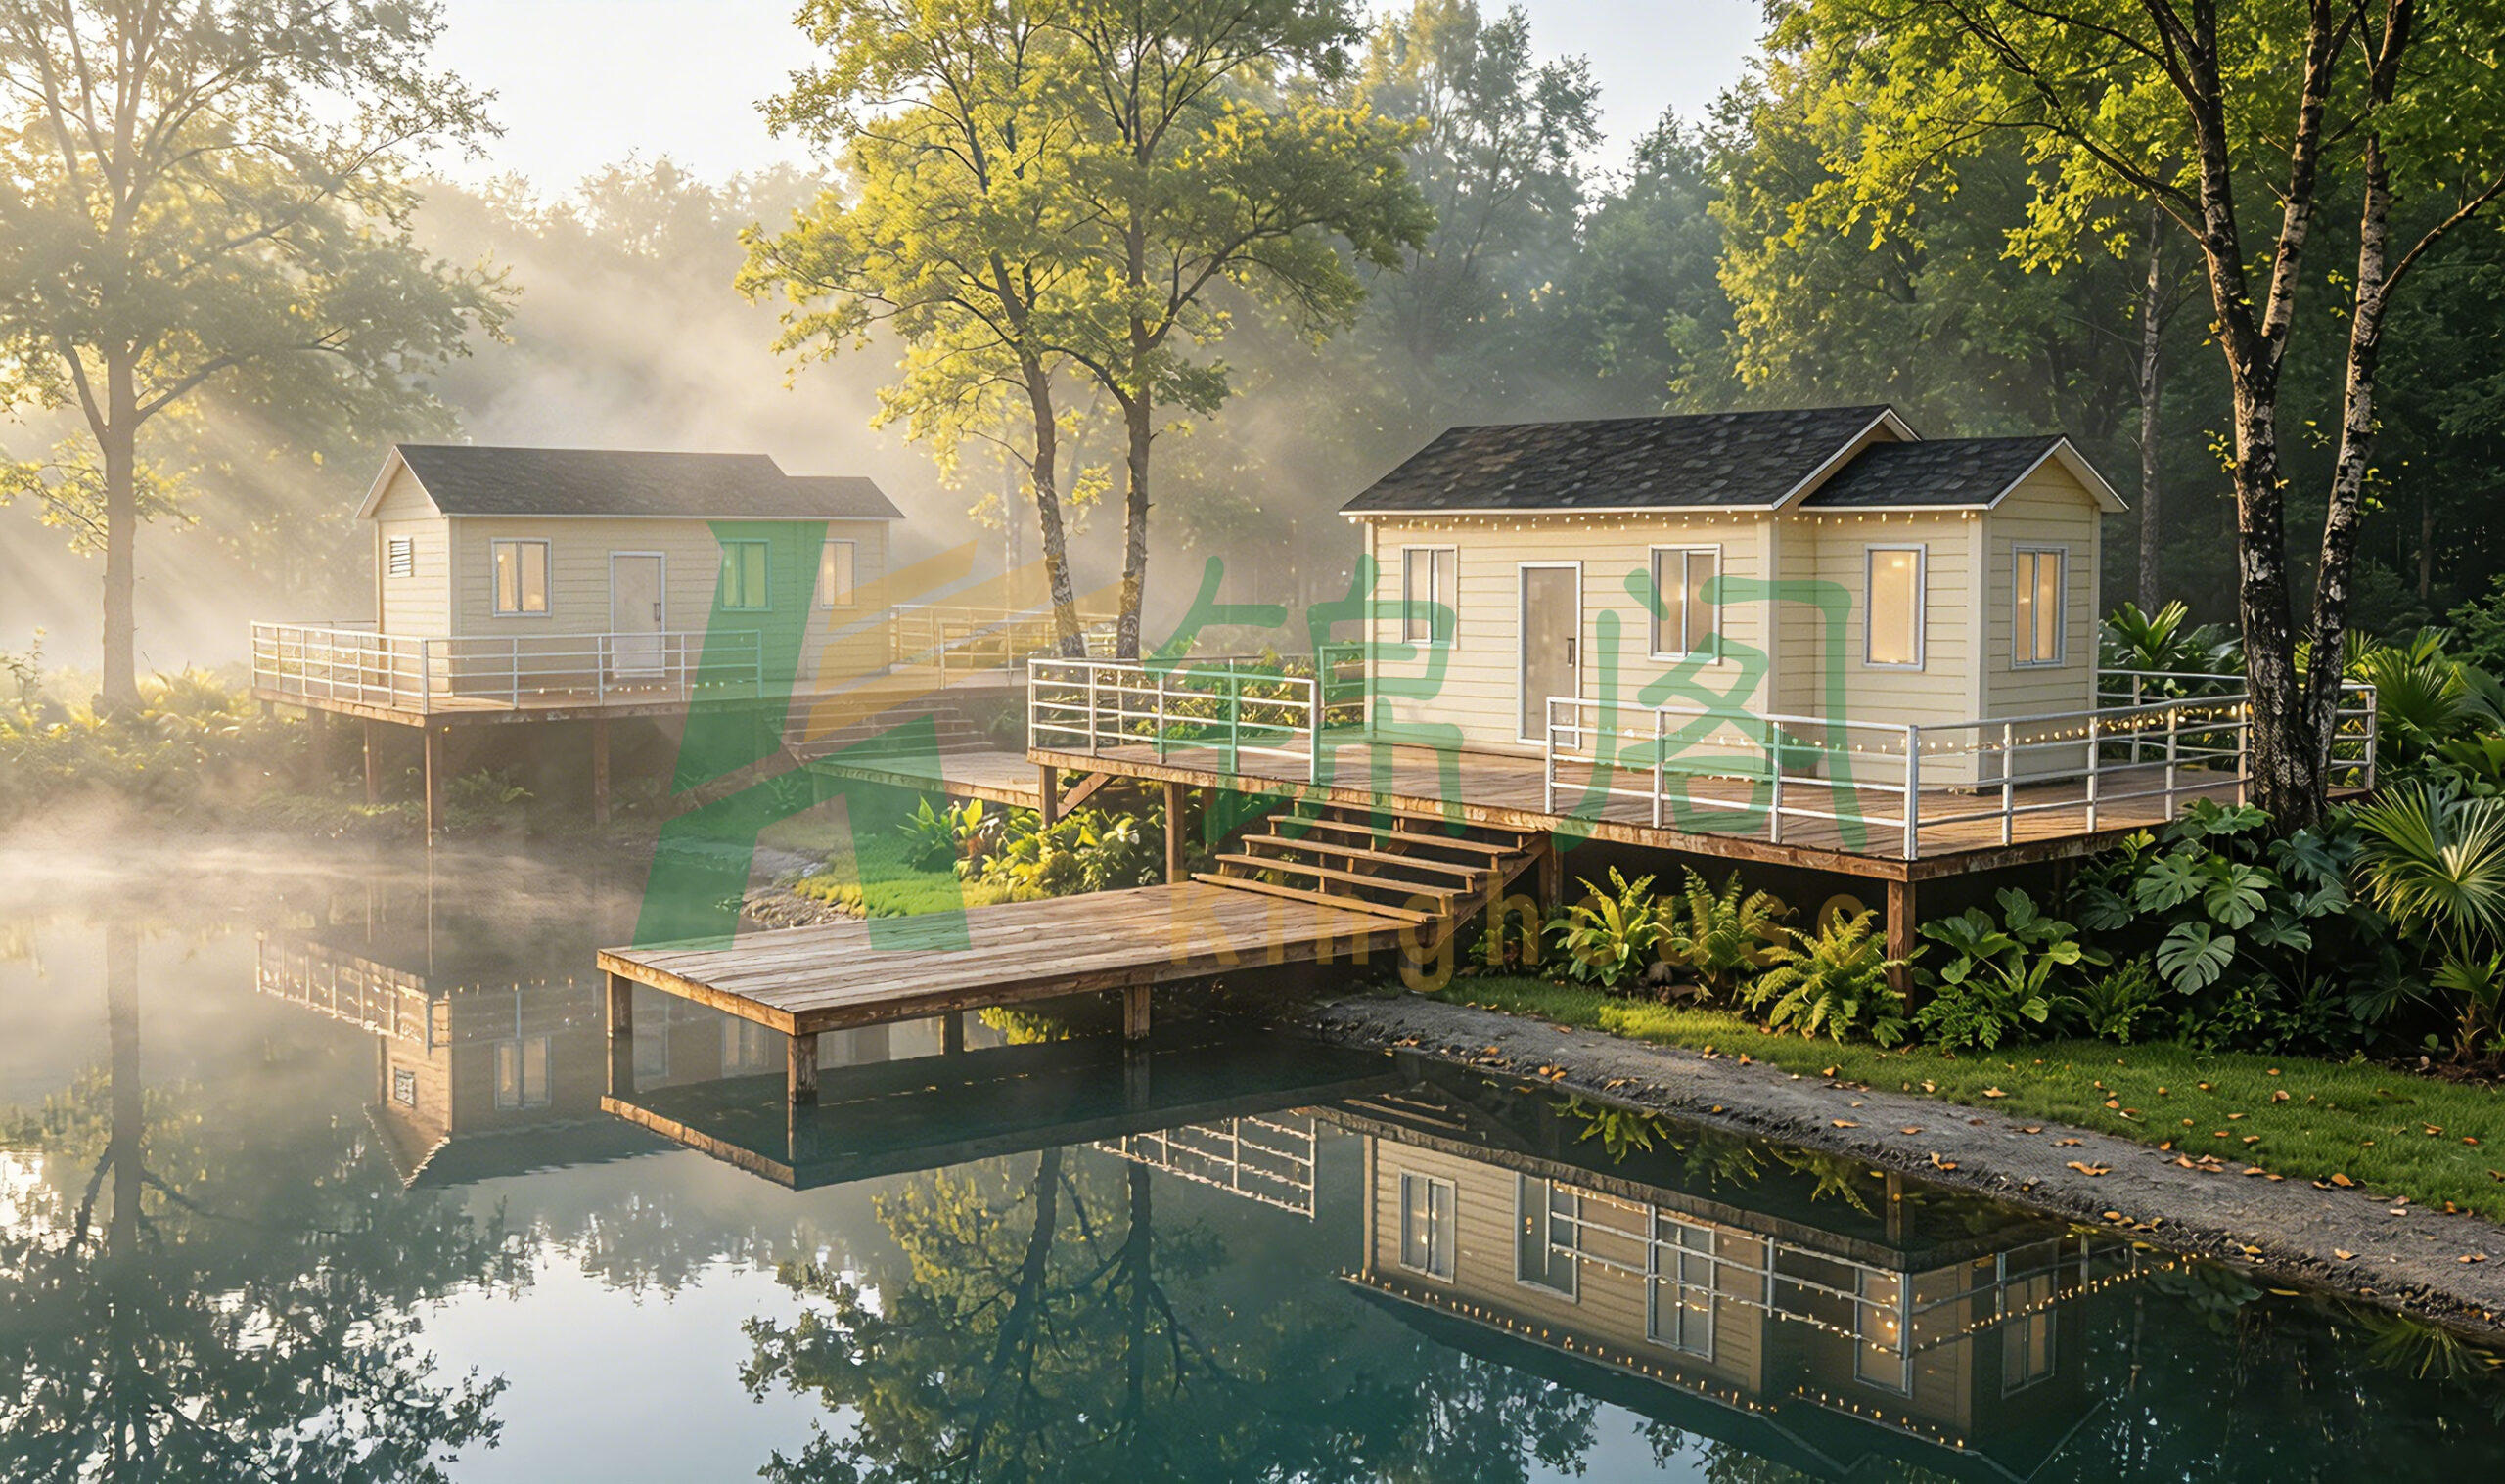
The units in the supplied product imagery point to the core appeal clearly enough. They are compact, single-story prefabricated cabin-style buildings with pitched roofs, large windows, raised platforms, stairs, and perimeter railings. Put simply, they are built to be placed where conventional construction becomes slower, messier, or more expensive than buyers want. For many projects, that is the decision: build in place, or bring in a factory-built solution that arrives closer to ready-to-use.
What buyers are really comparing
Most sourcing teams are not asking whether a capsule house looks modern. They are asking what it solves. Does it create rentable guest space? Can it sit safely on a deck or platform? Will it work as a vacation rental, a lakeside retreat, a guest cabin, or a small hospitality unit? Those are the questions that drive the purchase.
A modular capsule house typically competes with three alternatives: stick-built micro cabins, container-based rooms, and custom site-built lodges. Each has a place. But when speed, site flexibility, and repeatability matter, a prefab capsule house often becomes the cleaner option. The trade-off is that buyers must pay attention to the things that are easy to overlook in a render: access, utility routing, foundation strategy, drainage, and whether the building is meant to be fixed in place or moved later.
Visible product features that matter on real projects
The units shown have a few characteristics that are worth noting because they are not cosmetic details; they affect performance and usability.
The elevated platform construction is especially relevant for waterfront or low-lying terrain. Raising the building above ground level helps with moisture management and gives the unit a better relationship with uneven land. The deck and railings also turn the area outside the door into usable space, which matters a great deal in small accommodations where every outdoor square meter extends the guest experience.
The pitched roof is another sensible choice. On a compact building, roof geometry affects drainage, maintenance, and the way the unit ages in wet weather. A simple gable roof is not flashy, but it tends to be easier to live with than a flat roof in a climate that sees rain, debris, or seasonal snow load concerns.
Large windows also deserve attention. In a capsule house, glazing is not just about appearance. It is often the difference between a tight sleeping pod and a space that feels acceptable for short-stay occupancy. Daylight and views are a major part of the value proposition, especially for lakeside resort projects and glamping sites.
Where prefab construction helps most
A prefab capsule house is attractive because it shifts part of the risk away from the site. Factory-built production can improve consistency, reduce on-site labor, and make scheduling more predictable. Guangzhou Kinghouse Modular House Technology Co., Ltd., for example, describes a business built around prefabricated houses and modular buildings, with experience dating back to 2003 and a broader international footprint developed over two decades. That kind of background matters when a buyer needs more than a one-off cottage and wants a repeatable supply relationship.
The company also positions itself around quick deployment, durability, eco-friendliness, and customization, along with one-stop service from design through after-sales support. For buyers, those terms become useful only when they are translated into project realities: can the supplier adapt the layout, support installation, and handle logistics without turning the order into a coordination headache?
That is especially relevant for hospitality customers. A resort owner may need several units with a shared visual language, but not identical internal use. One unit may serve as a guest room, another as a staff office, and a third as a rental suite. Standardized modular construction can make that kind of mixed site easier to manage.
Selection criteria that are worth checking before you order
There is a tendency to over-focus on exterior style. That is a mistake. Buyers should first look at the practical questions that affect the long-term result.
1. Site compatibility
The raised platform shown in the product imagery suggests a good fit for waterfront or uneven sites, but that does not tell you what the actual foundation requirements are. Ask how the unit is supported, how the deck is anchored, and what site preparation is expected before delivery.
2. Access and installation
If the building is delivered in modules or panels, the access route matters. Narrow roads, soft ground, or a remote shoreline can make transport and placement much more difficult than the brochure implies. Kinghouse notes a logistics network that includes ocean freight, land transport, and air freight for urgent needs, which is useful to know, but the actual delivery method still has to match the site.
3. Utility integration
A small cabin is only useful when water, power, drainage, and HVAC are thought through early. None of those systems should be assumed from the outside view. Buyers should request a clear scope of supply and installation responsibility.
4. Maintenance burden
Compact buildings can be efficient, but they can also become awkward if exterior materials, roof edges, decking, or railings are hard to service. A simple building form usually helps here.
Common mistakes buyers make with a capsule house
The first mistake is treating a capsule house like a decorative object. It is a building, and it behaves like one. Wind exposure, water runoff, access clearance, and thermal comfort all matter.
The second mistake is assuming that “prefab” automatically means “finished.” In practice, buyers still need to define what arrives at site and what gets completed locally. The difference between a nearly turnkey unit and a shell can be substantial.
The third mistake is skipping the use-case discussion. A guest cabin and a short-stay rental may look similar from the outside, but the operating requirements are different. Turnover, cleaning access, storage, privacy, and guest movement all influence whether the layout actually works.
One practical caution: if a project is planned near water, do not let the visual appeal of the setting override the engineering questions. Moisture, footing stability, and storm exposure can punish a poorly planned small building faster than a larger one.
How Kinghouse fits into this category
Kinghouse is not presented here as a specialist in one tiny product line only. Its broader portfolio includes container houses, prefabricated buildings, steel structures, and supporting facilities, with services that cover design, customized solutions, installation support, and maintenance. That broader capability can matter when a capsule house is part of a larger development—say, a set of guest units alongside shared utilities, site offices, or ancillary structures.
The company also states that it serves customers across construction, mining, energy, government, commercial, and individual segments, and that it has exported to more than 60 countries by 2023. For international buyers, that suggests a supplier accustomed to cross-border coordination, though every project still needs its own technical review. A seasoned exporter is helpful; it does not replace proper specification.
FAQ: the questions buyers usually ask
Is a capsule house the same as a tiny house?
Not exactly. The terms overlap in casual use, but a capsule house usually refers to a compact modular or prefab unit with a strong emphasis on efficient space use and repeatable construction.
Can it work for hospitality projects?
Yes, especially for resorts, glamping sites, lakeside rentals, and other short-stay accommodation formats. The visible deck, railings, and windows make that application especially plausible.
Is the unit movable?
That depends on the actual structure and delivery system. The image alone does not confirm mobility, and buyers should not assume it.
What should I ask the supplier first?
Ask about the structural system, foundation requirements, utility connections, delivery format, and what is included in installation support.
A practical next step for sourcing teams
If you are evaluating a capsule house for a project, start by defining the site and the operating model before discussing finishes. A good supplier can help shape the building around the land, not the other way around. That is where a company with modular-building experience, design support, and logistics capability becomes more useful than a generic catalog seller.
For project inquiries, Guangzhou Kinghouse Modular House Technology Co., Ltd. provides contact details and technical support channels through its website, sales hotline, and email. If your team is comparing options for a prefab capsule house, ask for a scoped proposal that covers layout, installation assumptions, transport method, and after-sales support. The details are what separate a useful compact building from an expensive site problem.
Leave a Reply