Why a capsule house is getting attention in hospitality and retreat projects
A capsule house is no longer just a design curiosity. For resort operators, glamping developers, and buyers looking for compact guest accommodation, it has become a practical way to add sleeping capacity without the footprint of a conventional building. The appeal is easy to understand: a small prefabricated cabin can be installed on a tight site, placed near water or under trees, and turned into a rentable unit with far less disruption than a full-scale masonry project.
That matters because many buyers are solving the same problem from different angles. A landowner wants a lakeside retreat. A hospitality team wants more rooms without overbuilding. A contractor needs a repeatable unit that can be deployed quickly. A prefab capsule house, or a modular capsule house depending on the design, can serve all of those uses if the specification is handled properly. The challenge is not whether the concept works. The challenge is choosing the right build approach, the right finish level, and the right site strategy before the order is placed.
What the visible design tells a buyer
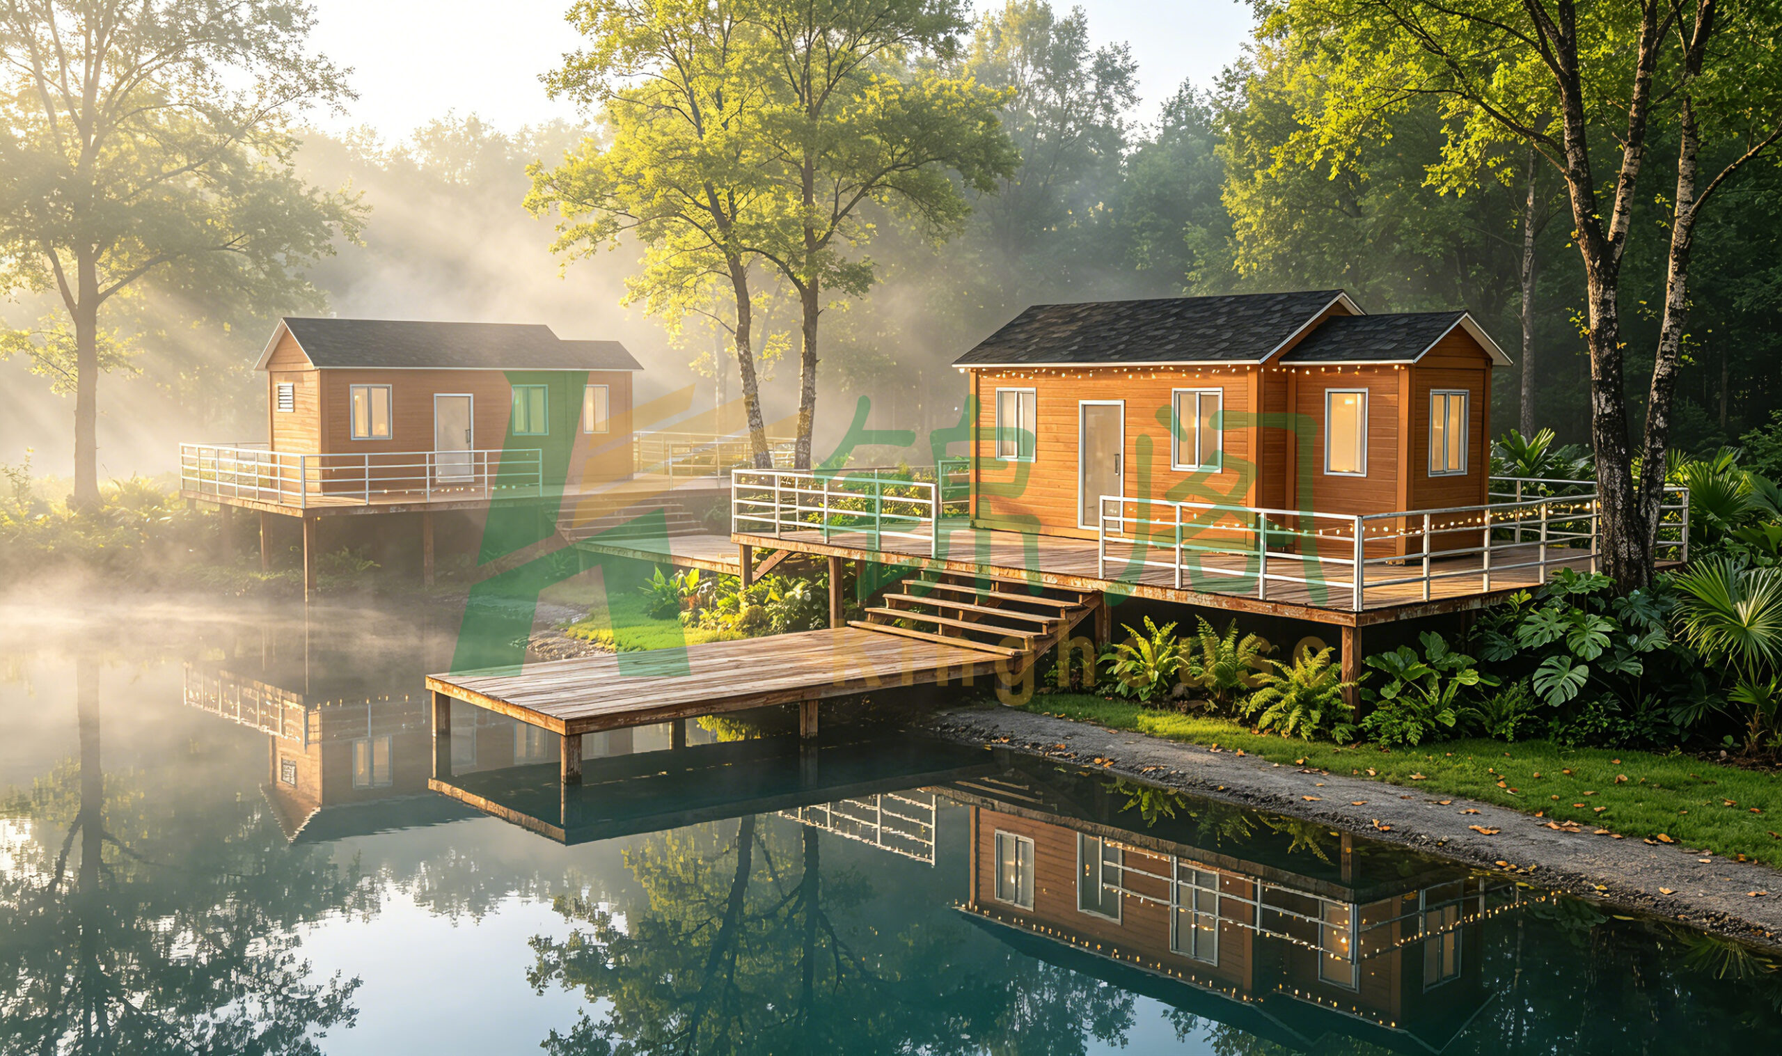
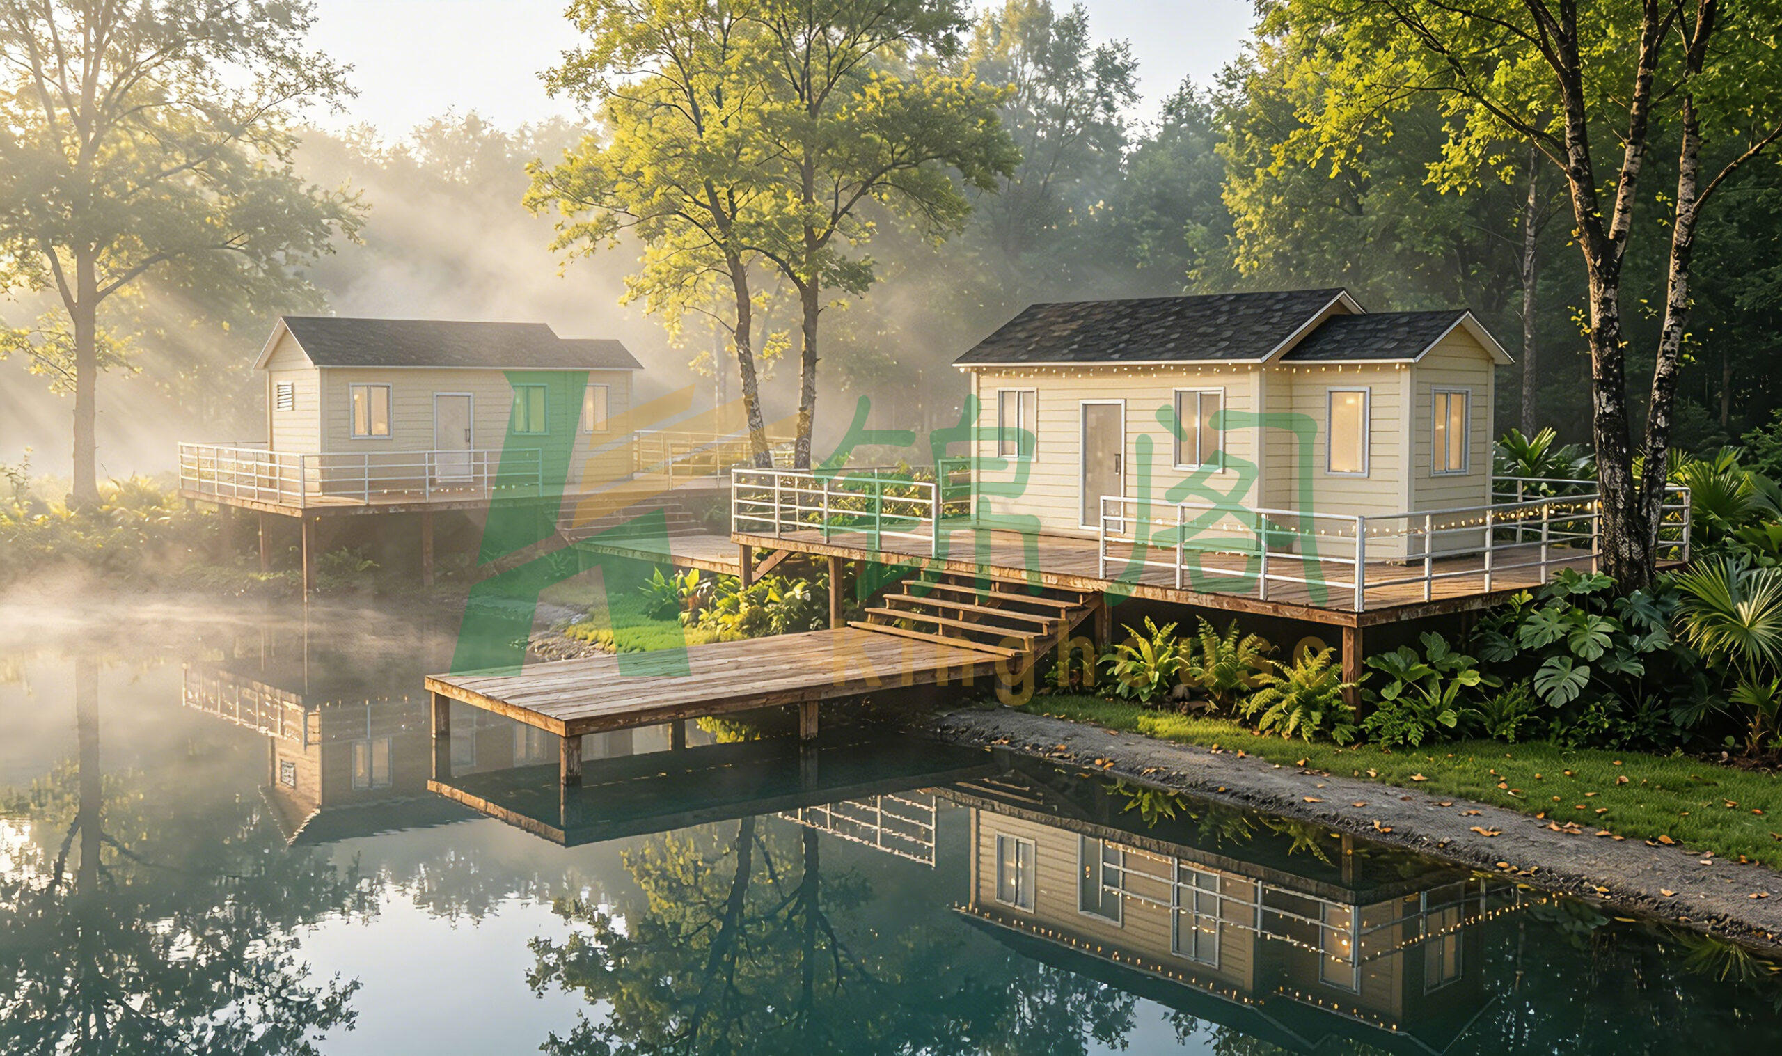
The type of unit shown in the supplied product information is a compact rectangular cabin with a simple gable roof, wood-look exterior cladding, white-framed openings, and an elevated deck with railings and stairs. That combination is common in scenic accommodation because it balances visual softness with practical access. Raised installation also helps when the site is uneven, damp, or close to water. In other words, the platform is not decorative; it is part of the planning.
The repeated cabin layout in the image suggests a scalable concept. That is important for buyers planning more than one unit. Repeatability makes it easier to standardize guest experience, manage maintenance, and forecast how many modules a site can carry. It also keeps the visual language consistent, which matters in resort settings where one mismatched cabin can make the whole place look improvised.
Where a capsule house makes sense, and where it does not
The strongest use cases are usually short-stay hospitality and light-duty accommodation. Think eco-resorts, glamping sites, forest retreats, guest cabins, rental units, and temporary or semi-permanent site accommodation. The form factor suits private views and narrow plots, especially where the buyer wants a contained sleeping unit plus outdoor deck space. It can also work as a backyard guest house if local rules allow it.
But buyers should be cautious about assuming that every capsule house is automatically appropriate for every location. A scenic deck over water looks attractive in a marketing image, yet the actual site may raise questions about foundations, access, drainage, wind exposure, utility routing, or permitting. That is where the conversation shifts from style to engineering. A good supplier can help, but the buyer still needs to define the site conditions early.
Prefab cabin formats: what buyers are usually comparing
People searching for a tiny capsule house often compare three broad approaches. The first is a fully finished modular unit that arrives close to move-in ready. The second is a panelized cabin that is assembled on site from factory-made components. The third is a more basic shell that requires additional interior fit-out. Each has a place, and each changes the project schedule in a different way.
A fully finished cabin can reduce site labor, but it may limit customization. A panelized building can be easier to transport and adapt, but it requires more careful coordination during installation. A shell gives the buyer more freedom on interiors, though it shifts risk to the local contractor. For hospitality projects, the middle ground is often attractive: enough factory control to keep quality consistent, enough flexibility to tailor the unit for guest use.
Selection criteria that matter more than the brochure photos
Photos show the exterior. Buyers need to examine the system behind the exterior. Start with structure and support method. A raised platform supported by posts or piles may be suitable for certain terrains, but it should be matched to the actual ground conditions and local load requirements. Next, look at the envelope: wall assembly, roof assembly, window and door quality, and weather sealing. These details are not glamorous, but they decide whether the unit feels comfortable after a wet season or a hot summer.
Then come utilities and operations. Will the cabin need water, sewer, electricity, solar support, or a generator connection? Is the unit meant to be occupied year-round or only seasonally? Will housekeeping access be easy? How will luggage move from parking to the cabin? These are not afterthoughts. In a hospitality setting, the daily operating cost can matter as much as the purchase cost.
Finally, think about the guest experience. A compact layout can still feel generous if it has enough windows, a sensible entry sequence, and usable outdoor space. The visible unit uses multiple openings and a deck, which is exactly the sort of combination that helps a small footprint feel less cramped. Natural light and a place to sit outside often do more for perceived value than an extra square meter or two.
Material and finish choices that shape durability
The visible materials suggest a relatively warm, hospitality-friendly look: wood-toned cladding, a dark shingle-style roof, and light-framed windows. That is a sensible palette for resort environments because it blends with landscape settings rather than fighting them. Still, the buyer should not confuse appearance with performance. A wood-look exterior can be attractive, but the underlying wall system, fastening method, and moisture detailing are what determine long-term serviceability.
Roof profile deserves attention as well. A pitched roof is common for shedding rain and creating a familiar cabin silhouette, but buyers should ask how the roof is constructed and how it handles local weather. The same caution applies to railings, stair systems, and deck boards. In scenic installations, these features are heavily used by guests, which means wear shows up quickly. Hospitality operators should think in terms of maintenance cycles, not just opening-day presentation.
Common mistakes when buying a modular capsule house
One mistake is buying from the exterior image alone. A polished render or a neatly staged site photo can hide weak assumptions about insulation, transport, assembly, or code compliance. Another mistake is over-specifying the cabin before the site plan is fixed. If the utility trenching, foundation type, or access route changes later, the building specification may need to change too.
Buyers also sometimes underestimate the operational side. A rental unit that looks ideal in photos can become awkward if housekeeping access is poor or if water management around the deck is not thought through. And for multi-unit projects, the mistake is often inconsistency: each cabin is ordered as a one-off, which makes future expansion messy. Repeatable design is one of the real business advantages of prefabrication, so it should be used deliberately.
What Kinghouse brings to this category
Guangzhou Kinghouse Modular House Technology Co., Ltd has been in the prefabricated housing and modular building space since 2003, with development milestones that include export expansion, technology upgrades, and a broader international footprint over time. The company information points to a business that works across container houses, prefabricated buildings, steel structures, and supporting facilities, with services spanning design, customization, installation support, and maintenance.
For buyers, that matters because a capsule house project rarely ends with the unit itself. Delivery, installation support, and after-sales coordination can be as important as the building package. Kinghouse also notes global logistics capabilities and standardized flat-pack packaging for efficient transport, which is relevant when a project involves multiple units or a site far from a main industrial center. The practical takeaway is simple: if the unit is part of a larger hospitality rollout, supplier coordination is not a side issue.
Buyer questions worth asking before you request a quote
Ask what the product actually includes: structure only, shell only, or finished unit. Ask how the unit is transported and whether it is designed for flat-pack shipment or another method. Ask what site conditions the manufacturer needs from you before finalizing the design. And ask how the deck, stairs, and railing system are delivered and assembled, because those elements are visible, load-bearing, and frequently site-specific.
It is also wise to clarify customization boundaries. Exterior color changes are one thing; changes to the window layout, internal partitioning, or utility routing are another. Not every factory will treat those requests the same way. A quick clarification at the quotation stage can prevent a costly redesign later.
FAQ for capsule house buyers
Is a capsule house the same as a tiny house?
Not exactly. The terms overlap in casual use, but a capsule house often refers to a compact prefabricated living unit with a more standardized, modular presentation. A tiny house can be more design-led or mobile depending on the market.
Can it be used for resort accommodation?
Yes, that is one of the strongest applications. The compact footprint, deck access, and scenic placement potential make it suitable for short-stay lodging, provided the site and local approvals are handled properly.
Should buyers prioritize appearance or structure?
Structure first. Appearance helps sell the stay, but the real value comes from durability, weather performance, utility coordination, and maintenance practicality.
A practical next step for sourcing teams
If you are evaluating a capsule house for hospitality, retreat, or guest accommodation use, start with the site conditions and the operating model, not the photo. Decide whether you need a shell, a panelized build, or a more complete prefabricated unit. Then ask the supplier for a specification that matches transport, foundation, utilities, and local compliance requirements.
For buyers comparing options across different regions, a supplier with established modular building experience and export support can simplify the process, especially when the project involves multiple units and a tight opening schedule. If that is the direction you are exploring, a direct technical discussion with Guangzhou Kinghouse Modular House Technology Co., Ltd through its website or sales contact is a sensible next move.
Leave a Reply