Why mobile homes keep showing up in commercial project conversations
When buyers hear mobile homes, many still picture a narrow residential unit on a lot. That is only part of the story. In today’s market, the same modular logic is often being adapted for cafés, kiosks, sales offices, reception pavilions, and other small commercial spaces where speed, visibility, and controlled cost matter more than a long masonry build. The project in front of you may not be a classic dwelling at all; it may be a two-story prefabricated structure designed to sell coffee, handle foot traffic, and give guests a place to sit without waiting through a conventional construction schedule.
That matters because the decision is not simply “Should we buy a building?” It is “Which building system gives us usable floor area fast, with enough flexibility to fit the site, brand, and operating plan?” For many buyers, prefabricated homes and container-style modular units are no longer niche products. They are practical tools for opening a location quickly, testing a market, or adding a revenue point in a park, resort, or event site. The tradeoff is that the buyer has to think clearly about access, utility scope, code requirements, and whether the structure is meant to be temporary, semi-permanent, or part of a longer expansion plan.
What this type of modular building is trying to solve
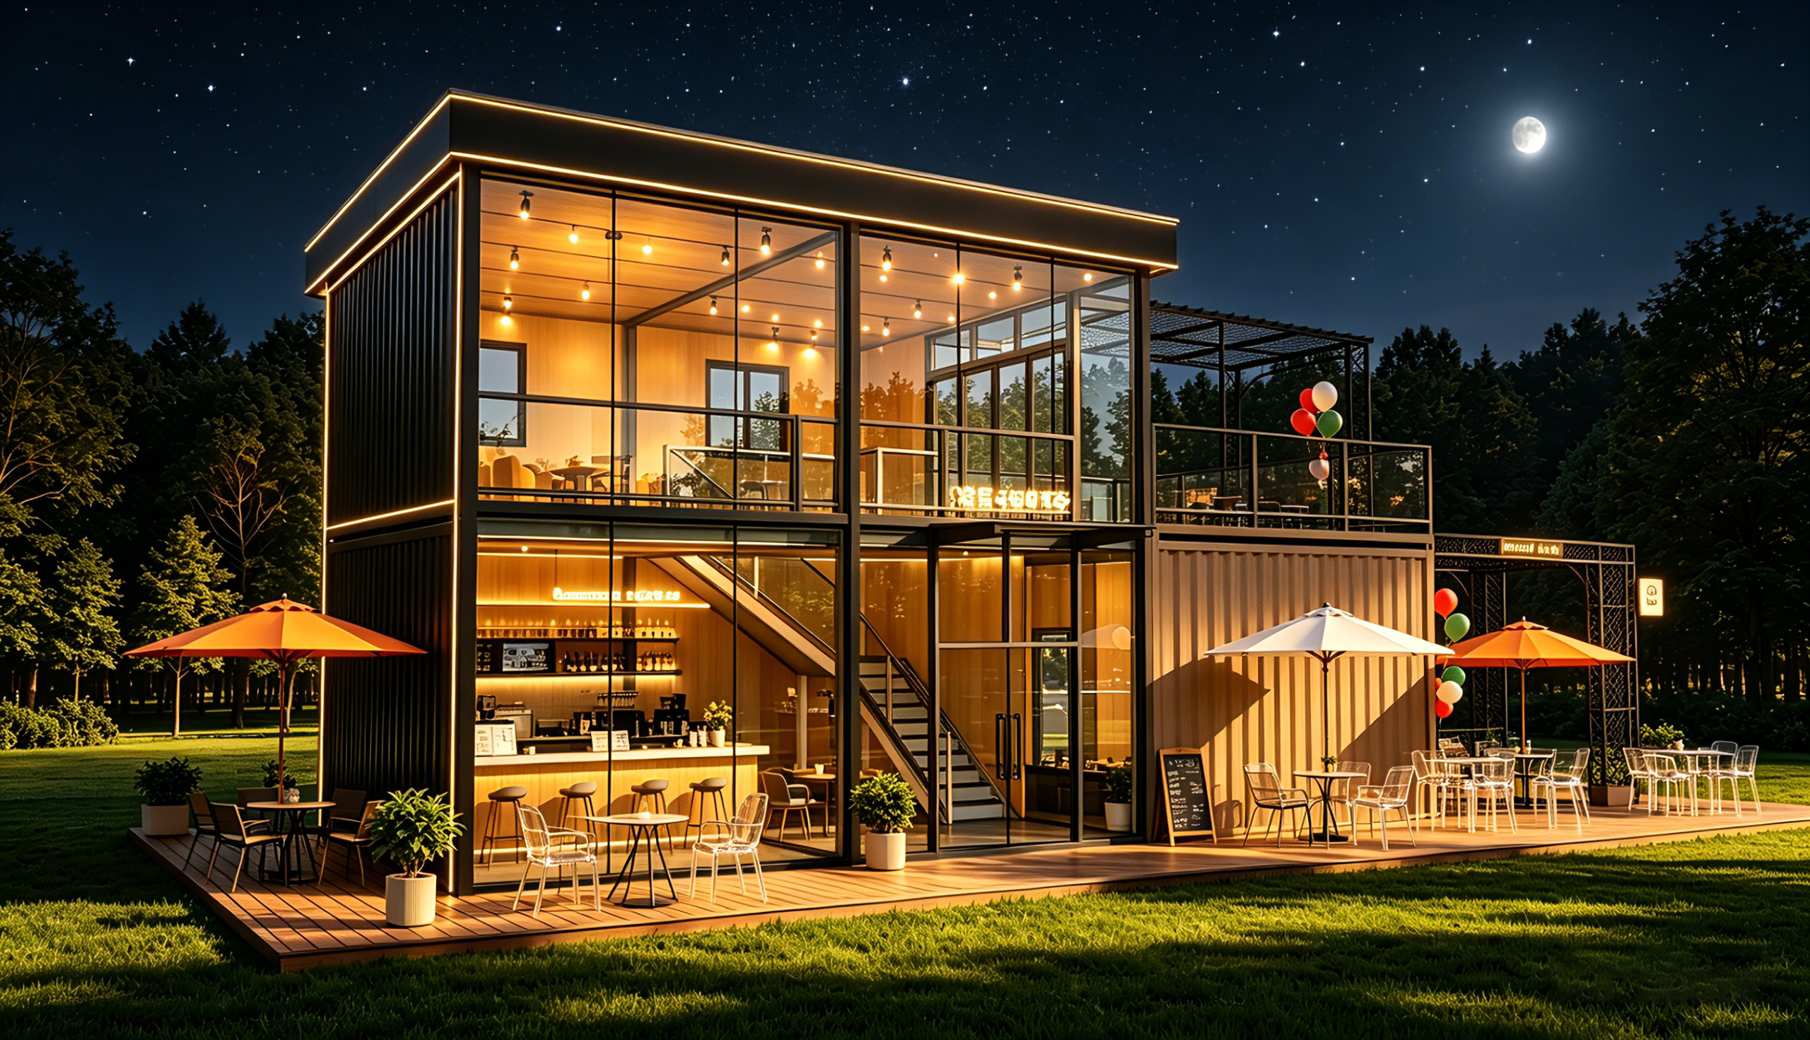
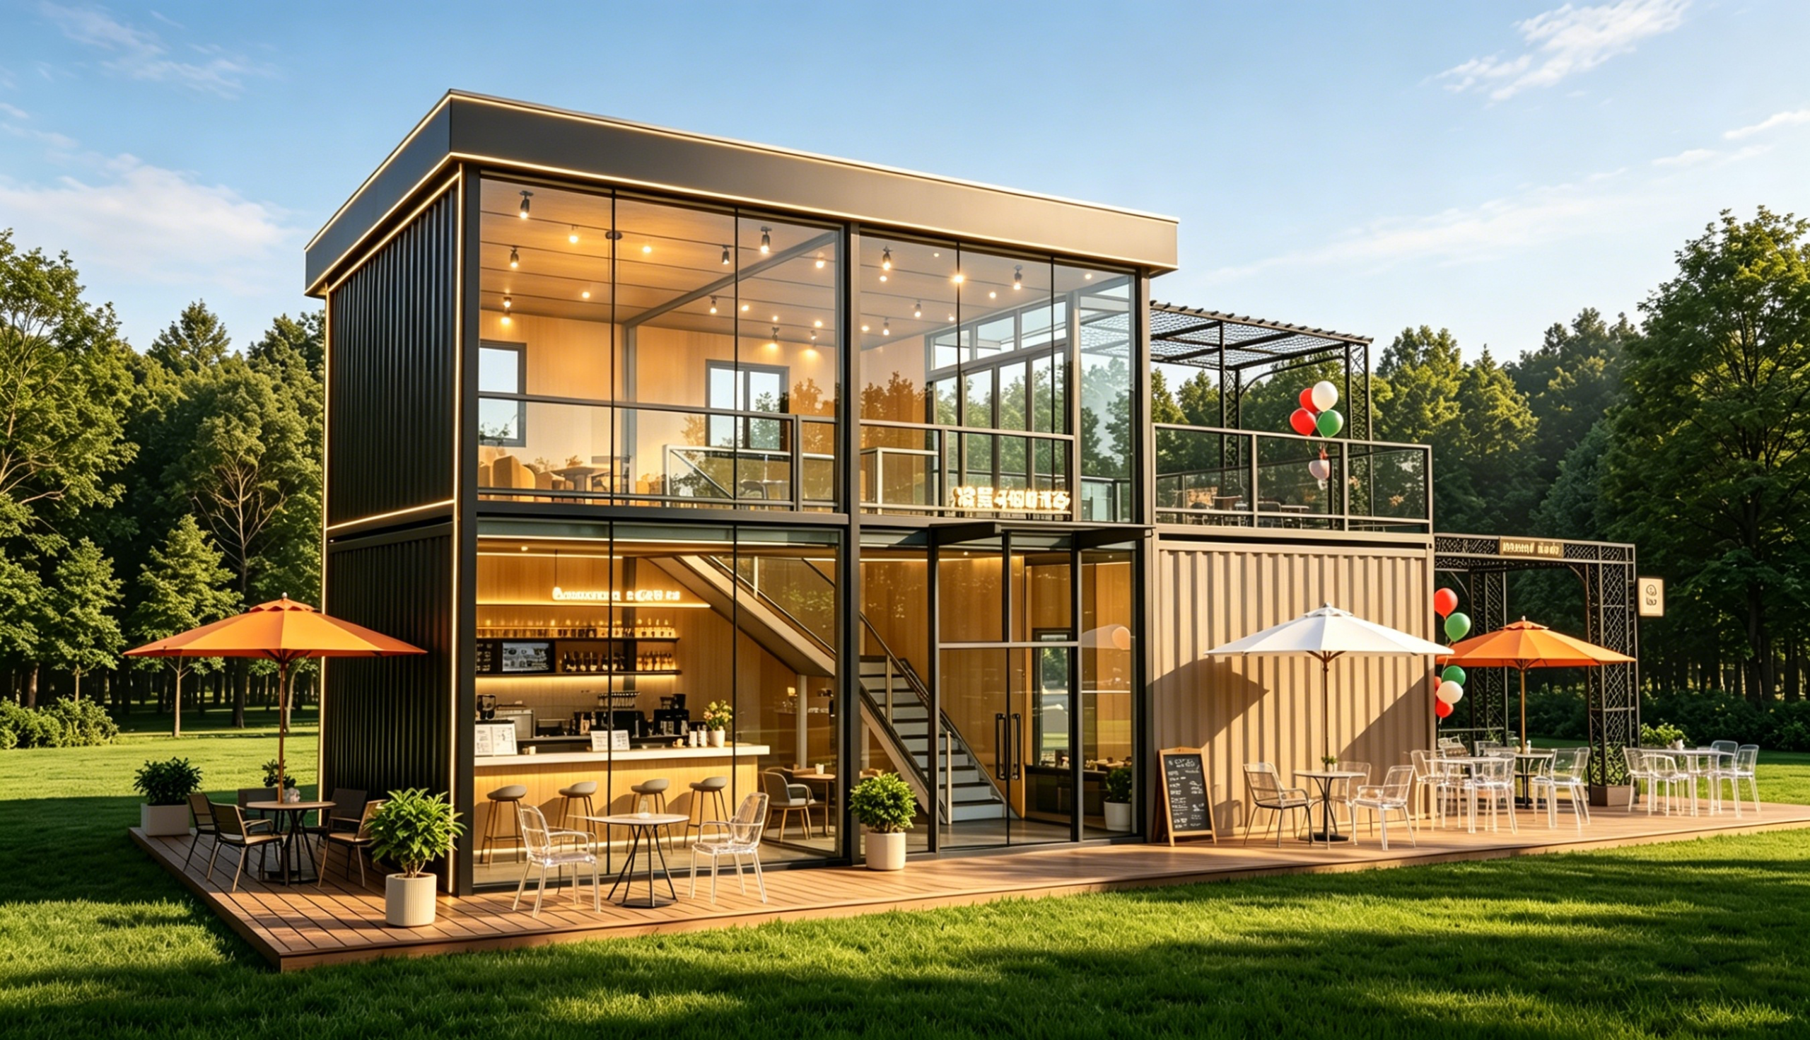
The visible structure here is a compact, two-level commercial unit with a glazed front, dark metal framing, stair access to an upper deck, and outdoor seating that extends the customer area. That combination answers a common operational problem: how to create a welcoming public space on a small footprint. Traditional construction can do it, but usually with more site work, more weather exposure, and more delay before opening day. A prefabricated building approach shifts much of the work into the factory, which can reduce onsite disruption and make the schedule more predictable.
For retailers and food-service operators, this has a second benefit. A transparent front wall and upper terrace can turn the building itself into part of the marketing. Guests see activity inside. Staff can work in a space that feels open rather than boxed in. In the hospitality sector, that visual permeability often matters as much as the structural system.
Quick reference: where modular commercial units fit best
Best uses
Temporary or semi-permanent café, pop-up restaurant, park concession stand, sales office, showroom, tourism service point, event venue, or reception pavilion.
Why buyers choose them
Fast deployment, compact footprint, usable upper level, strong visual presence, and a layout that can support both service and customer seating.
What needs attention
Access for delivery and craning, foundation or support preparation, utility routing, local building approval, and fire/life-safety planning. Those items are where projects slow down if they were not considered early.
Materials and form: why the structure looks the way it does
The exterior described in the product information uses large glass curtain walls or operable glass panels, dark metal framing, ribbed or corrugated metal side cladding, and a flat roof with a clean fascia. That is a familiar language in modular commercial design. It gives the building a modern, lightweight appearance even when the underlying frame is steel. The wood-look deck flooring and balcony railings soften the industrial shell and make the customer zone feel more finished.
There is a reason this combination shows up so often. Steel-frame fabrication gives the builder a predictable skeleton. Glass brings daylight and visibility. Metal cladding resists the rough handling that retail structures often face. Decking and terrace furniture extend the usable footprint without increasing enclosed floor area. For a buyer, the important point is not the aesthetic alone; it is that the form aligns with commercial use. People need to move, queue, order, sit, and circulate without the space feeling cramped.
Modular homes, manufactured homes, prefabricated homes: the terms are not interchangeable
Buyers often use mobile homes, manufactured homes, and prefabricated homes as if they mean the same thing. They do not always. A manufactured home is usually associated with factory-built housing standards for residential use. Prefabricated homes is broader and can include many assembly methods. Mobile homes is still widely used in casual speech, but in a commercial buying discussion it can be too vague.
For this project type, the safest description is prefabricated modular building or container-style commercial structure, because the image suggests a factory-built, transportable-looking unit rather than a traditional site-built storefront. Even then, the exact method is not confirmed from appearance alone. A buyer should ask whether the system is container-based, container-inspired, or a steel-framed modular build with custom panels. That distinction affects transport, stacking logic, utility integration, and future relocation options.
Selection criteria that matter more than marketing photos
It is easy to focus on the full-height glazing and assume the decision is mostly aesthetic. It is not. A commercial modular unit needs to work as a business tool, not just a photo opportunity.
Start with site access. Can trucks reach the location? Is there room for unloading and assembly? If the project is truly modular, the logistics package can matter as much as the building itself. Guangzhou Kinghouse Modular House Technology Co., Ltd. notes standardized and flat-pack designs in its logistics approach, which is useful in principle, but the buyer still has to confirm the actual route, lifting plan, and storage space at the destination.
Next, think about circulation. The visible two-story layout is compact, but the stairs, balcony railings, deck perimeter, and service counter all need to work together. A café that looks open on paper can become awkward if the queue crosses the seating path or if the upper level is pleasant but difficult to staff. Small design mistakes are expensive because modular buildings leave less margin for improvisation once the unit arrives.
Then there is utility scope. Buyers should not assume HVAC, plumbing, and electrical provisions are standard just because the building looks finished. Those systems must be specified. The same caution applies to insulation and sound control, especially if the unit will be used for hospitality or retail in hot, humid, or noisy environments.
Common mistakes buyers make with mobile homes used commercially
The first mistake is treating a commercial modular building like a residential unit with a counter inside. Retail and food service place different demands on entry, exit, customer flow, cleaning, and maintenance. The second mistake is underestimating the site work. Even if the building is factory-built, the project is not “plug and play.” A proper base, tie-down strategy, and utility plan still matter.
The third mistake is overcommitting to a layout that looks attractive but does not support operations. For example, a rooftop terrace or upper lounge can be valuable, but only if the stair position, railing design, and service connection work with how staff actually move through the building. The fourth mistake is assuming all prefabricated homes are equally portable. Some are relocatable in a practical sense; others are better thought of as transportable only in the sense that they arrive in modules and are then meant to stay put.
What Kinghouse’s background suggests for buyers
Guangzhou Kinghouse Modular House Technology Co., Ltd. has been working in prefabricated houses and modular buildings since 2003, with later expansion into international markets and container house series. That history suggests the company is not approaching this as a one-off product category. It also points to broader capabilities in design, customization, installation support, and after-sales service. For commercial buyers, that matters because a café or kiosk project often needs more than fabrication. It needs coordination across design, shipping, assembly, and handover.
The company also serves construction, mining, government, commercial, and individual customers, which is a reminder that modular systems now cross many use cases. A small hospitality venue may not look much like a site camp or emergency unit, but the underlying buyer concerns are similar: time, durability, logistics, and support after delivery.
Buyer-facing advice before you request a quote
If you are evaluating a structure like this, ask for a plan that shows how people enter, order, sit, and move between floors. Ask where utilities enter the unit and how maintenance access is handled. Ask whether the façade glazing is fixed or operable, because that changes ventilation and comfort. And ask for clarity on what is included in the supplied scope versus what must be handled locally. That last question saves more disputes than most buyers expect.
It is also worth asking how the building will be shipped and assembled. Modular commercial buildings are appealing partly because they can reduce onsite time, but the project still depends on transport coordination and a disciplined installation sequence. Kinghouse’s stated logistics network and one-stop service approach are relevant here, though the practical details should always be checked against the actual project conditions.
FAQ: short answers buyers usually need
Are mobile homes suitable for commercial use?
Yes, when the structure is designed as a commercial modular unit rather than adapted blindly from a residential layout.
Is this the same as a shipping-container café?
Not necessarily. It may be container-style, container-based, or a prefabricated steel-framed module. The difference should be confirmed before purchase.
What is the biggest advantage?
Speed to site, with a compact footprint that can still create a visually open customer space.
What should be verified first?
Dimensions, structural system, utility scope, code requirements, and whether the building is intended to be permanent or relocatable.
Next step
If your project calls for a small café, kiosk, showroom, or hospitality point with a strong street-facing presence, a modular building like this is worth serious consideration. The right decision is usually not about choosing the most elaborate façade; it is about choosing a system that fits the site, opens on time, and can actually be operated without daily friction. For that reason, buyers should request a project-specific drawing set and scope breakdown before they commit.
For commercial modular building inquiries, Guangzhou Kinghouse Modular House Technology Co., Ltd. lists design, customized solutions, installation support, and maintenance among its services. That is the kind of support stack a buyer should look for when turning a compact building concept into a working business location.
Leave a Reply