Why people searching for mobile homes are often really looking for a faster, more flexible building answer
When buyers type mobile homes into a search bar, they are not always shopping for a traditional residence. Quite often, they are trying to solve a more practical problem: how to get usable space on site quickly, keep the budget under control, and still end up with a building that looks intentional rather than temporary. That is where the conversation starts to overlap with manufactured homes, prefabricated homes, and even tiny homes. The labels are different, but the underlying need is usually the same — speed, predictability, and a decent finish that will not embarrass the brand or the owner.
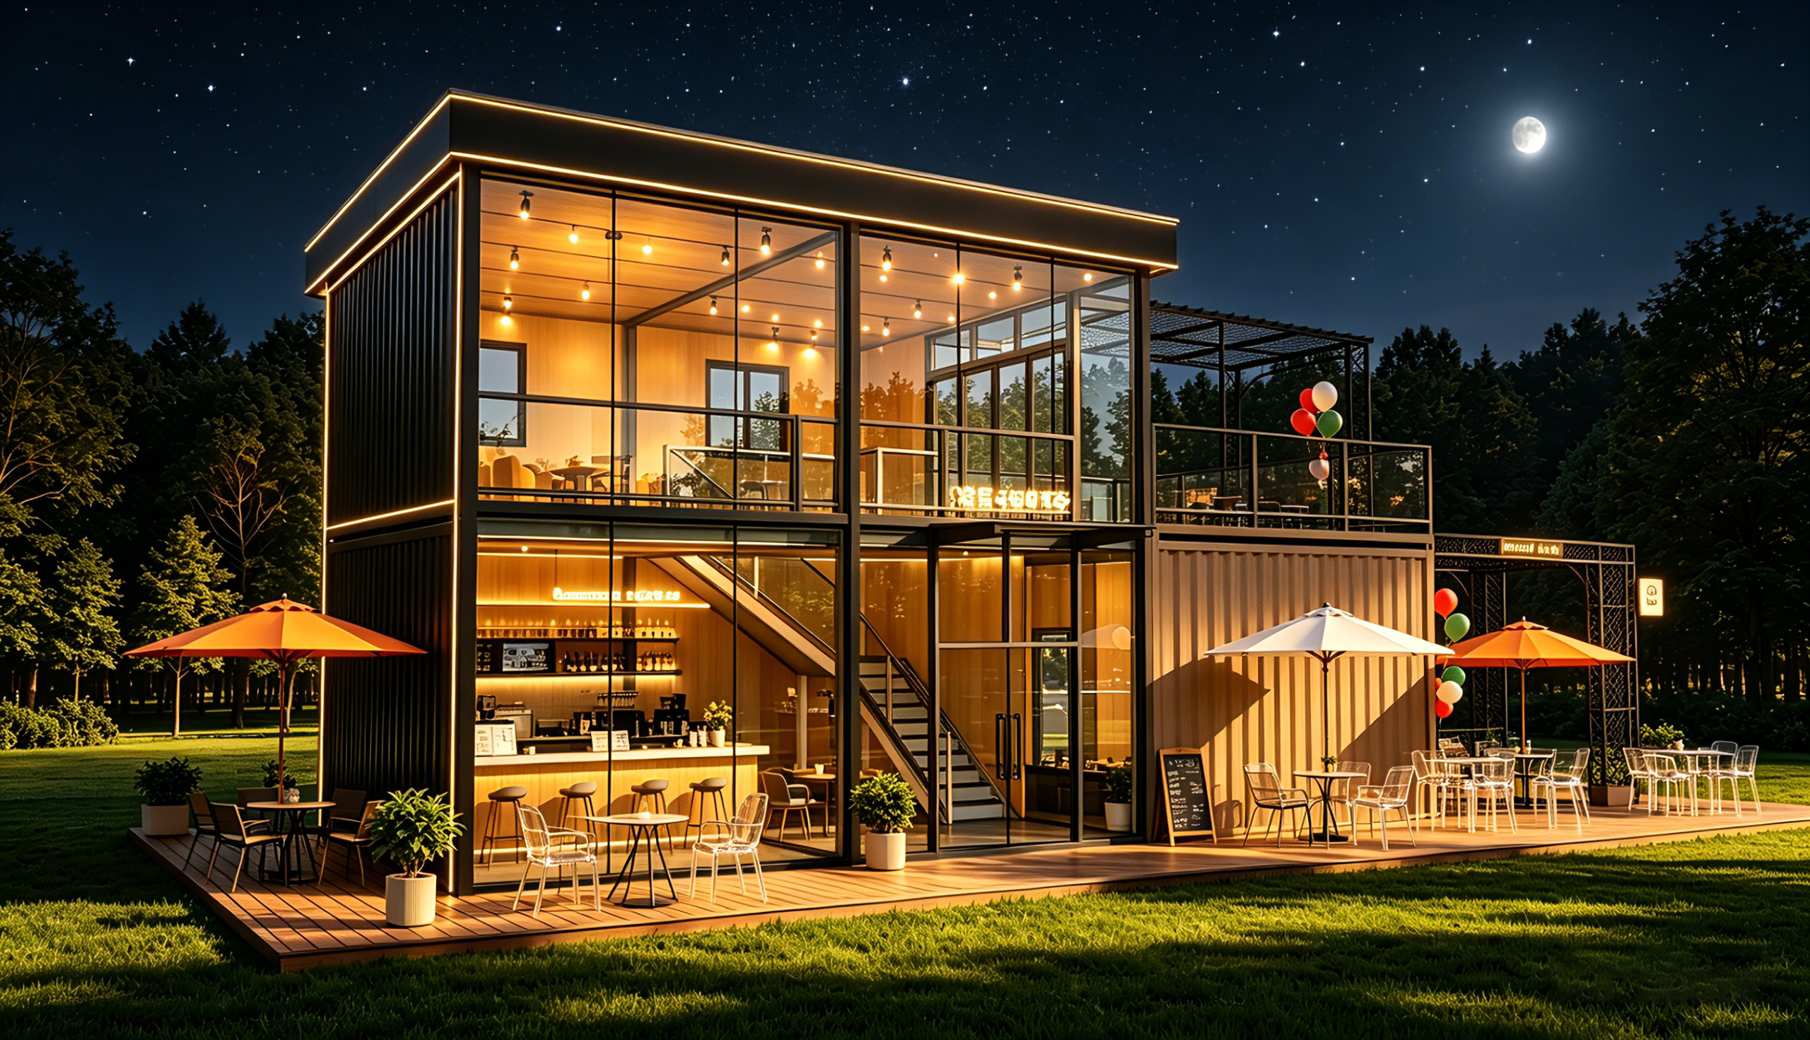
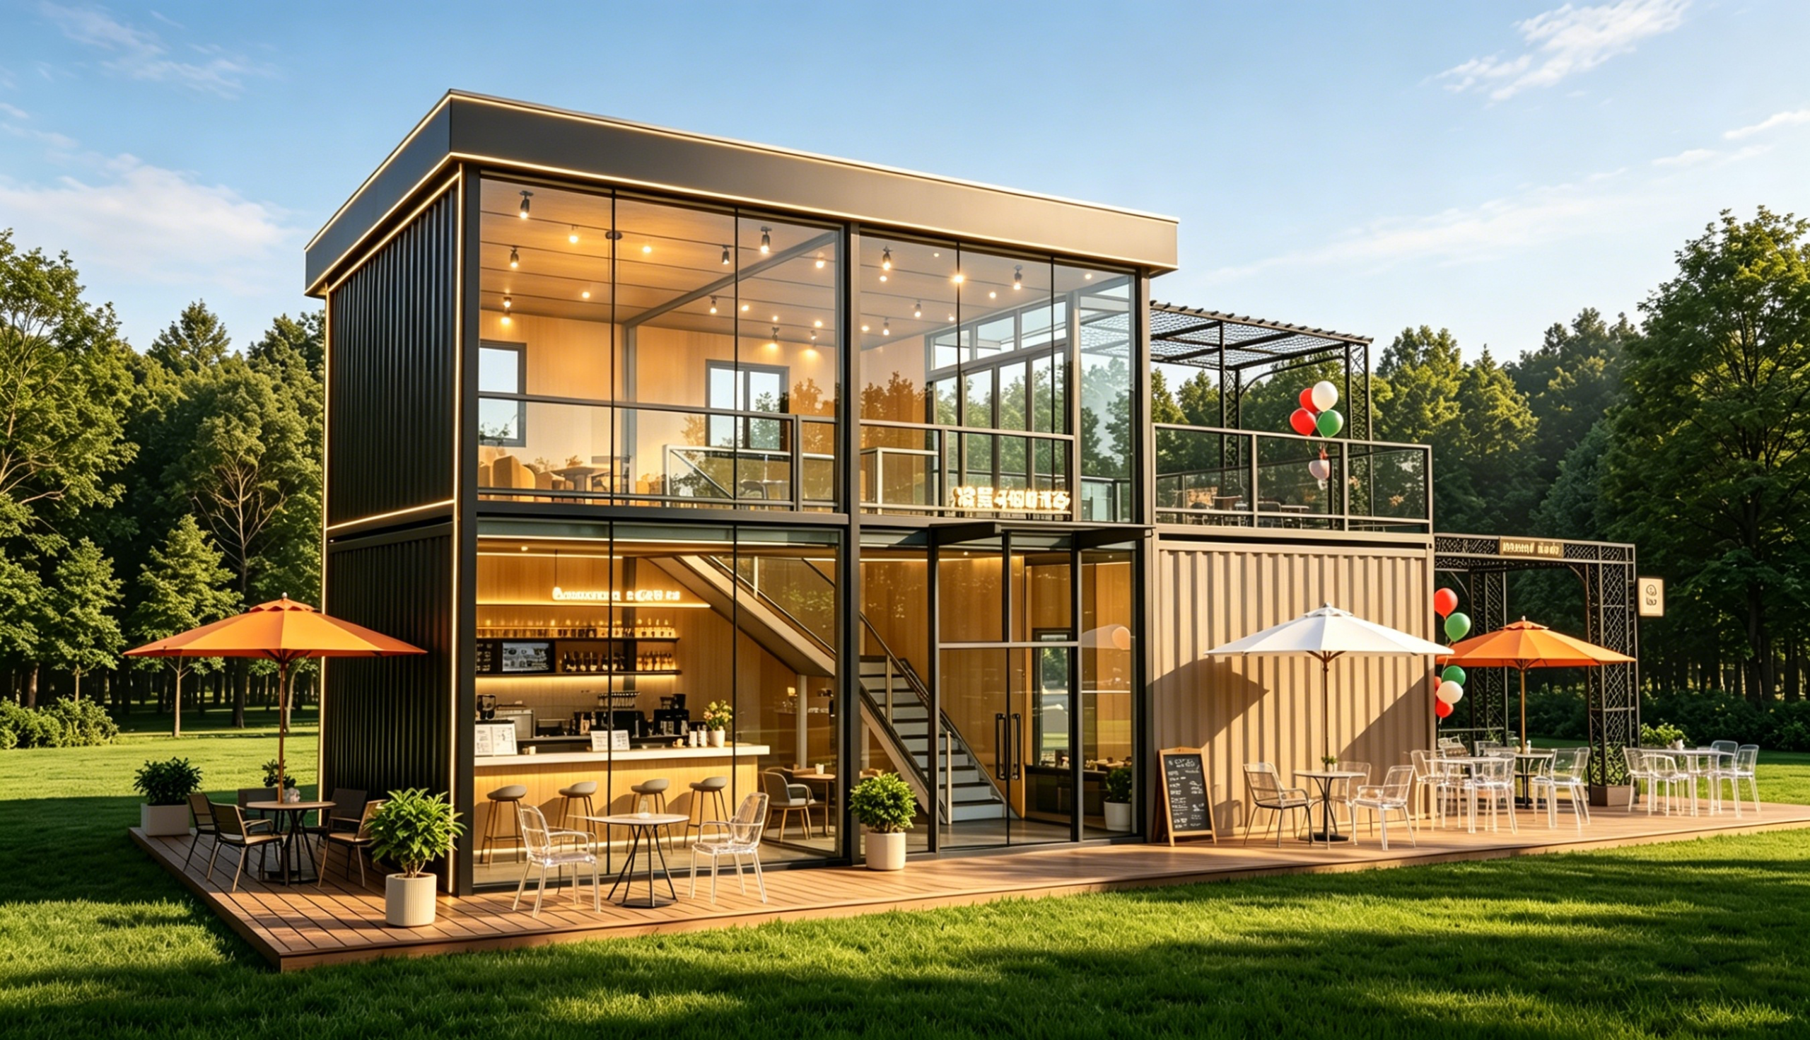
For commercial users, that need can be even sharper. A café operator, retail chain, site owner, or developer may want a customer-facing space that can be deployed fast and still feel solid. The modular two-story glass-and-metal building described here is a good example of that category. It is not a classic house on wheels. It looks more like a prefabricated commercial pavilion: open, bright, compact, and designed to pull people in from the first glance.
What this kind of modular building does well
The visible features matter because they point to the real buying logic. The structure uses large floor-to-ceiling glass panels, dark metal framing, and a two-level box form. There is a ground-floor service area, an upper seating or lounge zone, and an outdoor terrace with shaded space. That mix is useful in hospitality and retail because it separates service from lingering, without requiring a large footprint.
A building like this can work as a pop-up café, park concession, event venue, sales office, or exhibition pavilion. The glazed frontage gives daylight and visibility, which is valuable in busy public areas. People can see activity inside, and that alone can increase foot traffic. The upper deck or lounge area adds usable area without expanding the base too much, which is important when land is tight or temporary use is planned.
There is also a quieter advantage: the building already looks finished. In modular construction, that matters more than some buyers expect. A space can be fast to assemble and still fail commercially if it looks too bare or too industrial. Here, the wood-toned decking, the metal staircase, the railings, and the pergola-like extension help soften the steel-and-glass shell. It reads as a venue, not a worksite.
Mobile homes, manufactured homes, prefabricated homes, tiny homes: the terms are not interchangeable
This is where buyers get tripped up. Mobile homes usually implies a dwelling designed for transport and placement, often in a residential context. Manufactured homes and prefabricated homes are broader categories, but they still suggest housing first. Tiny homes can be residential too, although the term is sometimes used loosely for compact buildings of all kinds.
The product visible here is best understood as a modular commercial building or prefabricated pavilion. It shares some construction logic with those housing categories, especially off-site fabrication and faster deployment, but its function is different. That distinction matters when you are making a sourcing decision. A residential unit and a commercial hospitality space face different loads, different code questions, and different expectations for circulation, glazing, service areas, and customer experience.
If your project is a café or showroom, do not let the word “mobile” narrow your thinking too much. A building can be factory-built and still be meant for semi-permanent use. In fact, many operators prefer that middle ground because it gives them flexibility without feeling flimsy.
What to look for in a prefabricated commercial unit
The main decision is not whether the building is modular. It is whether the modular system matches the use case.
For a customer-facing venue, buyers usually need to think about five things:
1. Visibility and daylight
The extensive glazing on this design is a selling point because it supports both. Daylight reduces reliance on artificial lighting during the day, and transparent façades make interiors more inviting. That said, large glass areas can bring heat gain, glare, and privacy issues. A buyer should ask how the façade is intended to manage those realities. The visual appeal is easy to see; the comfort question is less obvious and more important in operation.
2. Circulation
A two-story layout only works if people can move through it naturally. The visible internal staircase suggests an effort to use the vertical space efficiently. For a café or retail concept, the ground floor typically needs to handle ordering, service, and quick turnover, while the upper floor can support longer stays. That arrangement can work well, but only if the stair position does not choke the customer flow.
3. Outdoor spillover space
The terrace and shaded zones are not decorative extras. They are part of the business model. Outdoor seating can increase capacity without enlarging the enclosed building, and it is often useful for seasonal operations. Buyers should still remember that open seating brings weather exposure, cleaning demands, and occasional permit complications. A nice terrace is valuable; a poorly planned terrace is a maintenance headache.
4. Structure and finishes
The visible materials suggest a steel-frame modular approach with corrugated metal cladding in parts, wood or wood-look decking, and glass railings. That combination is common in contemporary prefab commercial builds because it balances durability and appearance. But the visible shell tells only part of the story. Insulation, waterproofing, and joinery quality are the hidden issues that determine whether the unit stays comfortable and presentable over time.
5. Transport and site setup
Kinghouse notes flat-pack, standardized packaging and support for ocean freight, land transport, and air freight for urgent needs. Those logistics capabilities are worth noting if a buyer is working on a time-sensitive project. Still, the exact transport method for any particular building depends on size, configuration, and local site access. A one-size-fits-all assumption can create expensive surprises.
Why Kinghouse’s background matters to commercial buyers
Guangzhou Kinghouse Modular House Technology Co., Ltd has been working in prefabricated houses and modular buildings since 2003, with international expansion beginning in 2012 and exports now reaching more than 60 countries according to the company’s background material. That history suggests something important to sourcing teams: this is not a one-season fabricator. It is a manufacturer operating in a long-running modular housing and building segment, with experience across construction, mining and energy, government, commercial, and individual customer groups.
The company also highlights one-stop service from design to after-sales support, plus custom solutions and installation support. For buyers, that matters more than marketing copy might imply. Modular projects are won or lost in coordination. If the supplier can handle design adaptation, logistics, installation support, and maintenance follow-up, the project is usually easier to manage.
There is a practical caution here, though: do not confuse broad market experience with automatic suitability for your exact project. A supplier may be strong in site camps or emergency housing and still need careful briefing on a branded café, event venue, or retail showroom. The use case changes the pressure points.
Common mistakes buyers make with modular buildings
The first mistake is chasing appearance alone. A glass-heavy façade looks modern, but if the thermal strategy is weak or the internal layout is awkward, the space can become uncomfortable fast.
The second mistake is assuming all prefabricated homes and modular buildings are built the same way. They are not. Steel frame, panelized systems, container-style units, and custom modular pavilions can all be described as prefabricated, but the performance and installation details differ.
The third mistake is overlooking the support functions. A café or showroom needs more than walls and a roof. Buyers should confirm space for electrical, plumbing, HVAC, storage, and service access even if those systems are not visible in the render or photo.
The fourth mistake is misunderstanding codes and site requirements. This is the boring part of the project, which is exactly why it causes delays. Fire rating, foundation, local planning rules, and utility connections should be checked early. The building may look ready to deploy, but the site may not be ready to receive it.
When a tiny home approach makes sense, and when it does not
Tiny homes are often discussed as a lifestyle choice, but in commercial sourcing they are better viewed as a compact-space mindset. If the project is a micro retail space, garden office, or very small hospitality unit, tiny-home principles can be useful: efficient layout, mixed-use furniture, and a careful eye on every square meter.
For the building shown here, though, the tiny-home idea only partly applies. The two-story format, terrace, and transparent front suggest a stronger focus on customer experience than minimal living. That is a useful reminder for buyers browsing across categories. A compact building is not automatically a tiny home, and a tiny home is not necessarily the right solution for public-facing commerce.
Buyer questions worth asking before you request a quote
A sourcing manager or project lead should ask for:
What is the intended structural system: container-based, steel-framed modular, or another prefabricated method?
How are insulation, glazing, and weatherproofing handled in the design?
What site preparation is required before delivery?
Can the layout be adapted for service counters, storage, restrooms, or kitchen support?
What installation support and after-sales service are included?
These are not aggressive questions. They are the questions that keep a fast project from turning into a slow one.
What decision this article should help you make
If you started by searching for mobile homes, the real decision may be whether your project needs residential-style portability or a prefabricated commercial building with stronger public-facing appeal. The modular café/showroom type visible here sits in the second camp. It is designed to attract people, handle customer flow, and make a compact site feel active.
For buyers comparing manufactured homes, prefabricated homes, tiny homes, and modular commercial units, the right answer depends on use, not terminology. If your priority is a retail, hospitality, or promotional space that can be deployed quickly and still look polished, a factory-built modular pavilion is probably closer to the mark than a traditional mobile home.
Next step
If you are planning a café, event venue, sales office, or small commercial build, the useful move is to start with the layout and operations brief, not the façade photo. Define how many people must move through the space, where service happens, how outdoor seating fits in, and what site conditions you are dealing with. Then speak with a modular supplier that can translate that brief into a buildable system.
For projects that need a one-stop approach, Kinghouse offers modular and prefabricated building services alongside design support, installation guidance, and logistics coordination. That is the kind of supplier profile worth shortlisting when the schedule is tight and the building has to look right the first time.
Leave a Reply