Why prefab container buildings keep showing up in commercial projects
A prefab container house is no longer just a curiosity from the early pop-up retail boom. For engineers, sourcing managers, and project teams, it has become a practical answer to a familiar problem: how do you open a café, hospitality lounge, sales pavilion, or temporary venue quickly without committing to a full conventional build?
That question matters because commercial space decisions are rarely only about looks. They involve deployment speed, site access, transport, adaptability, and whether the building can support real foot traffic, daylight, seating, and a decent customer experience. The container form factor helps because it gives the project team a modular shell to work with, while leaving room for branded façades, terraces, glazing, and service zones. But it also brings trade-offs, especially if the buyer assumes all container-style structures are built the same way.
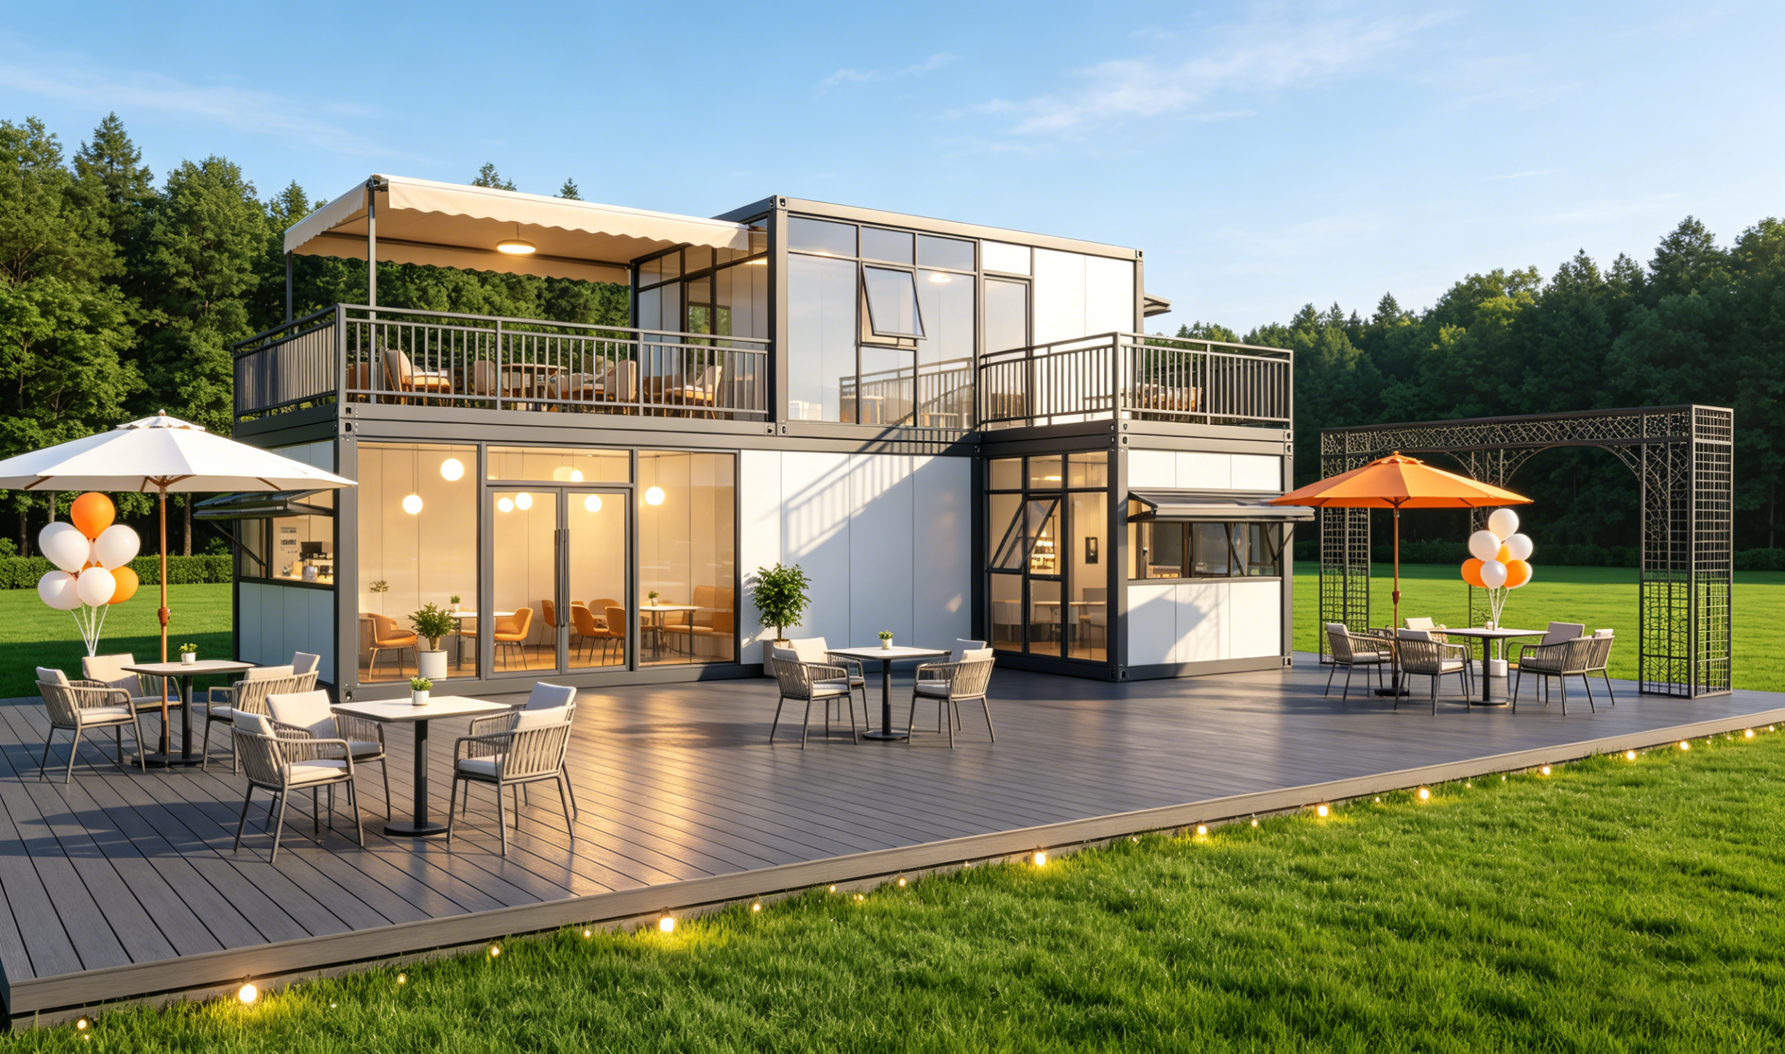
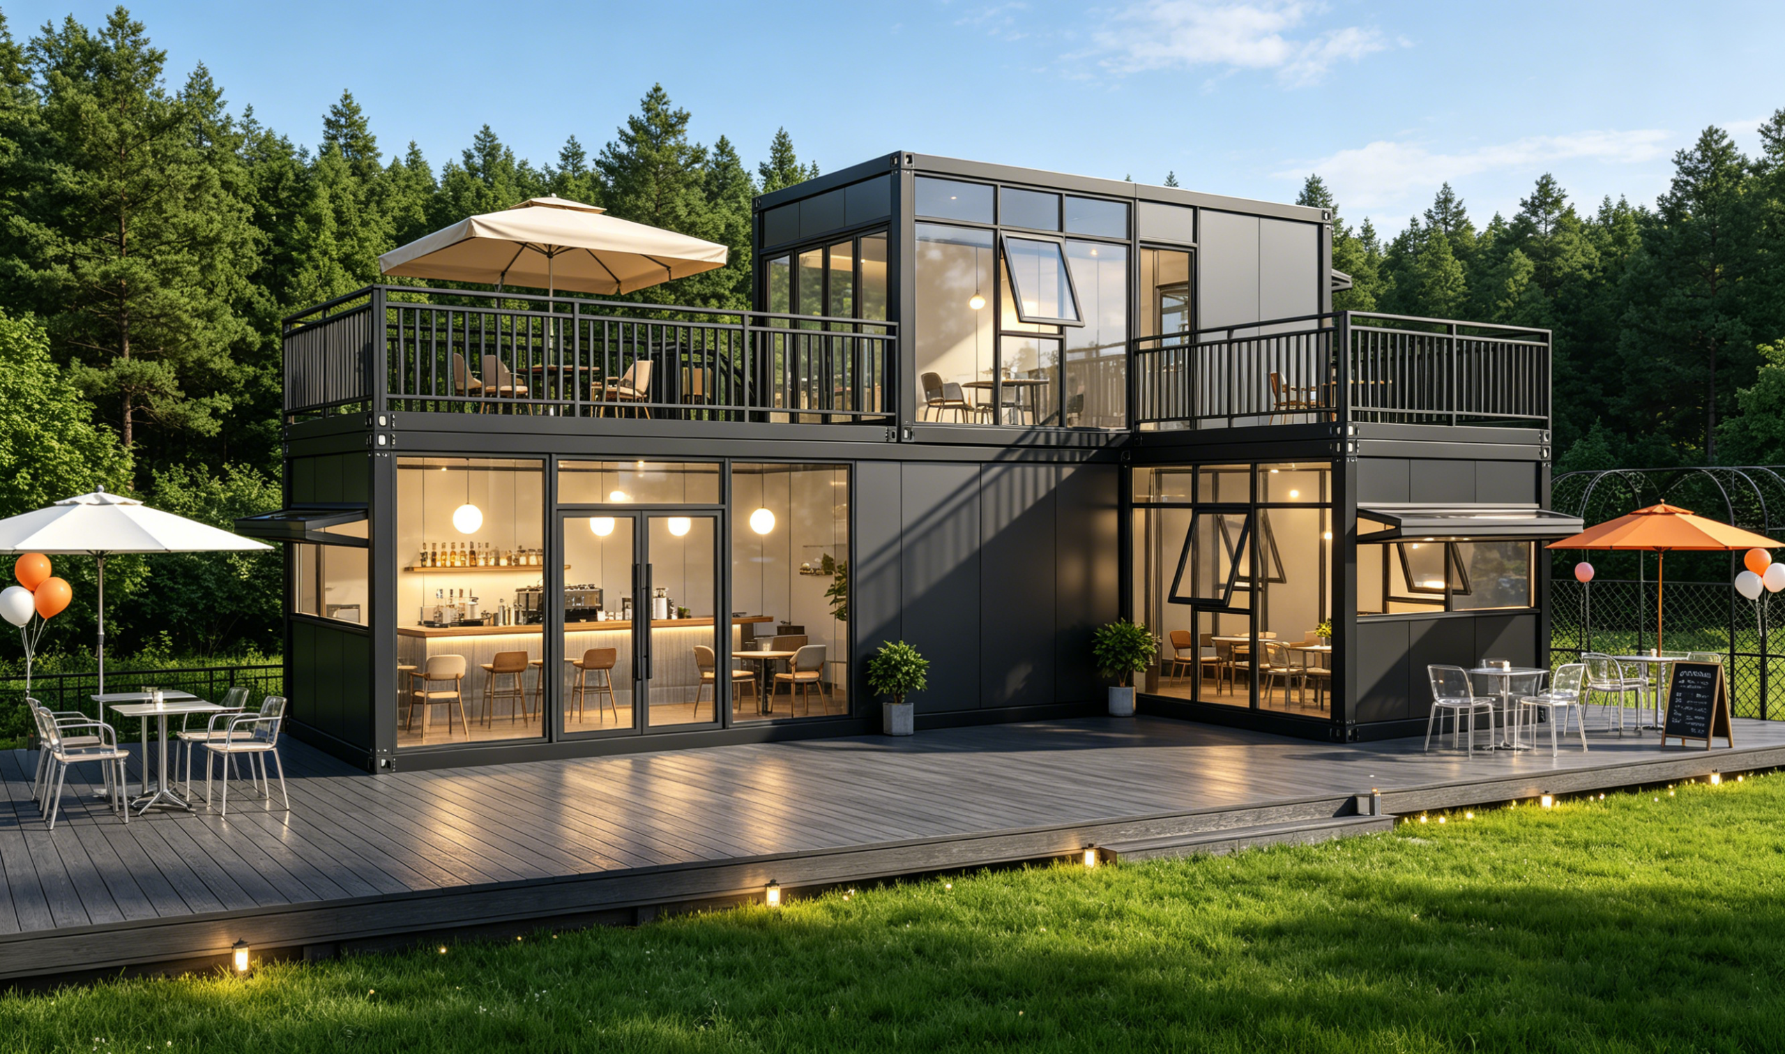
The images and product cues here point to a modular commercial structure with stacked units, large storefront-style glazing, upper terraces, and outdoor seating areas. That makes it useful for pop-up dining, event hospitality, showrooms, or a campus amenity. It is not the same brief as a construction camp dormitory, and buyers should not treat it that way.
What this type of modular building is good for
In commercial use, the appeal is usually a mix of speed and atmosphere. A modular container house can be deployed as a branded café, a temporary retail point, a sales office, a park kiosk, or a semi-permanent hospitality venue. The visible steel or metal-clad volumes create a strong industrial look, while the large glazed openings keep the interior from feeling closed in.
The examples provided show several features that matter operationally: two levels in parts of the structure, railings around upper decks, open-air terrace space, and a layout that supports both indoor and outdoor seating. That kind of arrangement is especially useful where site operators want to maximize guest capacity without building a large permanent shell.
For a sourcing team, the real question is not whether the project looks trendy. It is whether the modular building can deliver repeatable performance: can it be fabricated off-site, transported with manageable risk, assembled quickly, and adapted if the business concept changes? Those are the things that separate a useful prefab container house from a short-lived marketing prop.
Quick takeaways for buyers comparing options
If you are evaluating a modular container house against a conventional build, a few practical points usually decide the outcome.
First, layout flexibility matters more than the exterior theme. A boxy exterior is easy to brand; a bad circulation plan is harder to fix. Second, glazing and terrace areas can be a major selling point for cafés and lounges, but they also affect heat gain, privacy, and weather protection. Third, the buyer should confirm whether the structure is truly relocatable or simply factory-built and installed on a prepared foundation.
Finally, do not let “container” language blur the construction method. Some units are based on repurposed shipping containers, while others are container-inspired modular frames with panelized walls. That difference affects everything from structural assumptions to transport planning. The product data here does not confirm which route was used, so a careful procurement team should ask before making comparisons.
Container house design choices that shape commercial performance
1. Stackable volumes and circulation
One of the most visible advantages in the supplied examples is the use of stacked modules. Two-level planning creates more usable area on a compact footprint, which is valuable on constrained urban plots, resort grounds, event sites, and roadside commercial pads. It also gives the project more visual presence, especially when upper decks are accessible and active.
That said, a stacked modular format needs a sober review of access routes, stairs, guardrails, and service routing. A beautiful upper terrace is not useful if the circulation feels awkward or the loading path is too disruptive for staff.
2. Large glazing and storefront openings
Full-height glass doors and curtain-wall-style openings help these buildings do what commercial spaces must do: show activity. A café or hospitality pavilion depends on visibility. People want to see the interior, the bar, the seating, and the atmosphere before they enter. Daylight is also easier to achieve with generous glazing, which can make the interior more welcoming than a closed steel box.
The caution is obvious but worth stating: more glass usually means more attention to thermal behavior, solar control, and maintenance. A sourcing manager should ask how the envelope handles hot climates, cold nights, or wind-driven rain. Those are not decorative details; they can determine whether the venue is pleasant or costly to run.
3. Outdoor decks, shade, and guest comfort
The presence of shade sails, umbrellas, deck platforms, and open terraces tells you this is not a purely enclosed building. It is designed for service and seating across several zones. That is smart for commercial activation because it allows operators to separate quieter dining from more social or event-oriented space.
But outdoor comfort needs a plan. Shade is good, drainage matters, and so does the transition between indoor and outdoor flooring. If the deck is treated as an afterthought, guests notice it immediately. So do facilities teams when cleaning and maintenance begin.
How prefab container house projects are typically approached
Most successful projects follow a fairly disciplined sequence. The design team defines the commercial use first, then resolves the module geometry, then checks site logistics. That order sounds basic, yet it is where many buyers go wrong. They start with the visual concept and only later realize the back-of-house area is too small, the kitchen line is awkward, or the staircase interrupts guest flow.
For a modular container house, factory work usually offers the biggest advantage. Key sections can be built under controlled conditions, then delivered for assembly on site. Guangzhou Kinghouse Modular House Technology Co., Ltd. describes a business model built around prefabricated houses and modular buildings, with services including design, customization, installation support, and maintenance. The company also notes long experience in export markets and a one-stop service approach. For buyers, that kind of supplier profile can be helpful when the project needs both engineering coordination and logistics support.
Still, the buyer should separate supplier capability from project assumptions. A manufacturer’s range is useful, but the final specification still needs clear decisions on wall build-up, envelope performance, transport size, utility interfaces, and the intended service life. Those items should be discussed early, not after the concept sketch is already approved.
Common mistakes buyers make with container home design
One frequent mistake is treating the building as only a visual object. A modular container house may look simple from the outside, but commercial users will care about occupancy flow, emergency egress, cleaning access, and service support. If the site is meant for public use, these matters should be reviewed before fabrication, not after delivery.
Another mistake is underestimating climate exposure. Dark matte cladding, extensive glazing, and rooftop terraces can create a striking image, but they also respond differently to sun, wind, and rain. The design may need shading, weather sealing, and maintenance planning that a buyer in a hurry can easily overlook.
A third issue is overpromising portability. Some people hear “prefab container house” and assume it can be moved anywhere with little effort. In reality, transport method, craning access, road clearance, and local site preparation all matter. A relocatable-looking building is not automatically a hassle-free one.
What to ask before you buy
If you are sourcing a prefab container house for commercial use, ask for more than a brochure rendering. You need a clear answer on whether the unit is based on actual shipping containers or a container-style modular frame. Ask how the modules are assembled, what the transport constraints are, and what type of site preparation is assumed.
Then move to operational questions: how is the indoor-outdoor transition handled, what space is reserved for staff service, how are glazing areas shaded, and what maintenance access is built into the design? If the project includes food service or public hospitality, those answers matter more than decorative finishes.
For procurement teams, documentation is the real filter. A capable modular supplier should be able to discuss configuration options, factory sequencing, installation support, and after-sales service without hand-waving. If the response is vague on structural method or utility coordination, that is usually a warning sign.
When this solution makes the most sense
This type of building is strongest when the project needs speed, identity, and flexible use. It works well for pop-up cafés, brand activations, resort lounges, exhibition support, temporary retail, and outdoor hospitality. It is less persuasive when the brief demands a highly specialized interior process or a heavily technical building envelope and the supplier cannot clearly support that scope.
In other words, the prefab container house is not a universal answer. But for commercial teams that need a fast-deploying, visually distinct, and modular space, it can be a strong one. The best projects treat it as a serious building system, not a novelty shell.
What to do next
Start with the use case, not the photo. Map the guest journey, the service path, the site constraints, and the expected duration of use. Then ask the supplier for a configuration that matches those realities. If your project needs a modular container house for hospitality, retail, or event use, Guangzhou Kinghouse Modular House Technology Co., Ltd. presents itself as a manufacturer with design, customization, installation support, and logistics capability across international markets. That may be a practical starting point, especially if the project is moving on a tight schedule and requires coordinated factory-built delivery.
For any buyer, the safest move is simple: insist on the construction method, the site requirements, and the operational details before approval. A good container building should make the business easier to run, not just easier to photograph.
Leave a Reply