Prefab Container House Buying Guide: What the Product Really Solves
A prefab container house is usually discussed as if it were one product, but buyers know better. In practice, the phrase can describe a shipping container home conversion, a prefab container home built on a steel frame, or a panelized modular unit that only borrows the container shape. That distinction matters. The purchase decision is not just about appearance; it affects transport, site work, interior flexibility, and how quickly the unit can actually be deployed.
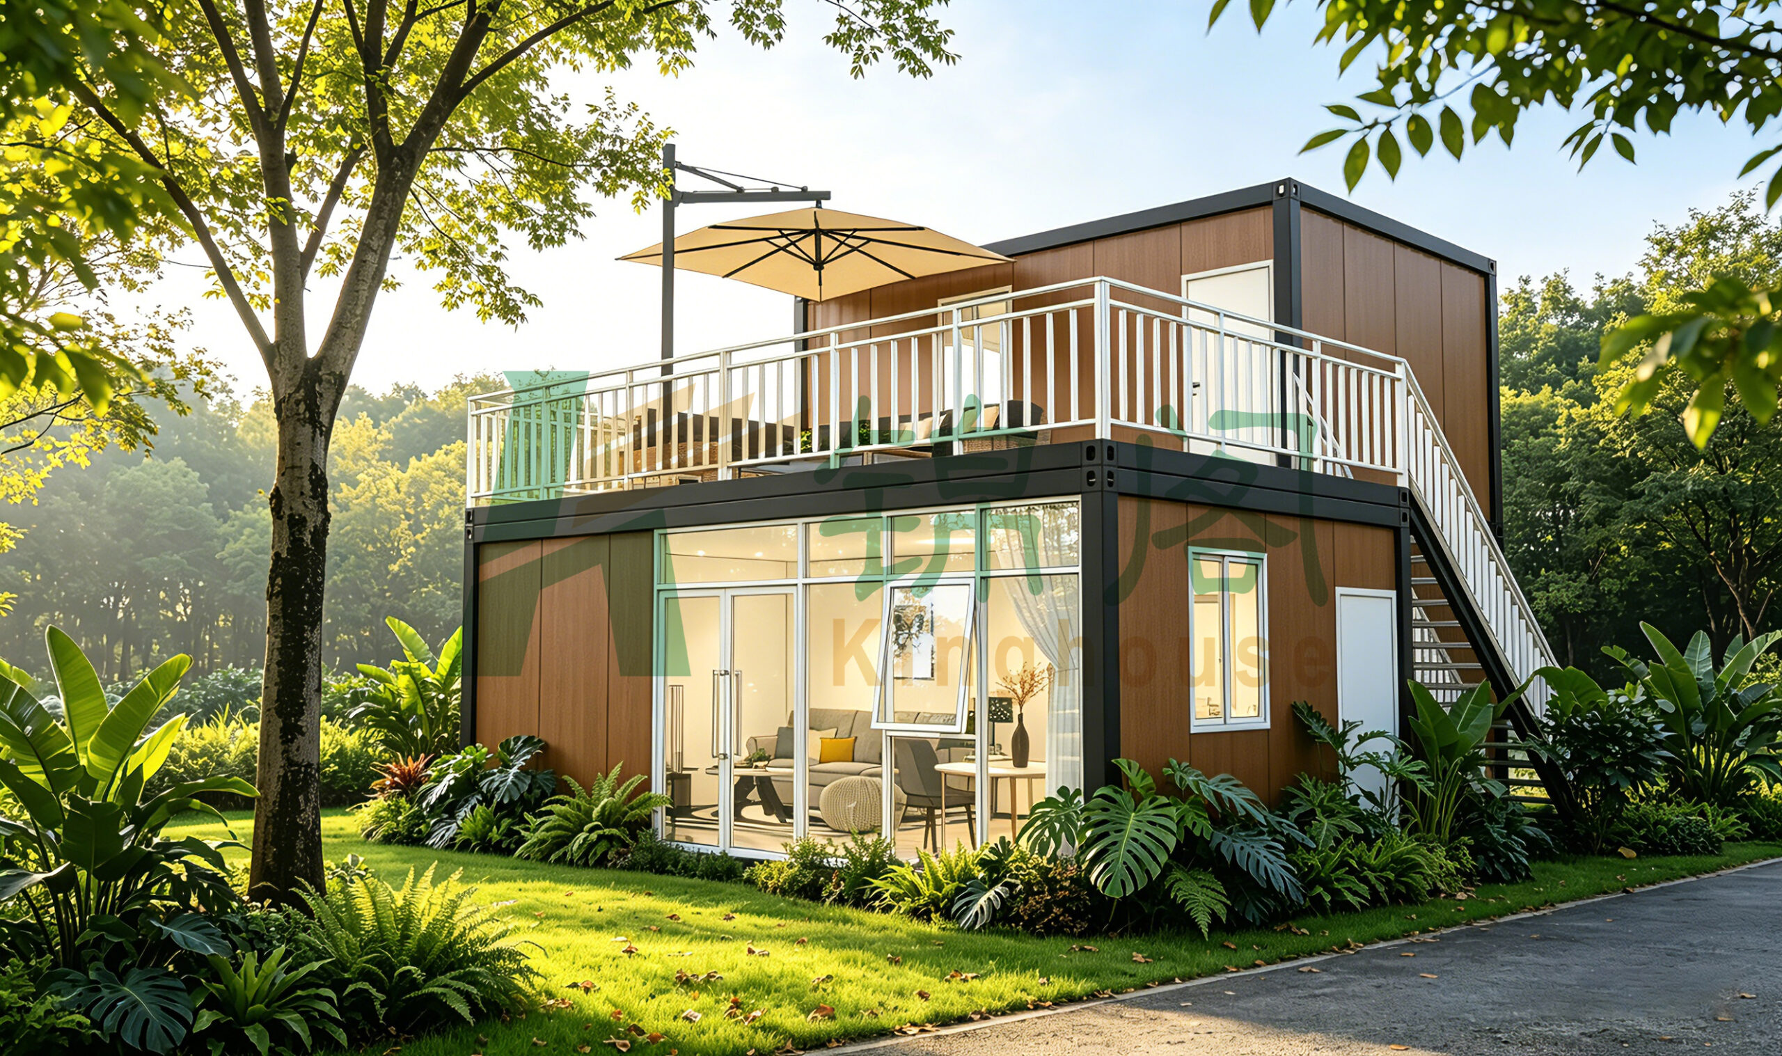
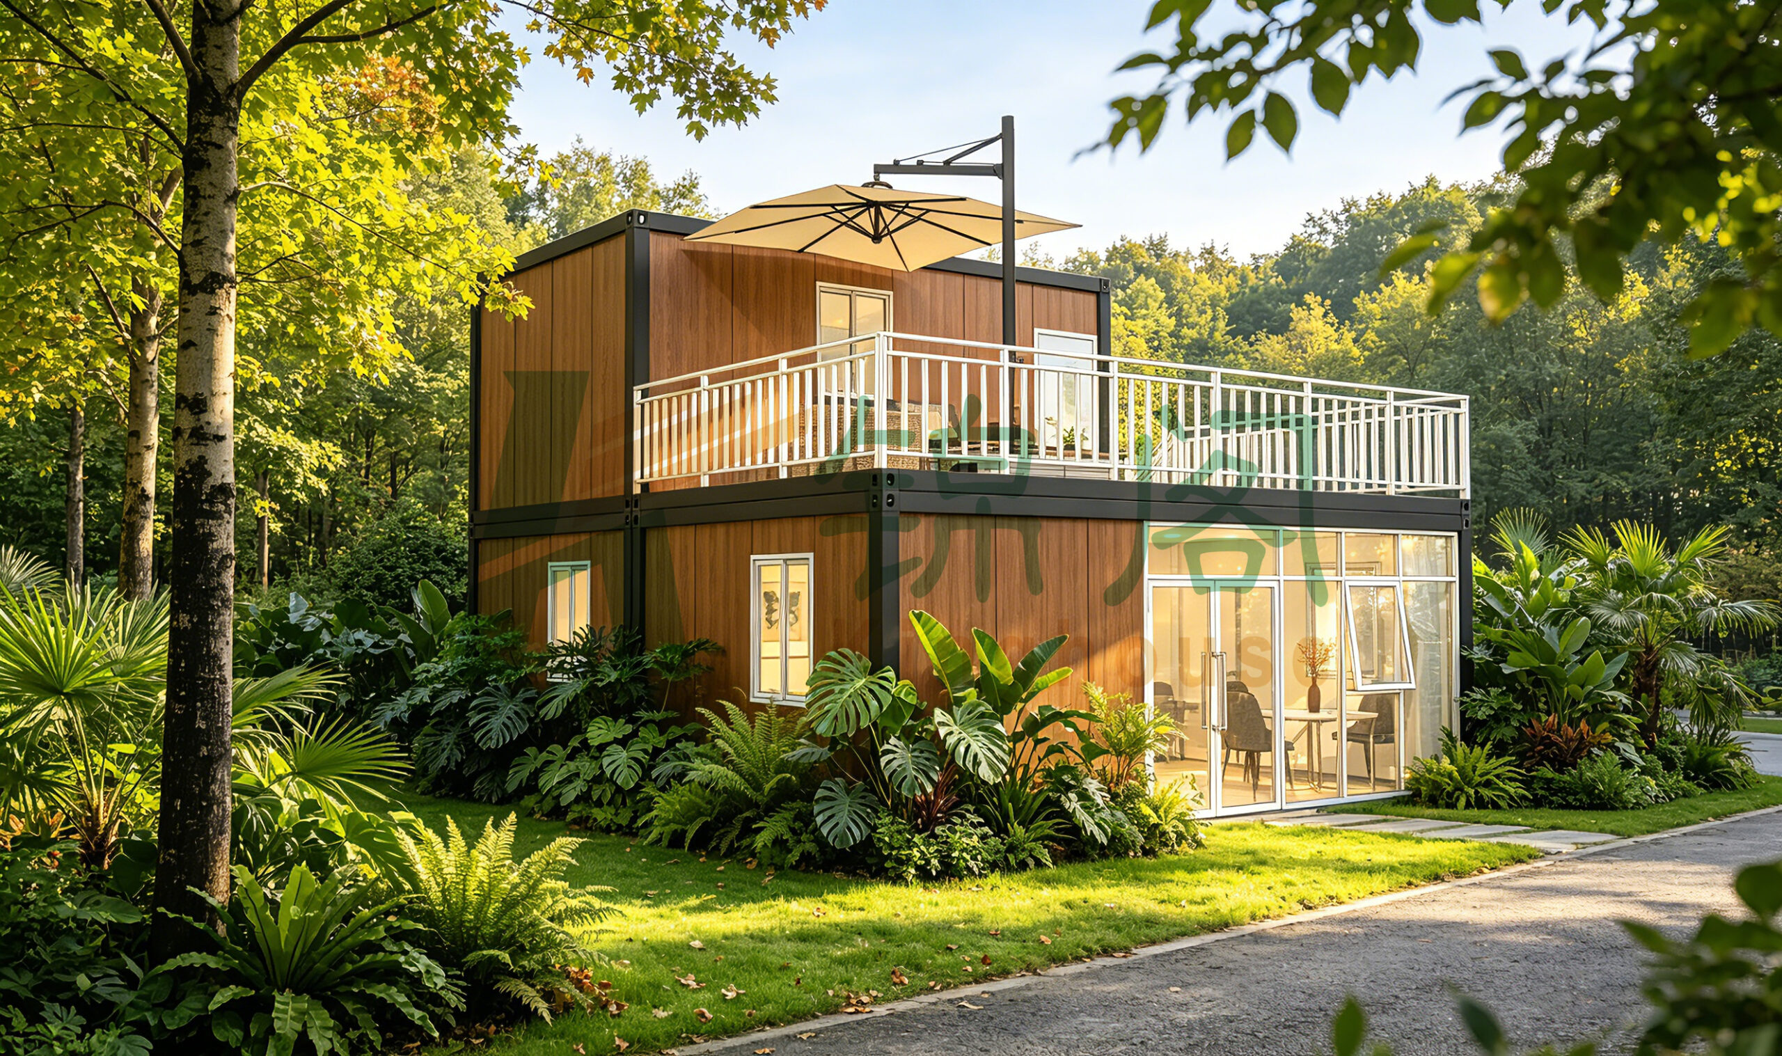
The compact two-story modular building shown here makes that point clearly. It has a boxy footprint, large front glazing, a roof terrace with guardrails, and an exterior stair that gives the unit a stronger hospitality feel than a plain site office. For a buyer, the real question is not whether it looks modern. The question is whether this kind of prefab container house fits the site, the use case, and the level of permanence you need.
Guangzhou Kinghouse Modular House Technology Co., Ltd. has been working in prefabricated houses and modular buildings since 2003, with export experience that has expanded across many markets over the years. That background matters for buyers who need more than a one-off decorative cabin. A vendor with long-term modular experience is more likely to understand design coordination, logistics, and the practical side of installation support.
What Buyers Usually Mean by a Prefabricated Container Home
Searchers often use prefab container house, prefabricated container home, prefab container home, and shipping container home almost interchangeably. On the market side, those labels are not always precise. Some units are converted from actual freight containers. Others are purpose-built modular cabins with steel structure and factory-finished cladding that merely resemble a container.
That difference is not academic. A true shipping container home brings the constraints of the original container geometry, while a purpose-built modular unit can be easier to adapt for windows, doors, and terraces. The model shown here appears to favor the second approach in style, but the exact structure cannot be verified from the image alone. A buyer should ask directly before assuming anything about load paths, wall makeup, or how the roof terrace is supported.
Quick Reference: The Main Advantages and Tradeoffs
From a buyer’s standpoint, the appeal of a prefab container house is fairly clear: short lead time, compact footprint, and easier transport than conventional site-built construction. The unit shown also has a few features that matter in the field: two usable levels, broad daylighting through full-height glazing, and outdoor terrace space that adds value without increasing the building footprint very much.
But the tradeoffs deserve equal attention. Compact modular buildings can feel efficient right up until the buyer starts asking for a full bathroom, storage, and a proper mechanical room. Those functions eat space quickly. If the project is a guest unit, rental cabin, or sales office, the layout may work well. If it is meant for long-term family living, the design needs more scrutiny.
Construction Details That Affect Performance
Based on the visible exterior, the unit appears to use wood-look wall cladding with dark metal framing and trim. The large lower-level windows and doors suggest aluminum- or steel-framed glazing. The upper terrace is finished with white metal guardrails, and the roofline is flat or very low-slope. These are typical visual cues in modular construction, but they do not tell the whole story.
What actually matters is the underlying assembly. In a prefab container house, buyers should ask about the structural frame, wall panel build-up, and how window openings are reinforced. Even a stylish exterior can underperform if the thermal envelope is weak or if the connections around the terrace and staircase are poorly detailed. Water management is especially important on flat roof forms. If the drainage strategy is not thought through, you may get a sleek building that ages badly after a few seasons.
Kinghouse states that its business scope includes container houses, prefabricated buildings, steel structures, and supporting facilities, along with design, customized solutions, installation support, and maintenance. That combination is useful because buyers of modular units often need more than a product catalog; they need help matching the structure to the project type.
Where This Type of Modular Home Fits Best
This kind of prefab container home is most convincing in projects where speed, image, and moderate comfort all matter at once. A backyard guest house or accessory dwelling unit is an obvious fit. So is a resort cabin, glamping lodge, or rental unit in a landscaped setting. The visible terrace and large glazing make it feel more like a hospitality product than a temporary hut.
It can also work as a site office, sales model, reception unit, or remote project office. In those cases, the compact size is an asset, not a limitation. The unit can arrive as a ready-made space and begin serving the project almost immediately after site preparation. For many commercial buyers, that speed is the whole point.
That said, a buyer should be careful not to overestimate the interior flexibility based on the exterior alone. The visible proportions suggest a compact internal plan. If you need multiple private rooms, a full kitchen, or larger storage zones, you may be better off with a larger modular composition rather than one small stacked volume.
Selection Criteria: What to Ask Before You Buy
The first question is structural: is this a shipping container home conversion or a purpose-built modular unit? If the supplier is not explicit, keep asking. The answer affects modification limits, shipping strategy, and sometimes permitting pathways.
The second question is about enclosure performance. Buyers should request a clear description of the insulation system, wall panel composition, glazing specification, and roof treatment. Exact thermal numbers are not supplied here, so there is no reason to assume anything. For year-round use, especially in hot-humid or cold climates, the envelope details are not optional.
The third question concerns services. A prefab container house can look finished from the outside and still require substantial on-site coordination for power, plumbing, drainage, and HVAC. If the supplier offers installation support, that is useful, but the buyer still needs a clear scope of work. A lot of project delays start with unclear handoffs between factory delivery and local site crews.
Finally, ask how the unit is packed and transported. Kinghouse notes standardized and flat-pack designs for safety and efficiency, along with ocean freight, land transport, and even air freight for urgent needs. That suggests a logistics mindset that should help on export projects, but the buyer still needs to confirm what packaging method applies to the specific model.
Common Mistakes Buyers Make
The most common mistake is treating all modular cabins as interchangeable. They are not. One supplier’s “container house” may be a light commercial module, while another’s may be much closer to a structural steel building. If you do not clarify the construction method, you can end up comparing the wrong products.
A second mistake is focusing too heavily on the outside finish. Wood-look cladding and dark trim can be attractive, but they do not guarantee durability. A third mistake is underestimating site preparation. Even a rapid-deployment unit still needs level support, access for delivery, and proper utility connections. The building may be prefabricated; the site never is.
There is also a practical warning for hospitality buyers. Furniture staged in photos, including umbrellas and outdoor seating, may not be included in the delivered package. That sounds obvious, yet it is one of those details people only discover late, usually after the order has already been approved.
Why Manufacturer Experience Matters
Kinghouse’s history is relevant because modular projects often fail on execution rather than concept. Founded in 2003, the company reports a long development path that includes production expansion, export growth, foldable and expandable container house series, and service to a wide range of customer segments such as construction, mining, energy, government, commercial, and individual buyers. That breadth suggests familiarity with different project pressures: urgent deployment, repeated orders, and multi-site logistics.
For sourcing managers, this matters more than marketing language. A supplier with a long modular track record is usually better positioned to handle customization requests, shipping coordination, and after-sales support. None of that replaces due diligence, of course. But it does change the odds.
Practical Buyer Advice for Engineers and Project Teams
If you are evaluating a prefab container house for procurement, start with use case, not aesthetics. Decide whether the unit is for occasional guest use, full-time occupancy, project administration, or short-stay rental. Then work backward to structure, envelope, and site services.
Ask for drawings that show the frame logic, terrace support, and stair attachment. Ask for material declarations that distinguish what is structural, what is decorative, and what is optional. If the unit will be used in a resort or rental setting, confirm maintenance access for the glazing, roof edges, and any exterior metalwork. Those are the areas that usually show wear first.
If you need a global supply chain or multi-country rollout, a vendor with export experience and one-stop service can reduce friction. Kinghouse lists headquarters in Guangzhou, a dedicated website, email contact, sales hotline, and technical support availability. For buyers who need fast clarification, that kind of direct access can save more time than a polished brochure ever will.
FAQ
Is this necessarily a shipping container home?
Not necessarily. The image shows a container-style modular building, but the exact structure is not verified. It could be a true container conversion or a purpose-built prefab modular unit.
Can it be used as a permanent home?
Potentially, but that depends on local codes, the finished envelope, services, and foundation or support system. Those details are not provided here and should be confirmed before purchase.
What makes this style attractive for hospitality projects?
The compact footprint, two usable levels, large glazing, and terrace create a strong guest-facing profile without a large site impact. That is valuable for resorts, glamping, and rental cabins.
What should I verify before ordering?
Verify the construction type, material specification, utility scope, transport method, installation requirements, and what is included in the delivery package.
Next Step for Buyers
If you are comparing prefab container house options, do not start with color samples or façade photos. Start with the build system, site constraints, and intended use. Once those are clear, the right product usually becomes obvious.
For project teams that want a modular supplier with long-term production experience, design support, and export familiarity, Guangzhou Kinghouse Modular House Technology Co., Ltd. is worth a direct technical discussion. The useful next step is not a quote request alone, but a conversation about layout, transport, installation, and how the unit will actually be used on site.
Leave a Reply