Prefab Container House Design Is Moving Beyond the Box
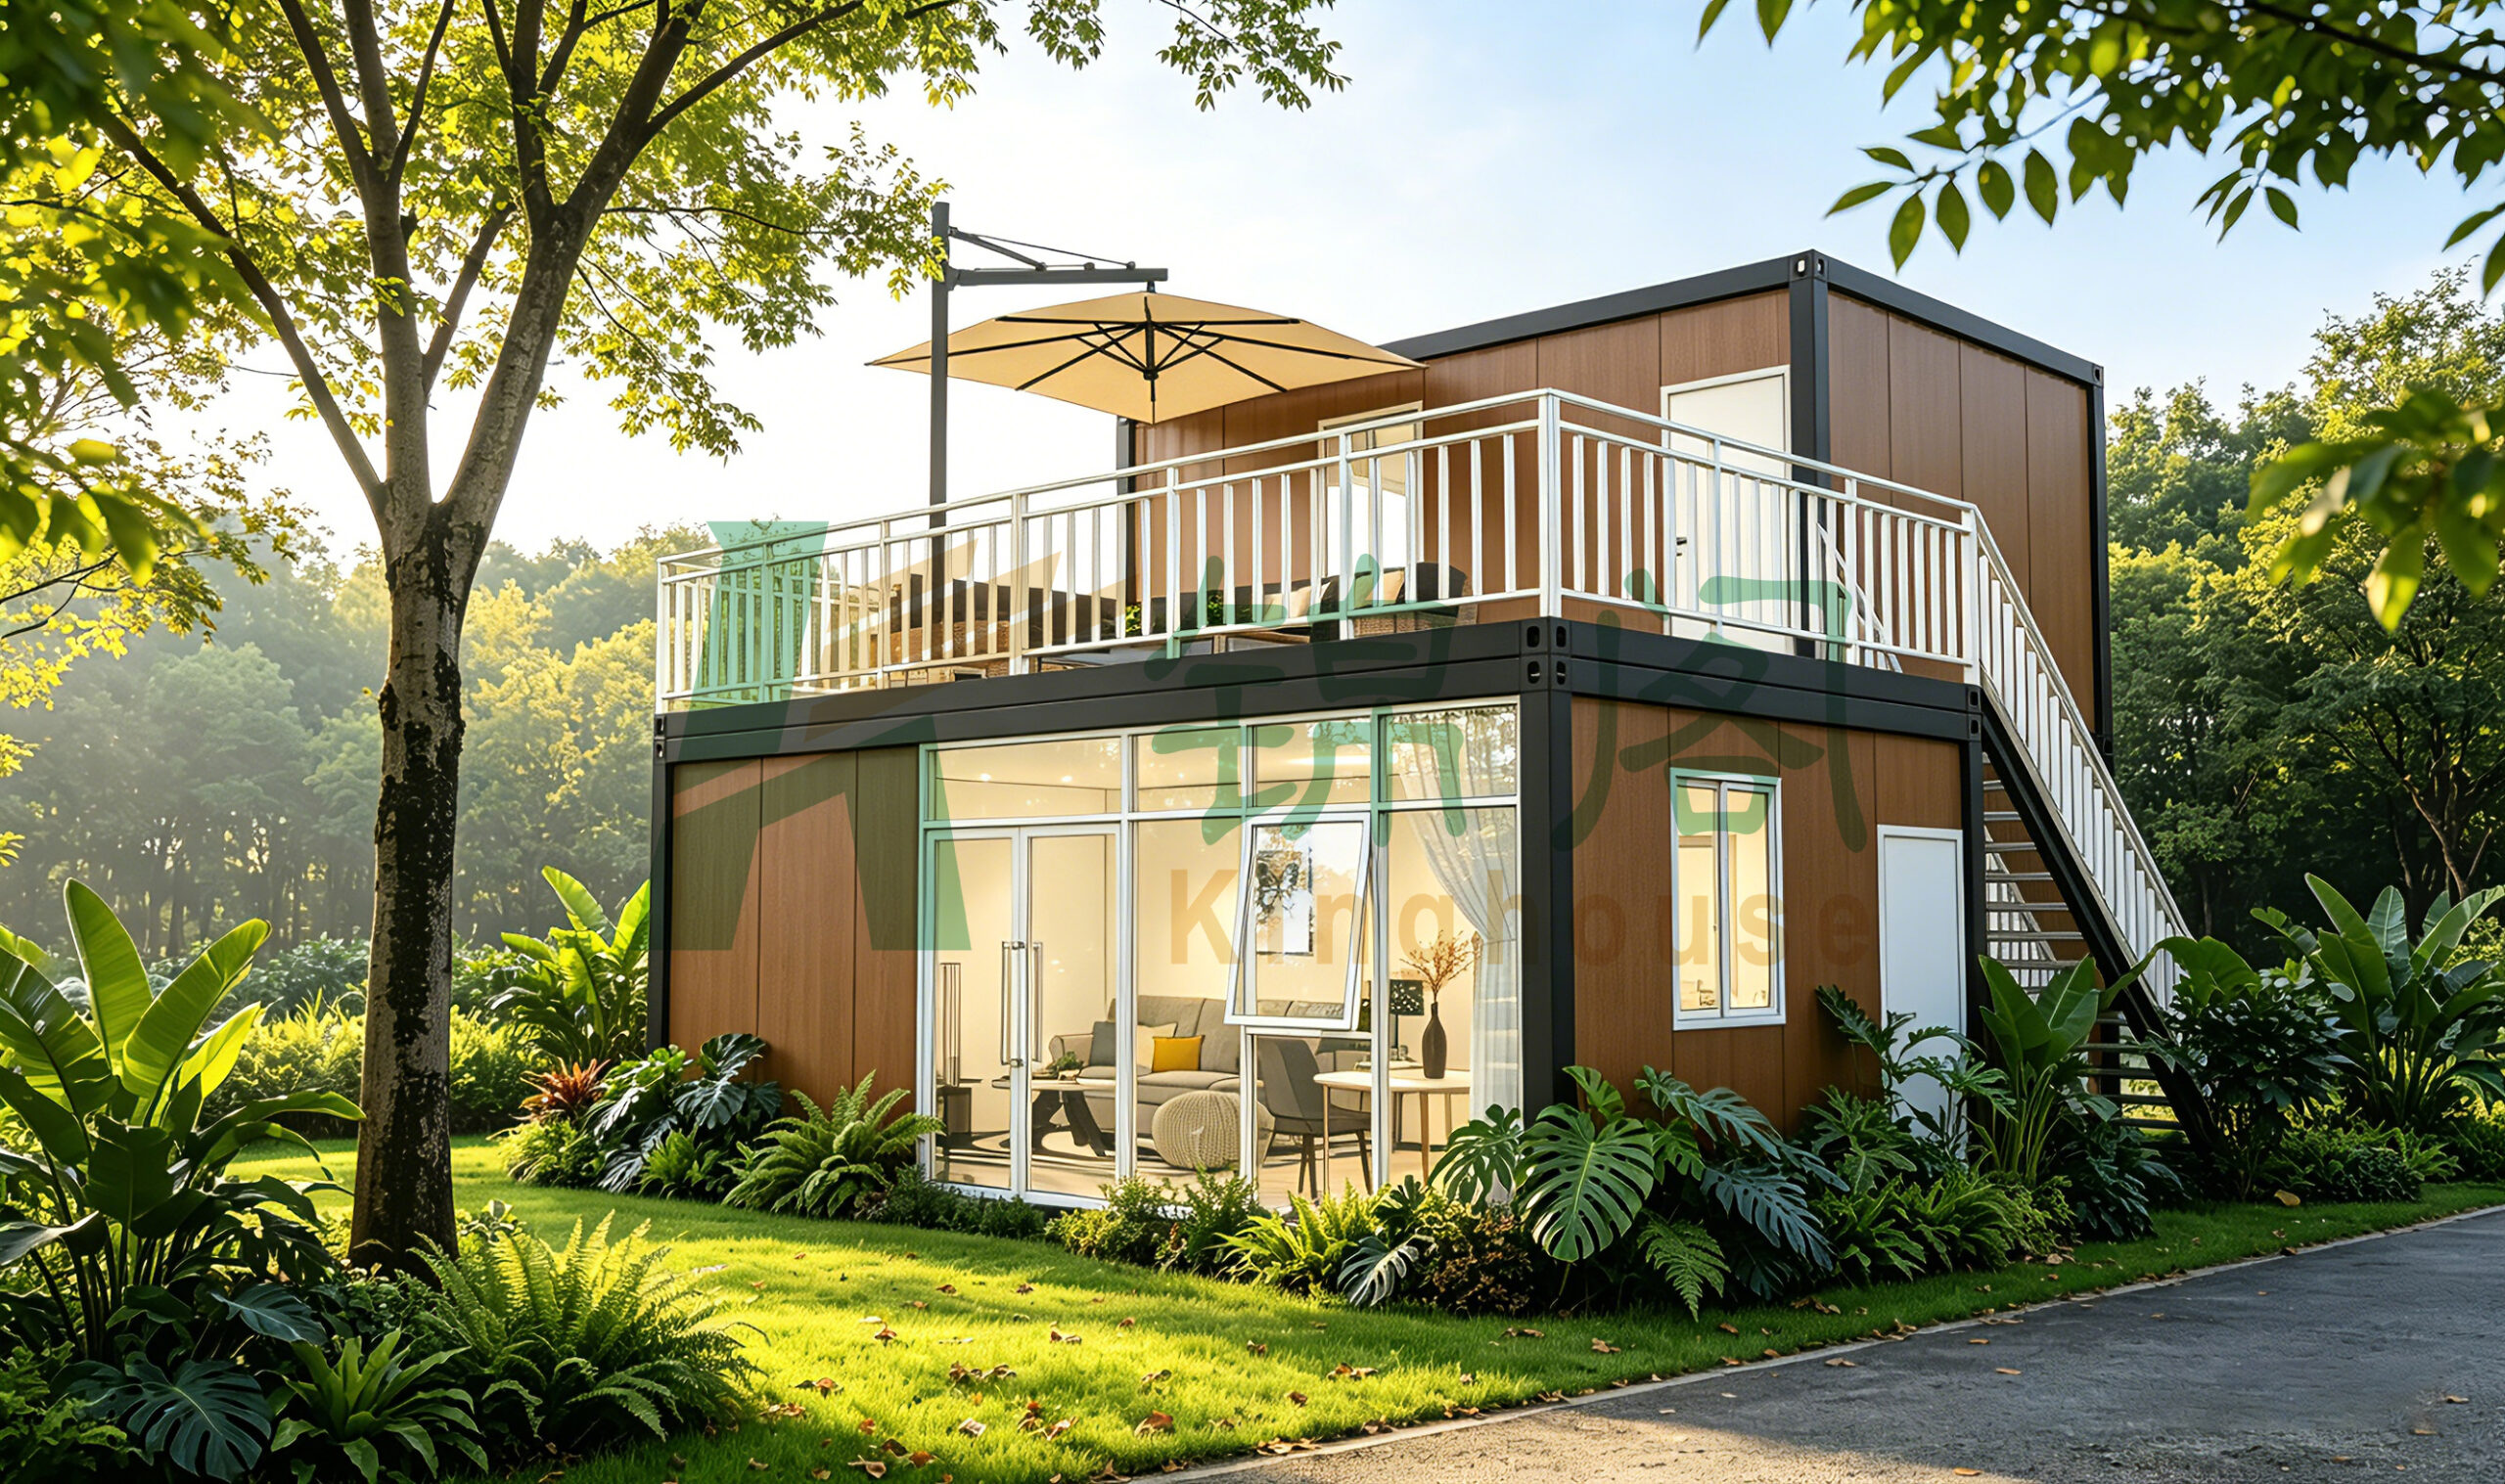
A prefab container house is no longer just a steel box with a door and a few cut-out windows. In the projects that actually get built today, buyers are asking for better daylight, outdoor living space, faster installation, and a more finished look without losing the speed advantage of modular construction. The two-level container-style home described here fits that shift well: a compact footprint, a rooftop terrace, large glazing at ground level, and a layout that could work as a backyard ADU, guest cabin, office, or resort unit.
That is the real decision facing most buyers. They are not simply choosing between “container” and “non-container.” They are deciding whether a prefabricated container home can deliver practical space, acceptable durability, and a presentable finish within a tight site area and a shorter delivery cycle. For engineers and sourcing managers, the important questions are more technical than aesthetic: what is the structural concept, how much is factory-finished, how does the envelope perform, and where do the hidden costs show up during transport and site work?
What the pictured unit suggests at first glance
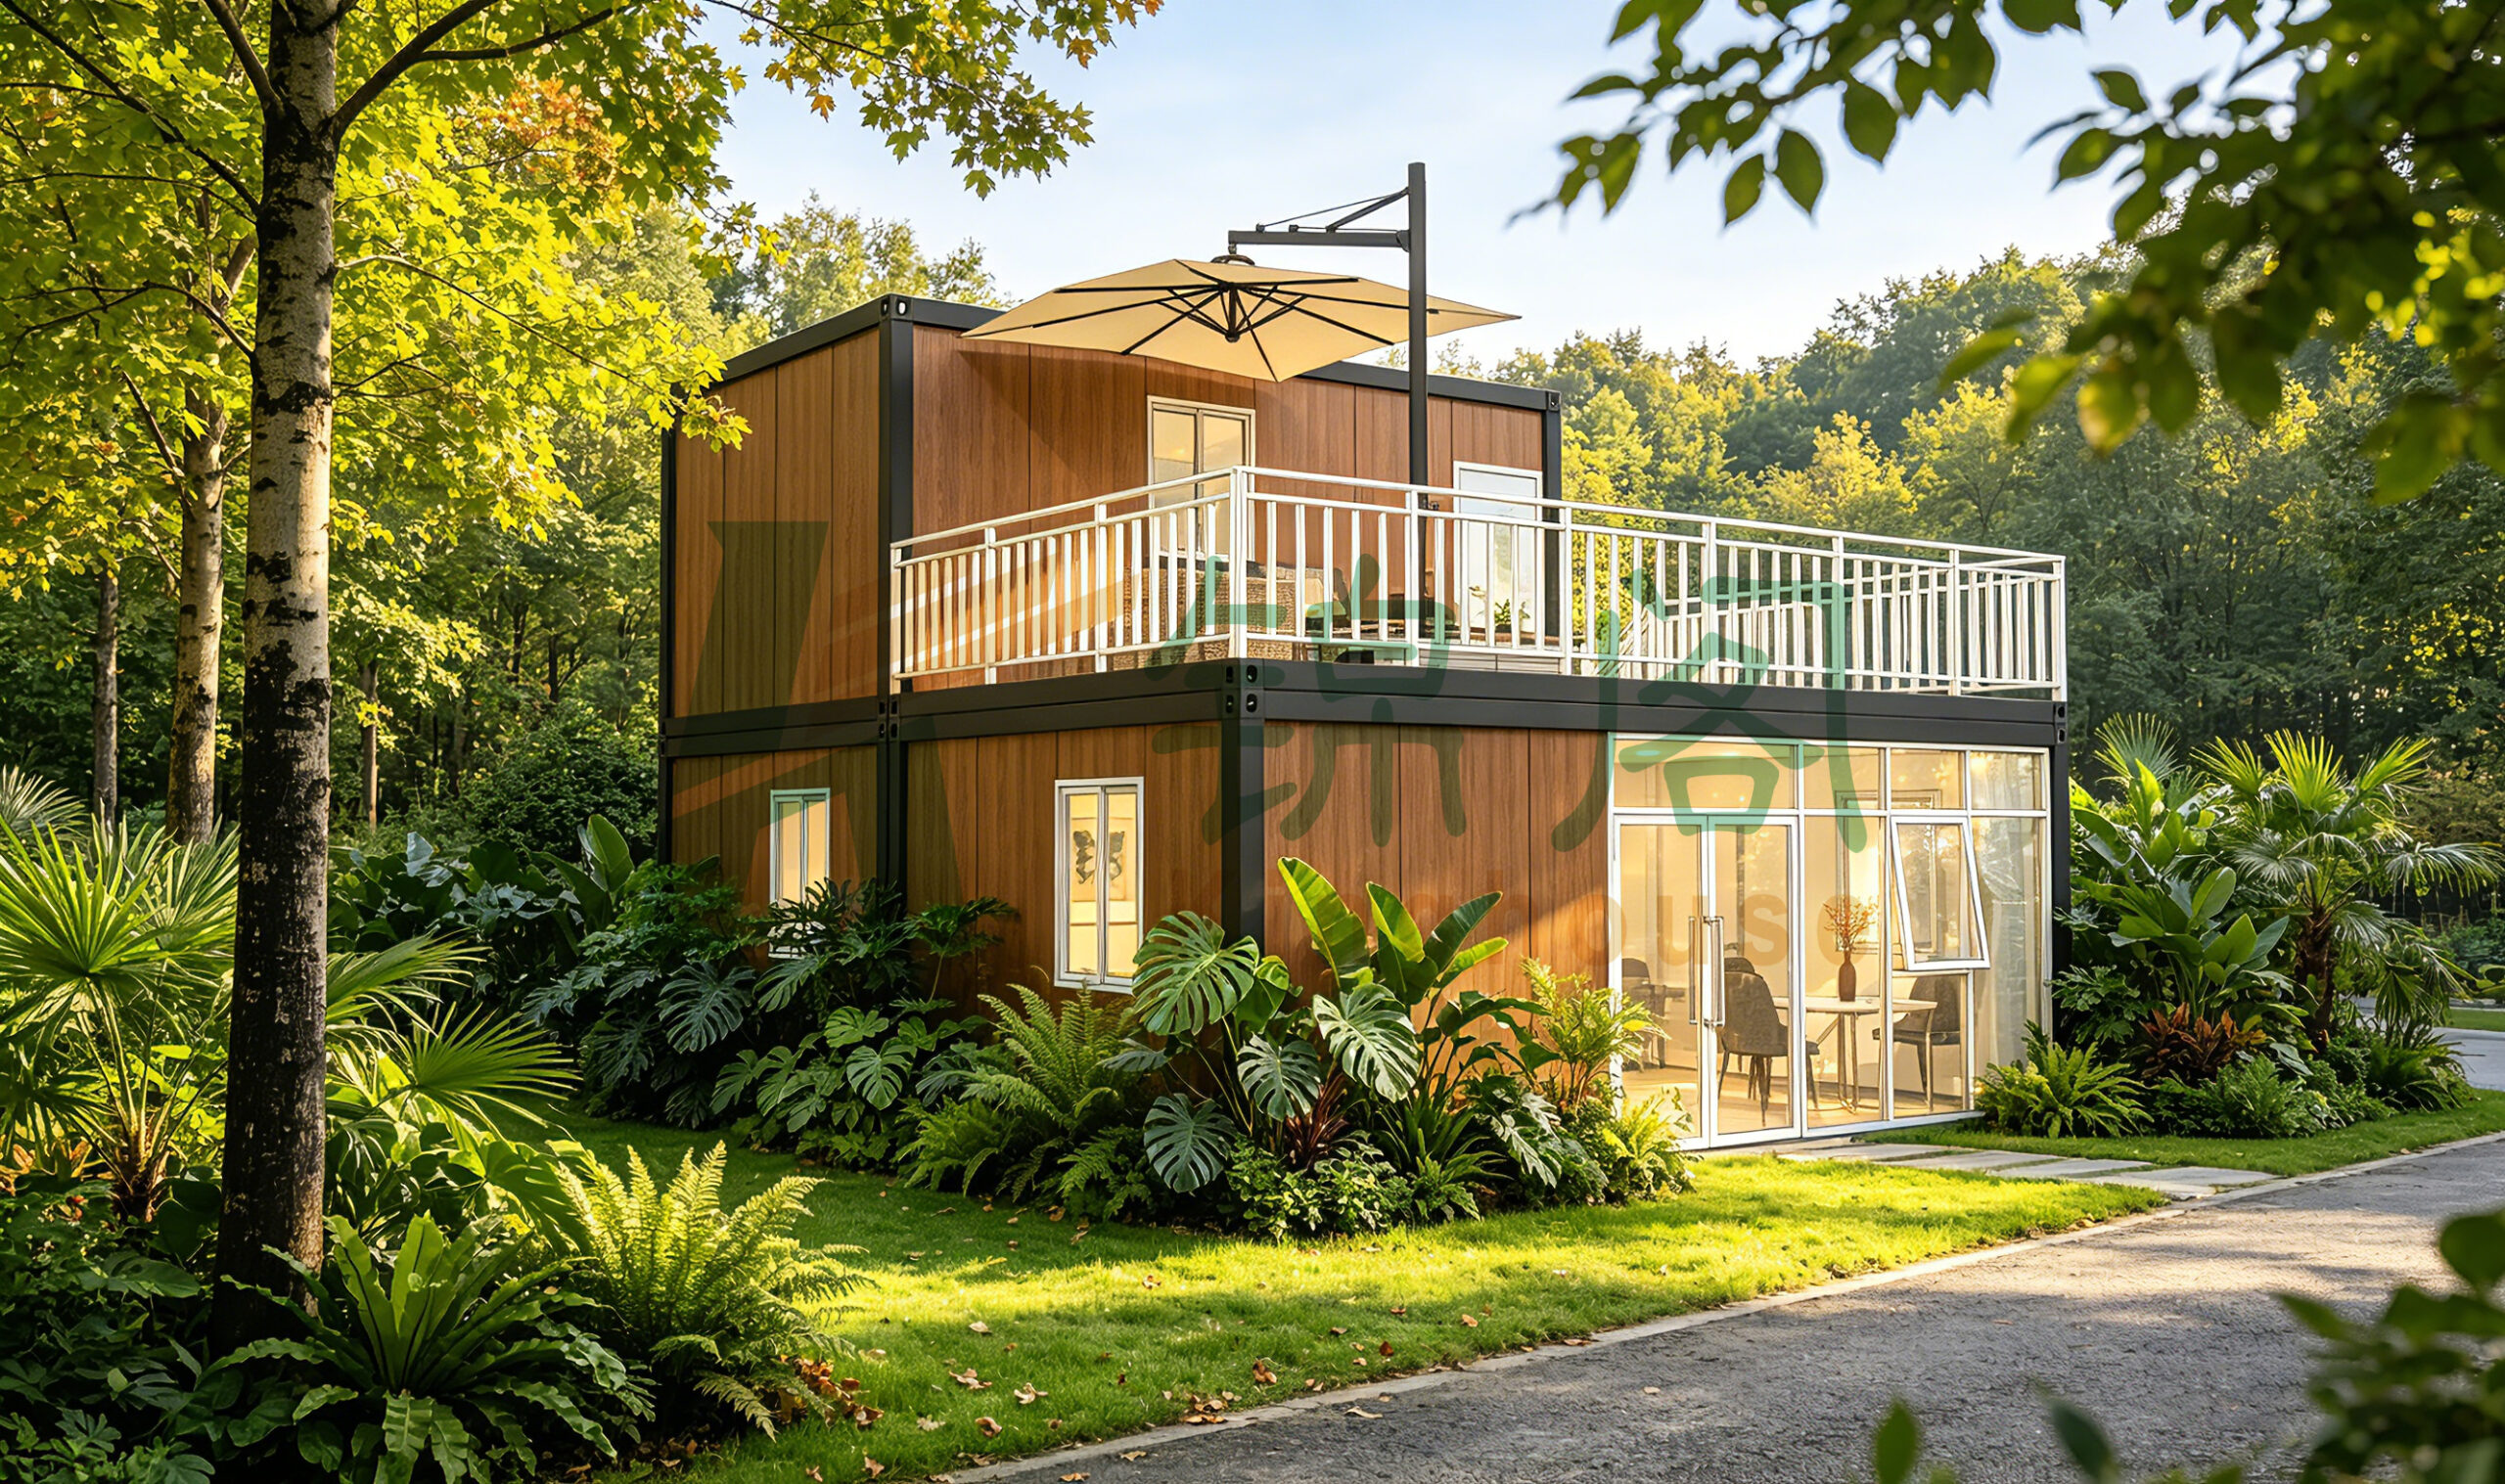
From the visible geometry, this is a rectangular modular building with stacked volumes and a flat roofline. The upper level is set back to form a terrace, which is a useful move when the goal is to make a prefab container home feel less confined. The lower level has a glazed front opening that appears to serve a living, dining, or office function. White-framed windows, dark corner trim, and wood-look exterior panels soften the industrial appearance that buyers often worry about in a shipping container home.
One practical point stands out: the design is trying to create usable outdoor space without expanding the ground footprint too much. That matters on narrow plots, holiday resort sites, or any location where local setbacks limit the building envelope. A two-story modular layout can be more efficient than stretching a single-level unit sideways, provided the structural system is designed for the extra load and the stairs are planned from the beginning, not added late.
Quick buyer takeaways before you compare suppliers
If you are comparing prefab container house options, start with the basics that affect buildability and lifecycle cost.
First, confirm whether the building is truly container-based or simply container-style. Those are not the same thing. A true shipping container home usually starts with a transport container frame or a container-derived steel module. A container-style prefabricated building may use a steel frame, panelized walls, and factory-installed openings while only borrowing the look of a container unit. The difference matters for structural checks, transport assumptions, and how much layout freedom you have.
Second, decide how much of the value is in the building itself versus the site package. Buyers sometimes focus on the wall panels and forget the foundation, utility connections, access for delivery trucks, and crane or lifting requirements. Those items can decide whether a project is straightforward or surprisingly awkward.
Third, look carefully at how the terrace, glazing, and stair are integrated. Outdoor decks and large openings sell the concept, but they also concentrate attention on waterproofing, thermal bridging, drainage, and railing detailing. Those are not glamorous issues, yet they are the ones that cause complaints later.
How prefabricated container construction usually works
Without claiming a specific internal build for this exact unit, the visible features are consistent with factory-built modular construction. In that workflow, the structural frame, wall panels, windows, doors, and much of the finishing work are assembled in a controlled factory environment. The result is better consistency than ad hoc site construction, especially for repetitive units such as rental cabins, site offices, and resort accommodation.
For a module like this, a steel frame is often the practical backbone, with cladding panels fixed externally and glazed openings installed in the factory. That approach helps when the building needs sharp corners, a flat roof edge, and a relatively clean interior finish. It also makes it easier to standardize shipping and speed up site assembly. Still, buyers should not assume that every module ships fully complete. Plumbing, HVAC, and on-site electrical tie-ins may be partially finished or left for local contractors depending on the project and destination market.
Why the two-story layout matters
The upper level changes the economics of a small building. Instead of relying only on footprint efficiency, it adds usable area vertically, which can improve the perceived value of a prefab container house on expensive land. It also helps create a stronger resort or hospitality feel. A terrace at upper level gives the unit a social use that a plain box rarely achieves.
There is a tradeoff, of course. Two-story modular buildings demand more from the structure, the stair design, and the logistics plan. A sourcing manager should ask how the modules are supported during transport, how stacking connections are made, and whether the design has been adjusted for local wind or seismic requirements. Those are not details to leave vague.
Material and finish choices that affect the buyer experience
The visible exterior finish uses a wood-look surface paired with dark metal-looking framing. That is a smart combination for buyers who want warmth without giving up the industrial modular identity. In practice, the finish system has to do more than look good in photographs. It needs to stand up to UV exposure, rain, and handling damage during shipping and installation.
Large glass sliding doors at the lower level are a strong selling feature because they flood the room with daylight and create a direct visual connection to the outside. That said, more glass usually means more attention to shading, seal quality, and thermal performance. In a resort setting, a glazing-heavy façade may be acceptable if the climate and orientation support it. In hotter or colder regions, the buyer should ask what the envelope strategy is rather than assuming the appearance tells the whole story.
Where this type of prefab container home fits best
This kind of building is well matched to projects where speed, compact size, and a polished first impression matter. Common applications include backyard guest houses, temporary or semi-permanent living space, vacation rental cabins, site offices, showroom units, and eco-resort accommodation. It is also the kind of product that can be adapted for government, commercial, or emergency use when a quick-deploy structure is needed.
Guangzhou Kinghouse Modular House Technology Co., Ltd, for example, positions itself around prefabricated houses and modular buildings, with experience dating back to 2003 and export activity across many markets. The company also notes customization, design support, installation support, and after-sales service, which are all relevant in this segment because the building is rarely the only thing the buyer needs. A modular project succeeds or fails on coordination as much as on the unit itself.
Selection criteria that are easy to overlook
Buyers often ask about floor area first, but the more useful questions are more operational.
What is the module size and how will it move from factory to site? The company information mentions standardized and flat-pack designs for safety and efficiency, with ocean freight, land transport, and even air freight used in certain cases. That tells you the logistics strategy is part of the product offering, not an afterthought.
How much customization is available? A prefab container house can look similar across suppliers while differing sharply in structural detail, facade options, and service routing. For a residential buyer, interior finish and comfort matter. For a contractor, repeatability and install speed may matter more. For a resort operator, the terrace, glazing, and branding potential may dominate the decision.
What happens after delivery? The company’s one-stop service model and 24/7 consultation claim are relevant because modular projects usually need ongoing coordination, especially when local codes, utility connections, and site conditions vary. Even a small gap in communication can delay commissioning.
Common mistakes when sourcing a container-style modular unit
The first mistake is assuming that a stylish render equals a complete engineering package. It does not. Ask for structure, envelope, utility, and transport information separately.
The second mistake is underestimating site preparation. A compact building still needs proper support, drainage, and access. A beautiful prefab container home can become frustrating if the crane cannot reach the plot or if the foundation is not aligned with the module connection points.
The third mistake is treating terrace features as decorative extras. On a two-level unit, the terrace, railing, stairs, and roof edge are part of the building’s weather strategy. If they are handled casually, maintenance issues arrive early.
Questions worth asking any supplier
Before placing an order, ask for the structural system description, the wall and roof assembly, the transport dimensions, and the extent of factory completion. Ask how the large glass façade is sealed, how the stair and balcony are supported, and what installation support is included. If the project is going into a humid, hot, or windy location, be direct about local climate exposure. A supplier that answers clearly is usually easier to work with than one that only talks about appearance.
What this design tells the market
The market for modular housing is moving toward better livability. Buyers still want quick deployment and controlled factory production, but they now expect real design intent: more light, more outdoor usability, and a building that looks deliberate rather than improvised. That is why prefab container house projects increasingly borrow from hospitality architecture as much as from industrial building practice.
If you are evaluating a project like this, the next step is not to ask whether it looks good. It does. The better question is whether the supplier can turn that appearance into a reliable delivery package, with the structure, transport, installation, and support all aligned. For commercial buyers, that is where the difference between a brochure unit and a workable prefabricated container home becomes clear.
For technical inquiries, customized modular solutions, or project coordination, Guangzhou Kinghouse Modular House Technology Co., Ltd provides contact channels through its website at www.cnkinghouse.com and sales support at sales2@cnkinghouse.com.
Leave a Reply