Prefab Container House: What Buyers Should Really Evaluate Before They Order
A prefab container house is no longer just a rough site office or a novelty backyard unit. For many buyers, it now sits in the same conversation as small-format residential buildings, vacation rentals, pop-up offices, and remote accommodation. The attraction is obvious: faster deployment, controlled factory fabrication, and a footprint that can do more than one job. But the decision is not only about looks. Engineers, sourcing managers, and product teams usually need to know whether the system can be delivered on time, installed cleanly, adapted to the site, and maintained without surprises.
That is where careful evaluation matters. A prefabricated container home may look simple from the outside, especially when it uses a compact two-level form with glazing, balconies, and exterior stairs. Yet the value is in the structure, the off-site process, the transport plan, and the way the unit is finished for its final use. If you are comparing a prefab container home against a traditional build or against another modular building, the right question is not “Does it look modern?” It is “What problems does it solve, and what compromises do I accept?”
Why this product category keeps expanding
The market for modular housing has broadened because projects keep demanding speed without giving up function. Construction sites need temporary offices and worker accommodation. Resorts want compact lodging that can be installed with limited disruption. Businesses want sales offices, remote workspaces, or small retail units that can move when the site changes. Individuals want backyard studios or guest houses that do not require a long, messy build.
A shipping container home, or a container-style modular unit built to resemble one, can answer those needs if the design is managed well. The attraction is not only cost control, although buyers often start there. It is also the predictability of factory work, the ability to standardize modules, and the possibility of scaling the same design across multiple sites. That matters to developers and operators who need repeatability more than architectural one-off flair.
Guangzhou Kinghouse Modular House Technology Co., Ltd has been working in prefabricated houses and modular buildings since 2003, with later expansion into international markets and foldable or expandable container house series. That kind of background is relevant because buyers of modular products rarely need a one-time fabricator; they need a supplier that understands production discipline, logistics, and after-sales support across borders.
What is visible in this type of two-story unit
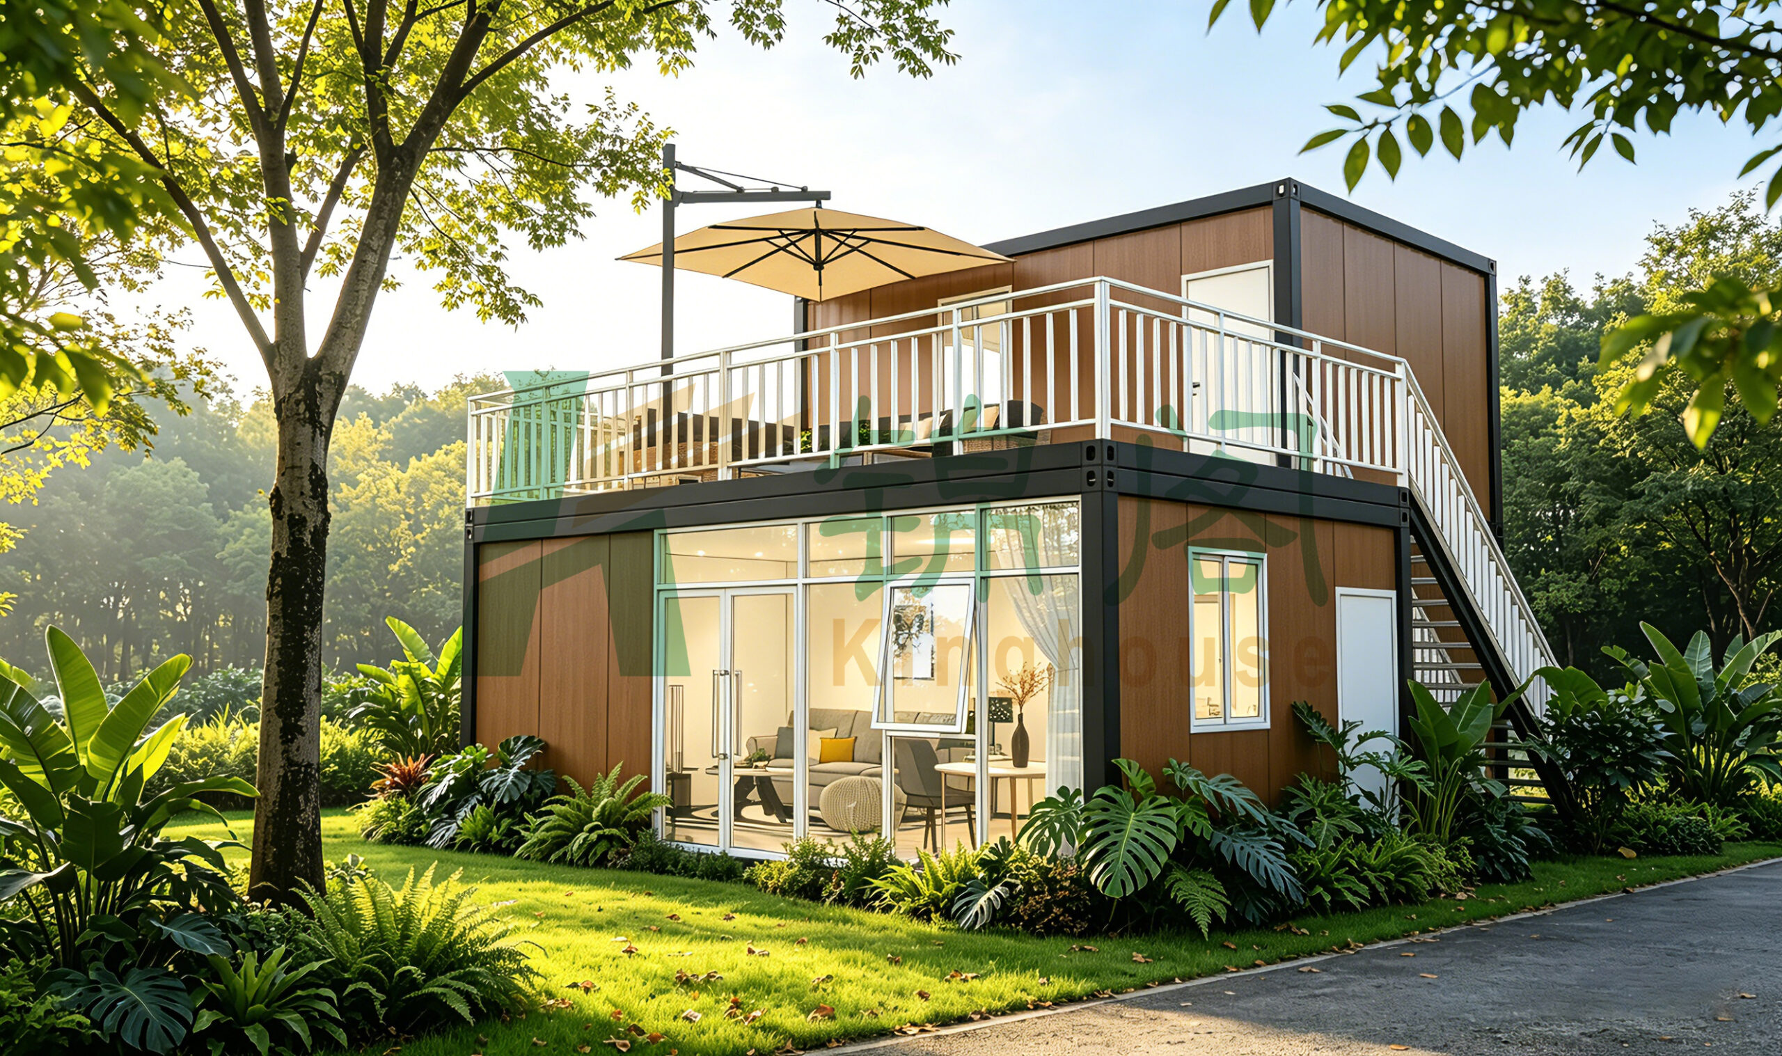
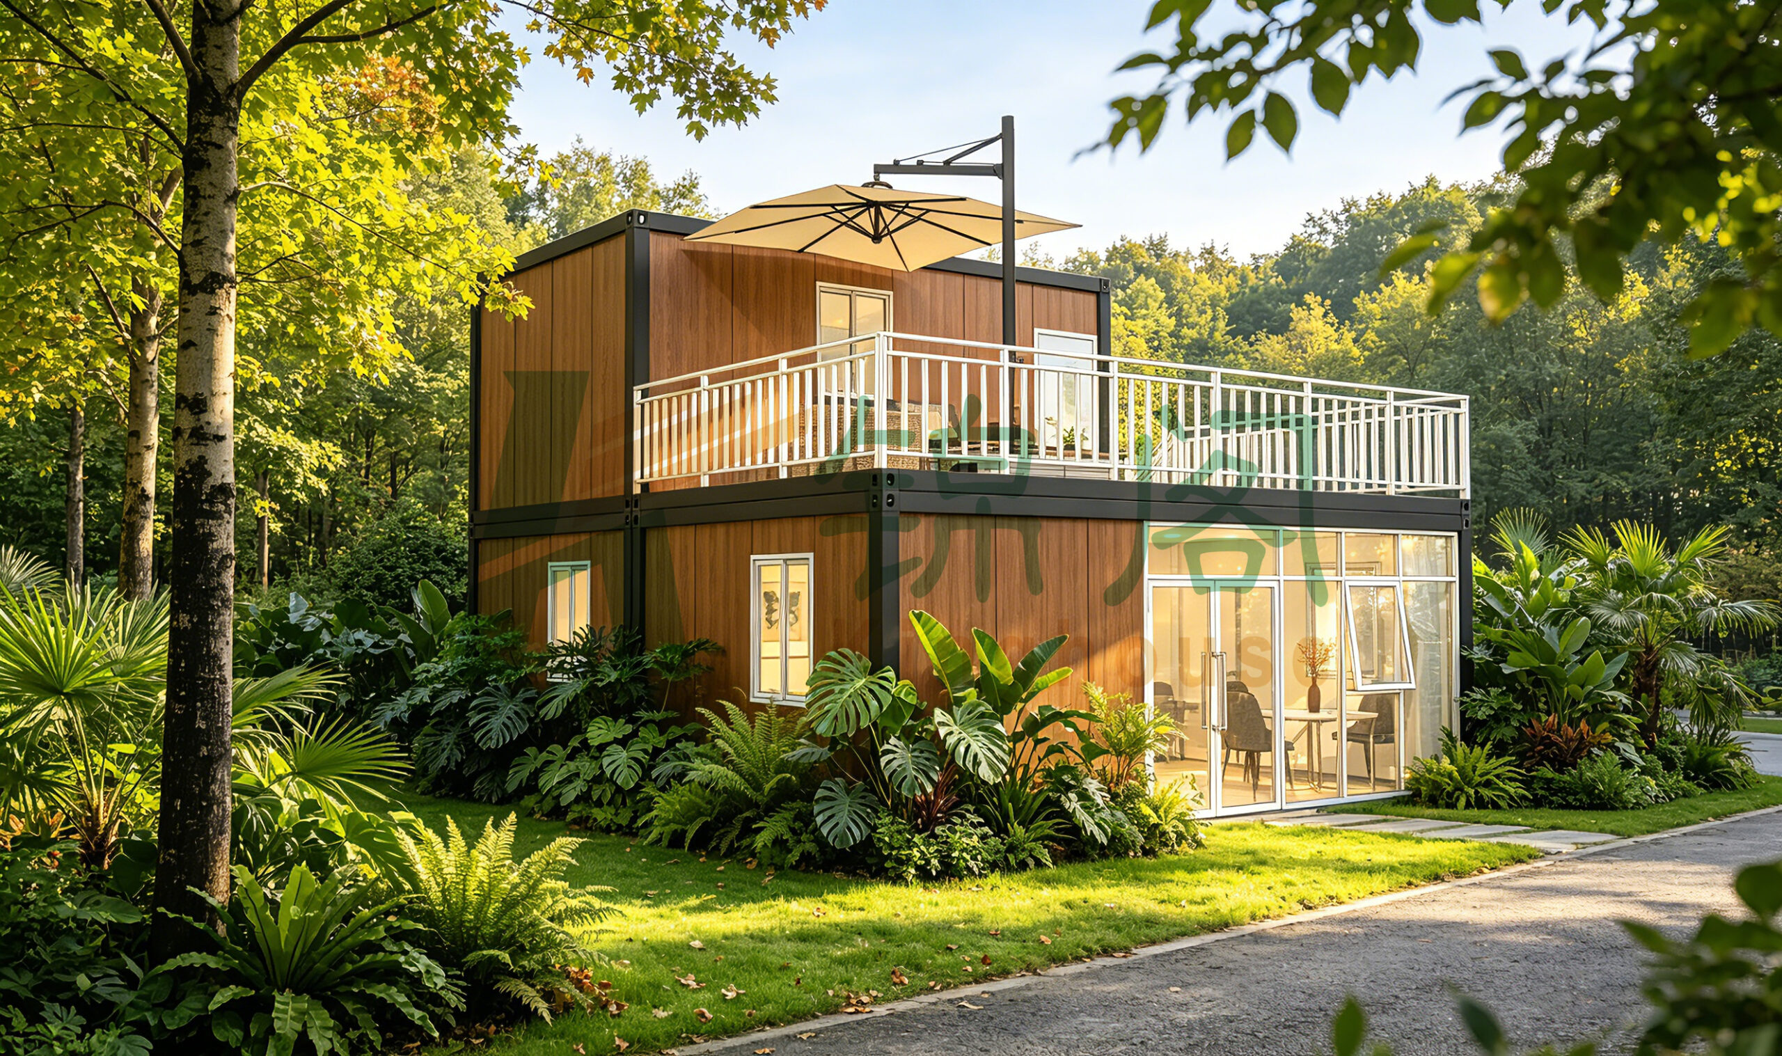
The unit described here is a compact, box-like modular structure with two levels, a wraparound upper terrace, full-height glass openings on the ground floor, smaller upper windows, and an external straight-run staircase. The exterior appears to use wood-grain finish panels with dark metal corner trims and white balcony railings. In practical terms, those details matter.
Large glazing usually improves daylight and visual openness, which is especially valuable in small floor plans. A balcony or terrace gives the second level a real outdoor extension, which can make a small module feel less confined. An exterior staircase preserves interior floor area, though it also creates another exposed element that must be considered for safety, access control, and maintenance. Buyers sometimes underestimate that last point. Exterior stairs are useful, but they are still a weather-exposed circulation path that needs proper detailing.
The overall geometry suggests a prefabricated modular building or container-based cabin system rather than a conventional site-built structure. That said, you should not assume a true shipping container conversion unless the supplier can document it. Many products are “container-style” without being made from an actual ISO container. The distinction is important because it affects structural behavior, available span, transport method, and sometimes the interior arrangement.
Quick comparison: where this type fits best
Best-fit applications
For most buyers, this format makes sense in temporary or semi-permanent use cases: guest houses, glamping units, resort lodging, remote offices, sales offices, site offices, and some worker accommodation. The compact footprint helps on constrained plots. The balcony and glazing improve market appeal in hospitality or rental settings. For commercial users, the off-site build can shorten disruption at the installation site.
Less suitable applications
It is usually a weaker choice when the project requires large open interiors, very high occupancy, complex mechanical systems, or a highly customized façade. If the buyer wants a building that must behave like a conventional apartment block, a small modular cabin may not be the best route. The form factor is efficient, but it is still a compact unit with limits.
Selection criteria that actually matter
When comparing prefab container house options, start with the structure, not the brochure finish. Ask what the frame is made of, how modules connect, how loads are transferred, and how the exterior cladding is attached. If the supplier cannot explain the build-up clearly, be cautious. A nice render hides a lot.
You also want to understand the level of off-site prefabrication. Some systems arrive highly finished and need only connection work. Others are more like shell packages that still require substantial local labor for interiors, services, or weather sealing. Those differences change the real project schedule.
Transportation deserves equal attention. Kinghouse notes standardized and flat-pack packaging in its logistics approach, along with ocean freight, land transport, and even air freight for urgent needs. That tells you the company thinks in terms of logistics planning, which is essential for modular products. A well-designed unit is only valuable if it can move safely and economically to the site.
Finally, check customization boundaries. Buyers often assume they can change almost anything later. In modular construction, some changes are easy, but others affect structural logic, waterproofing, or installation sequencing. It is better to confirm those limits early than discover them after procurement.
Common mistakes buyers make
One frequent mistake is treating a prefab container home as if it were a commodity box. It is not. Even when the outside looks standardized, the project success depends on details like door placement, stair orientation, utility routing, and foundation preparation. Another mistake is ignoring local code requirements until late in the process. A supplier may offer a useful product, but the buyer still has to verify siting rules, permits, fire safety expectations, and utility connections in the destination market.
A second pitfall is focusing too heavily on visual finishes. Wood-look cladding and dark trim can sell the concept, but they do not tell you enough about weatherproofing, maintainability, or service access. Buyers in humid, coastal, or high-sun environments should be especially careful here. Attractive finishes can age badly if the underlying detailing is weak.
Another practical warning: do not assume the visible interior is fully furnished or that all MEP systems are included unless the supplier states that clearly. The product may be shown as turn-key, but the actual scope can vary a lot between models.
How Kinghouse fits into the modular supply picture
Guangzhou Kinghouse Modular House Technology Co., Ltd positions itself as a one-stop modular building supplier with design, customization, installation support, and maintenance. Its company history shows a long operating period, with export growth across Asia, the Middle East, North America, Europe, and more than 60 countries by 2023. That breadth suggests familiarity with different market expectations, which is useful for international buyers who need export packaging, logistics support, and a supplier used to working with contractors and distributors.
The company’s customer base also spans construction, mining and energy, government, commercial, and individual buyers. That mix matters because modular products are rarely “one industry only” solutions. A site office, an emergency shelter, and a resort cabin may share the same construction logic, but they do not share the same design priorities. A supplier that has handled multiple use cases is more likely to understand those differences.
Practical buyer questions to ask before you request a quote
What is the actual structural system: steel frame, panelized module, or container conversion? What is included in the delivered scope? How are the balcony, terrace, and exterior stair supported? What is required at the foundation or base platform? How does the supplier handle transport protection for glazing and cladding? Can the unit be adapted for local utilities and climate conditions? What is the after-sales support process if the project is installed in another country or a remote region?
Those questions sound basic, but they filter out weak suppliers quickly.
FAQ
Is a prefab container house the same as a shipping container home?
Not always. Some products are true container conversions, while others are purpose-built modular units in a container style. The difference should be confirmed before procurement.
Can a two-level modular unit work as a guest house or rental?
Yes, if the layout, access, and services are planned properly. The balcony and glazing can make it attractive for short-term stays, but the project still needs correct siting and code review.
Why do buyers like this format for commercial projects?
Because it can be deployed quickly, repeated across sites, and adapted to multiple functions such as office, sales, or accommodation.
Where to go next
If you are evaluating a prefab container house for a project, start with the application first, then work backward into structure, transport, and customization. Ask for the technical breakdown, not only the exterior view. A compact modular building can be a smart answer, but only when the supplier’s engineering and logistics match the project’s real conditions.
For buyers looking for a modular supplier with long experience in prefabricated houses, container houses, and supporting services, Guangzhou Kinghouse Modular House Technology Co., Ltd is one company to review. Their background in off-site manufacturing and international delivery makes them relevant to projects that need more than a standard catalog unit.
The right decision is rarely the flashiest one. It is the unit that arrives intact, fits the site, and performs the job without creating a maintenance headache six months later.
Leave a Reply